
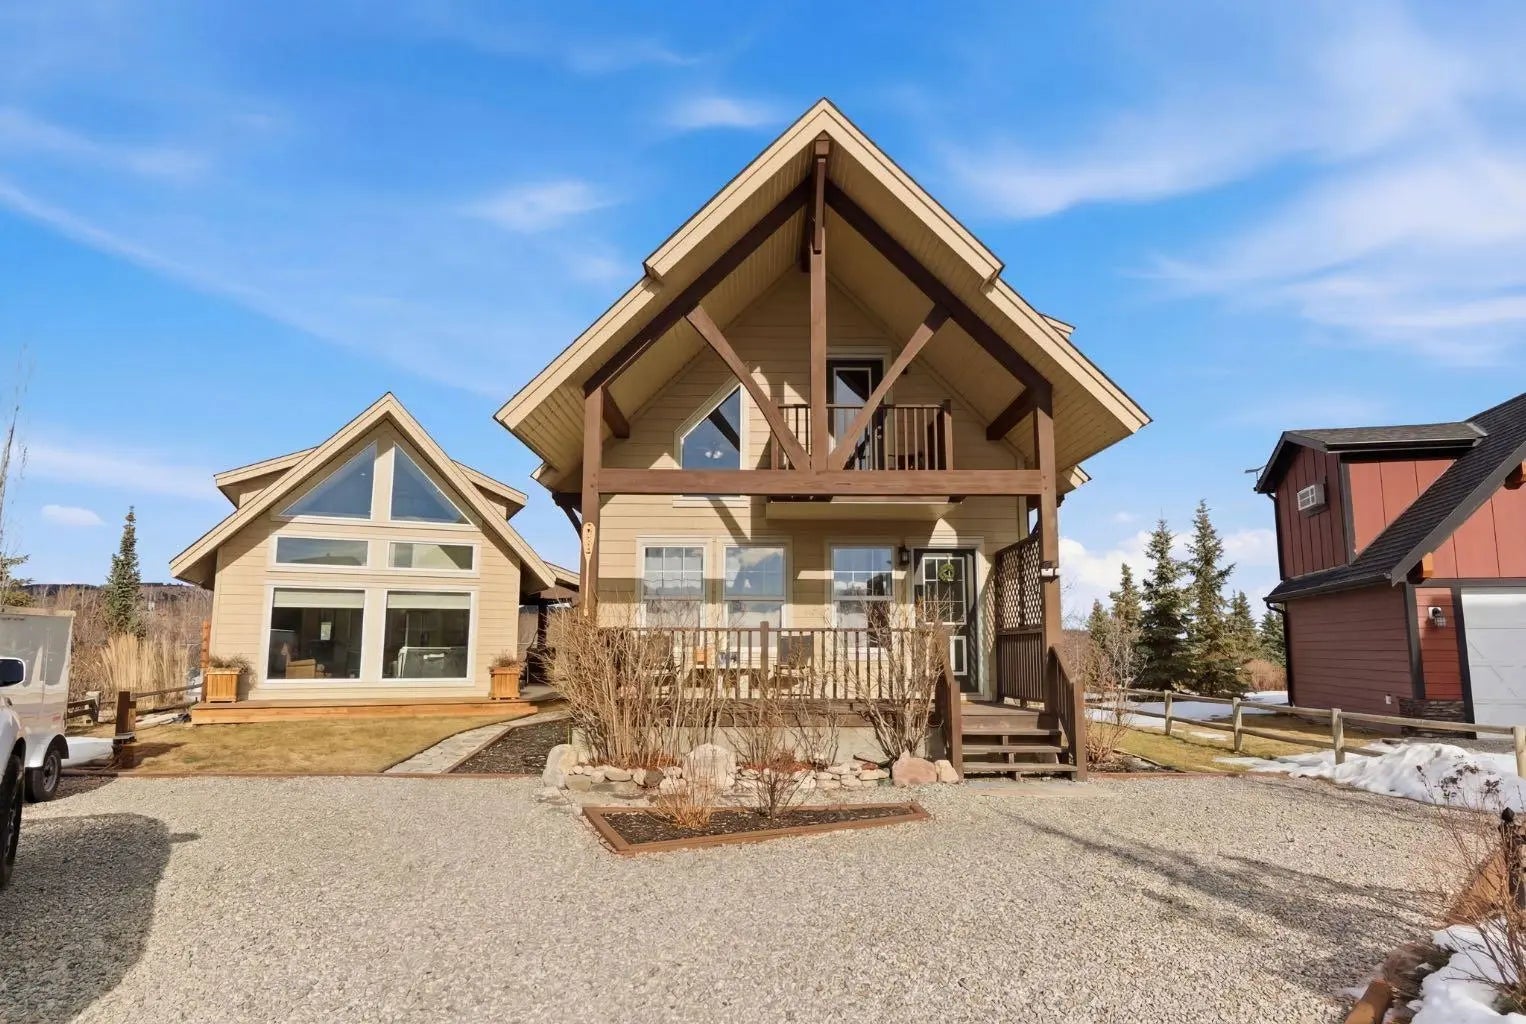
212 Cottageclub Crescent, Rural Rocky View County
$759,900 - 4 Beds, 2 Baths, 1,074 Sf
MLS® # A2291790
Welcome to this exceptionally well maintained home offering over 3,000 sq. ft. of beautifully updated living space. This impressive property features an oversized, heated rear-attached double garage with durable epoxy-coated floors.
Step inside the air-conditioned home and enjoy the excellent layout, highlighted by a bright living room with a stunning stone facing fireplace, and you’ll notice this home features Hunter Douglas Silhouette blinds throughout. To the right, a spacious sunken family room opens to the beautifully landscaped backyard and provides access to the expansive 25' x 28' rooftop deck above the garage.
Continue through the dining room to the stunning eat-in kitchen, complete with leather-finished granite countertops, stainless steel appliances, and gorgeous oak cabinetry.
The main floor offers three generously sized bedrooms, including a primary suite with a walk-in closet and a 3-piece ensuite.
The fully developed basement features a large family room with built-in cabinetry, a 3-piece bathroom, and an additional bedroom (window does not meet current egress requirements).
From the basement, you'll also enjoy direct access to the impressive attached 806 sq. ft. heated garage. This family home is Close to schools, shopping, access to 14 St., Egert’s Park, with a brand new playground, The Calgary Winter Club, Nose Hill Park, and the U of C. Don’t miss this great opportunity to become a part of Upper North Haven Community!
Alley Access, Double Garage Attached, Garage Faces Rear, Heated Garage
Built-in Features, Granite Counters, No Animal Home, No Smoking Home, Vaulted Ceiling(s)
Dishwasher, Dryer, Electric Stove, Garage Control(s), Refrigerator, Washer, Window Coverings
Family Room, Gas, Living Room, Stone
Back Lane, Back Yard, Front Yard, Landscaped, Level
MLS® # A2291790



