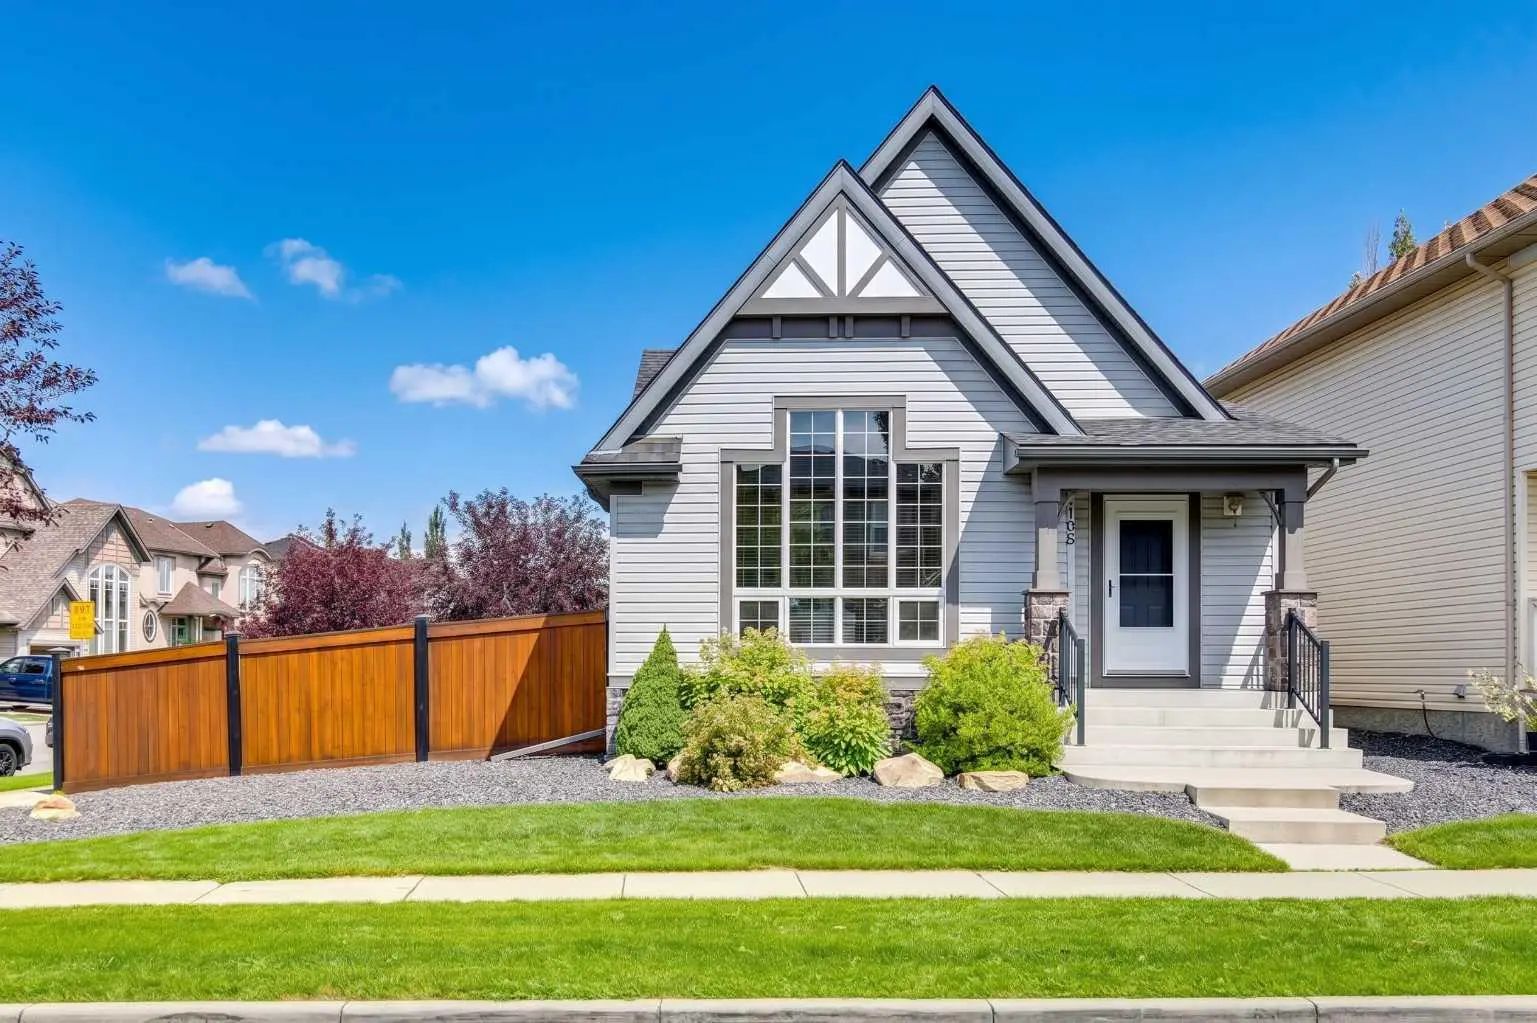
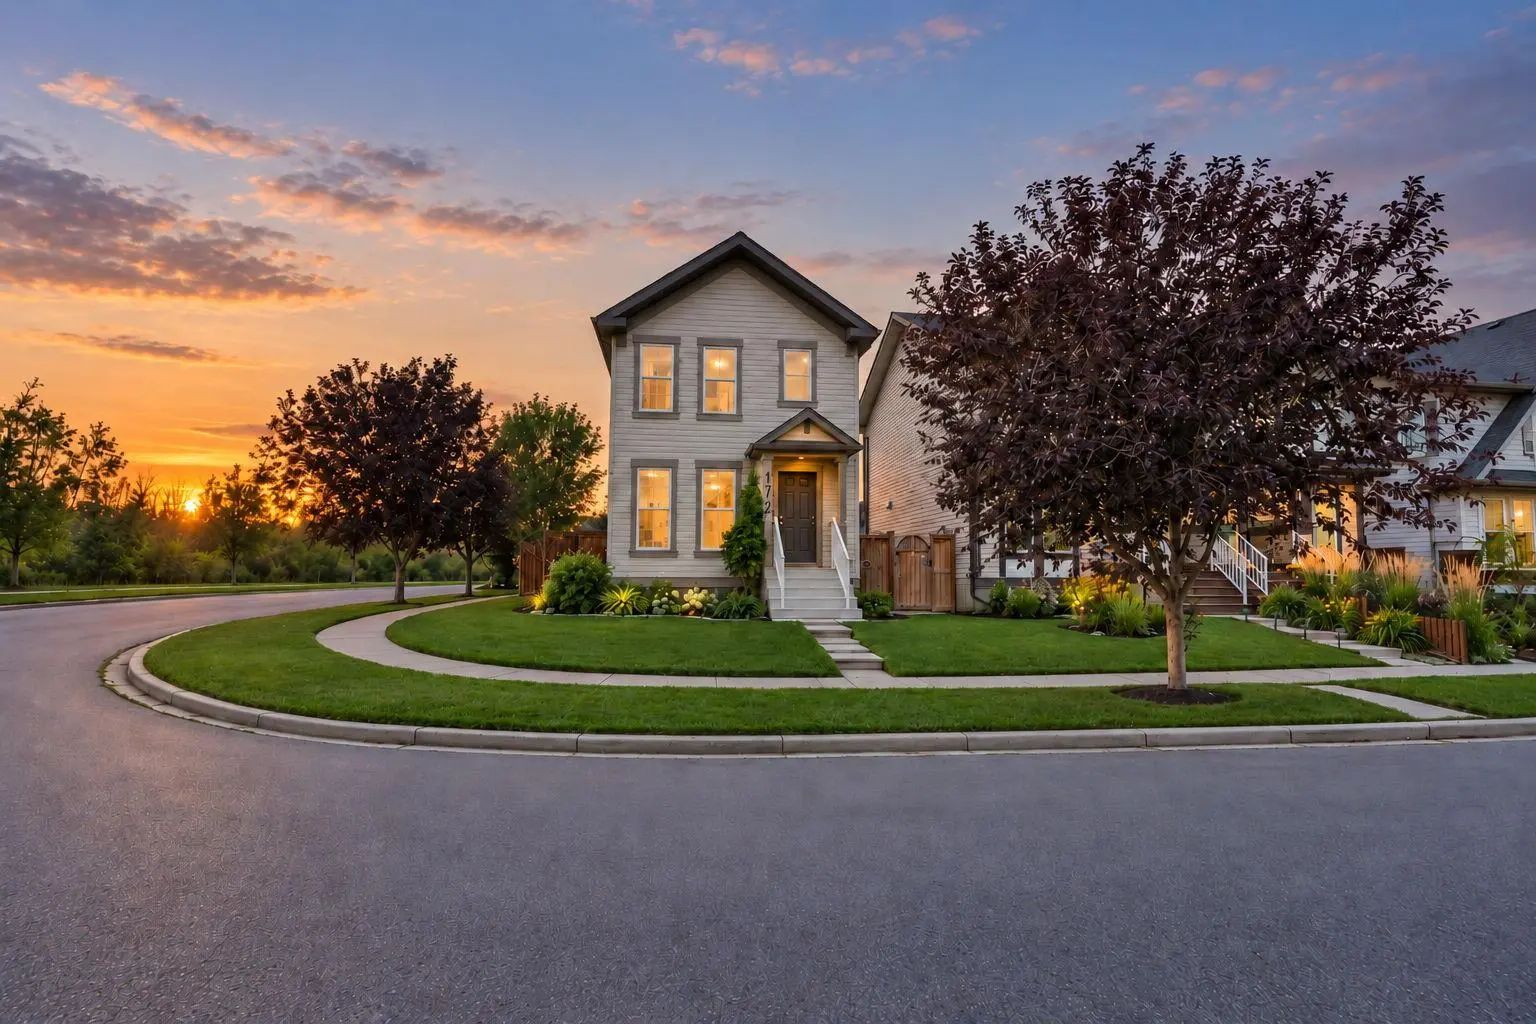
81 Prestwick Avenue Se, Calgary

$549,900

3 Beds
4 Baths
1,340 Sqft
.06 Acres
0 Garages

**OPEN HOUSE: 1–4 PM, SAT & SUNDAY, JULY 18TH & 19TH, 2026**Welcome to this beautifully maintained 2-storey gem that shows 12/10—just like new! Featuring 3 bedrooms, 3.5 bathrooms and a professionally developed basement, this home offers over 2,000 sq. ft. of total living space. The bright, open-concept main floor features a slightly vaulted ceiling, a spacious kitchen with an island and dining nook, and access to the sunny south-facing backyard with a 10' × 8' deck—perfect for entertaining. Upstairs, you’ll find three generous bedrooms, including a primary suite with a walk-in closet and 4-piece ensuite. The developed basement offers a large recreation room, a den that can be used as a guest bedroom, and a full 3-piece bathroom. Recent appliance updates include a refrigerator, dishwasher and dryer replaced in 2025, as well as a stove replaced in 2023. The home has also received regular annual maintenance, has been freshly painted and is truly move-in ready. Located just minutes from schools, parks, playgrounds, shopping, transit and more. The community fee is only $226 per year. Perfect for families or first-time buyers—this is a MUST-SEE!

Essential Information
MLS® #A2329072
Price$549,900
Bedrooms3
Bathrooms4.00
Full Baths3
Half Baths1
Square Footage1,340
Acres0.06
Year Built2000
TypeResidential
Sub-TypeDetached
Style2 Storey
StatusActive
Community Information
Address81 Prestwick Avenue Se
SubdivisionMcKenzie Towne
CityCalgary
CountyCalgary
ProvinceAlberta
Postal CodeT2Z 3W7
Amenities
AmenitiesPark
Parking Spaces2
Parking

Alley Access, Off Street, Rear Drive, Unpaved

Interior
HeatingForced Air, Natural Gas
CoolingNone
Has BasementYes
BasementFull
Interior Features

Kitchen Island, No Animal Home, No Smoking Home, Open Floorplan

Appliances

Dishwasher, Dryer, Electric Stove, Range Hood, Refrigerator, Washer

Exterior
Exterior FeaturesNone
RoofAsphalt Shingle
ConstructionVinyl Siding, Wood Frame
FoundationPoured Concrete
Lot Description

Back Lane, Back Yard, Landscaped, Private

Additional Information
ZoningR-G
HOA Fees230
HOA Fees Freq.Annually
Listing Details
OfficeHomecare Realty Ltd.
LISTING MAP

Properties for Sale Similar to 81 Prestwick Avenue Se, Calgary, Alberta

Photo of Listing #A2323220

1749 Douglas Glen Grove Se, Calgary

$670,000 - 4 Beds, 4 Baths, 1,767 Sf

MLS® # A2323220

MaxWell Canyon Creek
Photo of Listing #A2329055
New Listing

1058 New Brighton Park Se, Calgary

$575,000 - 4 Beds, 4 Baths, 1,428 Sf

MLS® # A2329055

RE/MAX First
Photo of Listing #A2319599

3614 Douglas Woods Heights Se, Calgary

$575,000 - 4 Beds, 3 Baths, 1,301 Sf

MLS® # A2319599

CIR Realty
Data is supplied by Pillar 9™ MLS® System. Pillar 9™ is the owner of the copyright in its MLS® System. Data is deemed reliable but is not guaranteed accurate by Pillar 9™. The trademarks MLS®, Multiple Listing Service® and the associated logos are owned by The Canadian Real Estate Association (CREA) and identify the quality of services provided by real estate professionals who are members of CREA. Used under license.