New Listing
15 Sorensen Close, Red Deer
$950,000 - 6 Beds, 4 Baths, 2,945 Sf
MLS® # A2332686
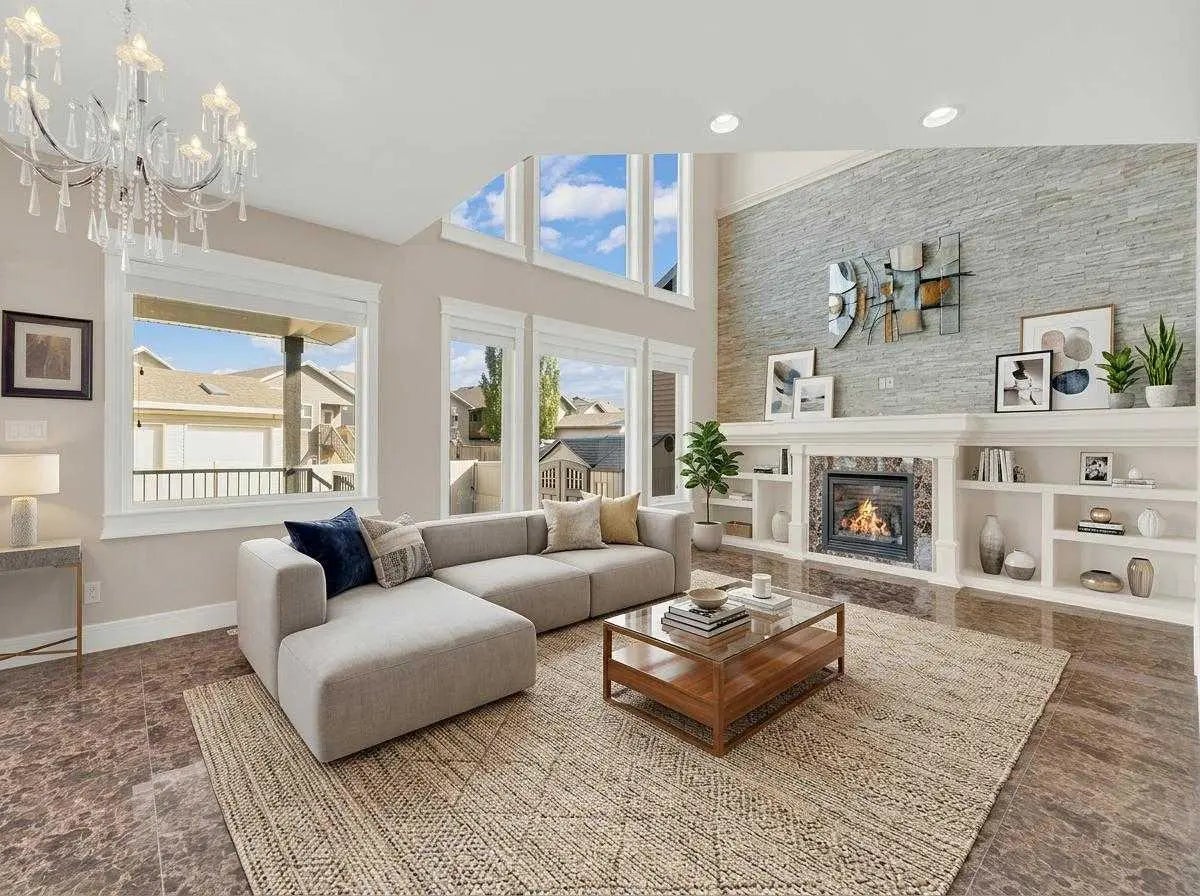
Welcome to an exceptional custom-built walkout, backing directly onto beautiful Maskepetoon Park, this home captures breathtaking green space views through soaring floor-to-ceiling windows while offering a level of privacy that's increasingly hard to find.
With over 2,040 sq. ft. above grade, 4 large bedrooms, 3.5 bathrooms, and a 10,313 sq. ft. lot, this home was thoughtfully designed with both everyday living and entertaining in mind. Dramatic vaulted ceilings, timeless millwork, granite countertops, built-in appliances, extensive custom cabinetry, a walk-through pantry, oversized mudroom, and countless built-in features showcase quality craftsmanship throughout.
The full-width upper deck and covered walkout patio—both with natural gas hookups—create incredible outdoor living spaces overlooking the park, while the expansive backyard is ready to become your dream retreat.
The spacious primary suite offers tranquil views, a luxurious 5-piece ensuite, walk-in closet, and laundry chute.
Additional highlights include an oversized garage with built-in shelving, in-floor heating, central A/C, decorative stamped concrete driveway, Navien hot water on-demand (2023), and numerous recent updates.
Located just minutes from every convenience while feeling a world away, this is a rare opportunity to own a truly one-of-a-kind home in one of Red Deer's most desirable neighbourhoods.
Concrete Driveway, Double Garage Attached, Insulated, Off Street, Oversized
Built-in Features, Ceiling Fan(s), Closet Organizers, Double Vanity, Granite Counters, High Ceilings, Tankless Hot Water, Vaulted Ceiling(s), Walk-In Closet(s), Wired for Sound
Central Air Conditioner, Dishwasher, Dryer, Garage Control(s), Gas Stove, Microwave, Oven-Built-In, Tankless Water Heater, Washer, Window Coverings
High Efficiency, In Floor, Forced Air, Humidity Control, Natural Gas
Backs on to Park/Green Space, Fruit Trees/Shrub(s), Pie Shaped Lot
RE/MAX real estate central alberta