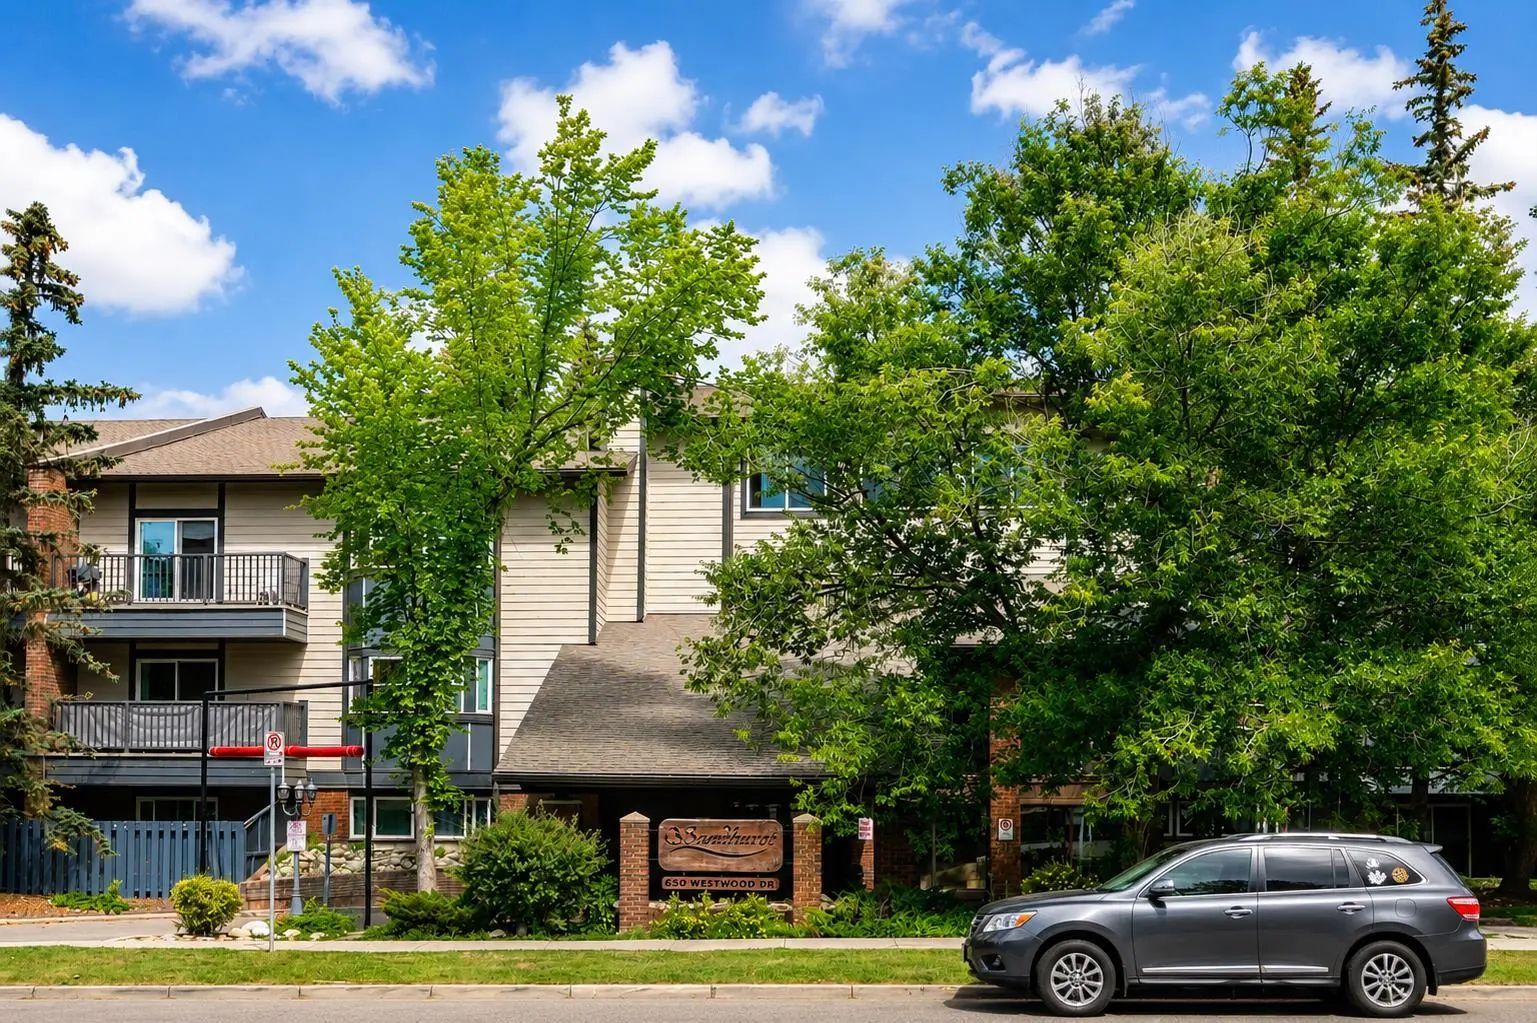
811 1335 12 Avenue Sw, Calgary

$256,000

2 Beds
1 Baths
881 Sqft
0 Acres
0 Garages

East facing corner unit over 800 sq. ft. with city view. Renovated kitchen with Quartz counter top and new lower cabinets. L.E.D. ceiling light fixtures. Very well managed quiet concrete condo building. Covered parkade with 1 assigned stall. Walking distant to school, church, C-train, buses, downtown, trendy shops, restaurants. Best for professional workers; small families. Building is pre-wired for high speed FIBRE OPTIC internet. Secured electronic entry system. Security cameras on each floor, lobby and parkade. Energized with security gated parkade. Motivated seller. Listing Realtor has interest.

Essential Information
MLS® #A2329720
Price$256,000
Bedrooms2
Bathrooms1.00
Full Baths1
Square Footage881
Year Built1995
TypeResidential
Sub-TypeApartment
StyleApartment-Single Level Unit
StatusActive
Community Information
Address811 1335 12 Avenue Sw
SubdivisionBeltline
CityCalgary
CountyCalgary
ProvinceAlberta
Postal CodeT3C3P7
Amenities
Parking Spaces1
ParkingGated, Parkade, Plug-In
Amenities

Elevator(s), Garbage Chute, Parking, Secured Parking, Snow Removal, Storage, Trash, Visitor Parking

Interior
HeatingBaseboard, Hot Water
CoolingNone
# of Stories9
Interior Features

Ceiling Fan(s), Central Vacuum, Quartz Counters, Storage, Vinyl Windows

Appliances

Dishwasher, Electric Range, Microwave Hood Fan, Refrigerator, Washer/Dryer Stacked

Exterior
Exterior FeaturesBalcony, Courtyard, Storage
ConstructionBrick, Concrete
FoundationPoured Concrete
Additional Information
ZoningCC-MHX
Office

Argent Realty & Management Ltd.

LISTING MAP

Properties for Sale Similar to 811 1335 12 Avenue Sw, Calgary, Alberta

Photo of Listing #A2338470

401 1213 13 Avenue Sw, Calgary

$224,800 - 1 Beds, 1 Baths, 542 Sf

MLS® # A2338470

LPT Realty
Photo of Listing #A2330252

201 512 Cedar Crescent Sw, Calgary

$254,900 - 3 Beds, 2 Baths, 1,029 Sf

MLS® # A2330252

RE/MAX First
Photo of Listing #A2334800

305 550 Westwood Drive Sw, Calgary

$279,900 - 2 Beds, 2 Baths, 1,293 Sf

MLS® # A2334800

CIR Realty
Data is supplied by Pillar 9™ MLS® System. Pillar 9™ is the owner of the copyright in its MLS® System. Data is deemed reliable but is not guaranteed accurate by Pillar 9™. The trademarks MLS®, Multiple Listing ServiceĀ® and the associated logos are owned by The Canadian Real Estate Association (CREA) and identify the quality of services provided by real estate professionals who are members of CREA. Used under license.