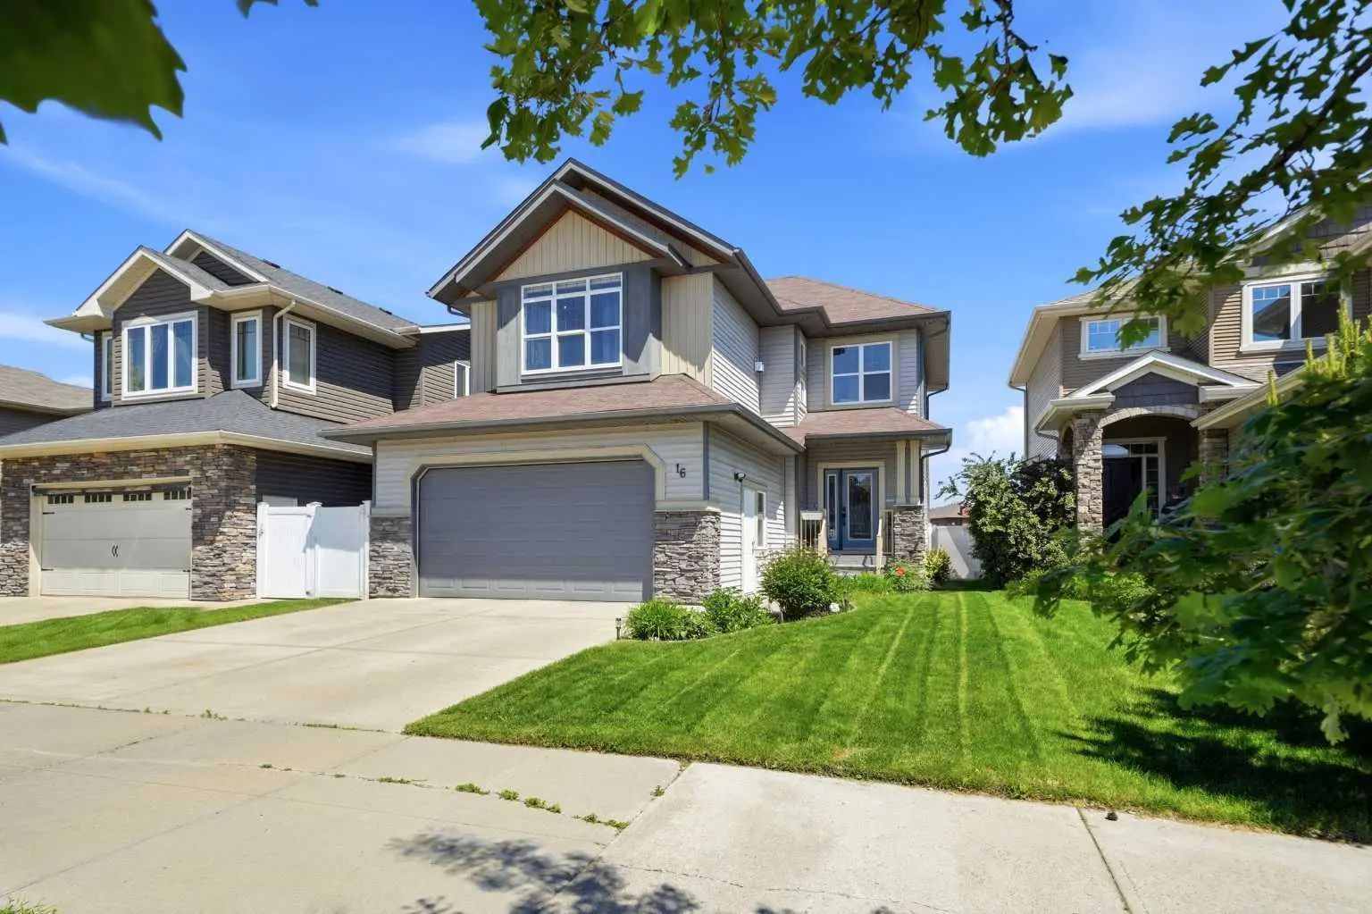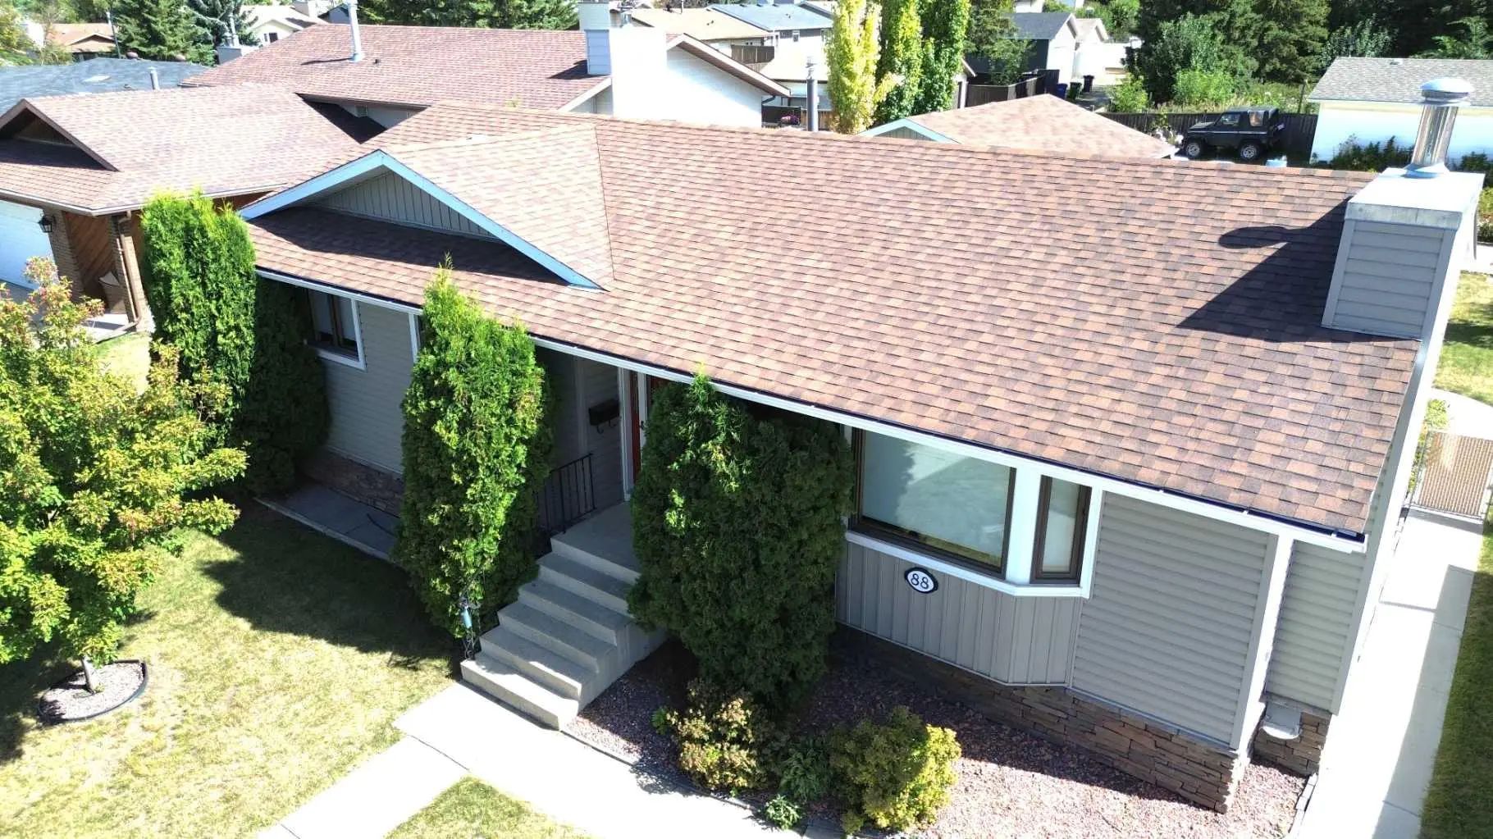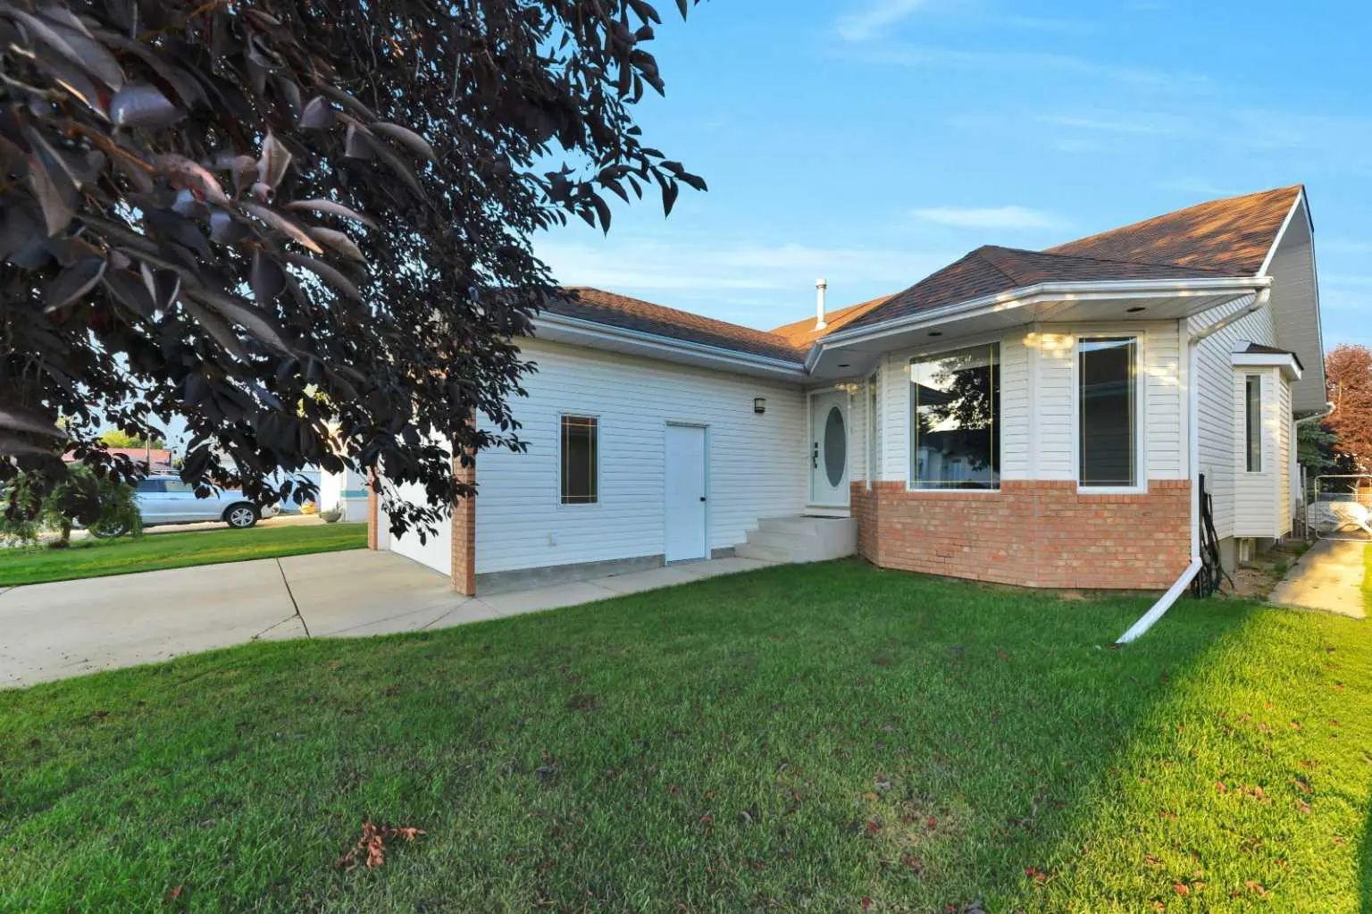
11 Detlor Close, Red Deer
$550,000 - 5 Beds, 3 Baths, 1,691 Sf
MLS® # A2344601
There’s something special about a home that’s been loved by the same family since day one, and you can feel it the moment you walk through the door.
Built by Laebon Homes and proudly cared for by its original owners for the past 19 years, this move-in-ready bi-level offers 1,180 sq. ft. of bright, welcoming living space with soaring ceilings, hardwood floors, fresh paint (2025), and updated lighting throughout.
The kitchen was designed for real life, with an incredible walk-in pantry that gives you all the storage you’ve been hoping for. The spacious primary bedroom features a large walk-in closet and its own private 3-piece ensuite, while the main floor also includes a full 4-piece bathroom. Downstairs, you’ll find two more bedrooms, another full 4-piece bathroom, and an open family room that’s ready for movie nights, kids, guests, or whatever life looks like for you.
Step outside and you’ll discover a backyard that’s just as inviting as the home itself. An upper wood deck leads down to a beautiful lower rock patio with a pergola, creating the perfect space to unwind or entertain. Mature apple trees add even more charm and character to this peaceful backyard.
The big-ticket updates have already been done, including a new roof (June 2026), appliances (2023), hot water tank (2021), washer and dryer (2025), fresh paint, and updated lighting. The finished, drywalled double attached garage offers plenty of space for vehicles and storage.
Some homes simply feel different. They’re warm, well cared for, and ready for their next chapter. This is one of them!
Double Garage Attached, Parking Pad
Ceiling Fan(s), High Ceilings, Kitchen Island, Open Floorplan, Pantry, Vaulted Ceiling(s)
Dishwasher, Garage Control(s), Microwave, Refrigerator, Stove(s), Washer/Dryer
Back Yard, Front Yard, Fruit Trees/Shrub(s), Private
Concrete, Vinyl Siding, Wood Frame