
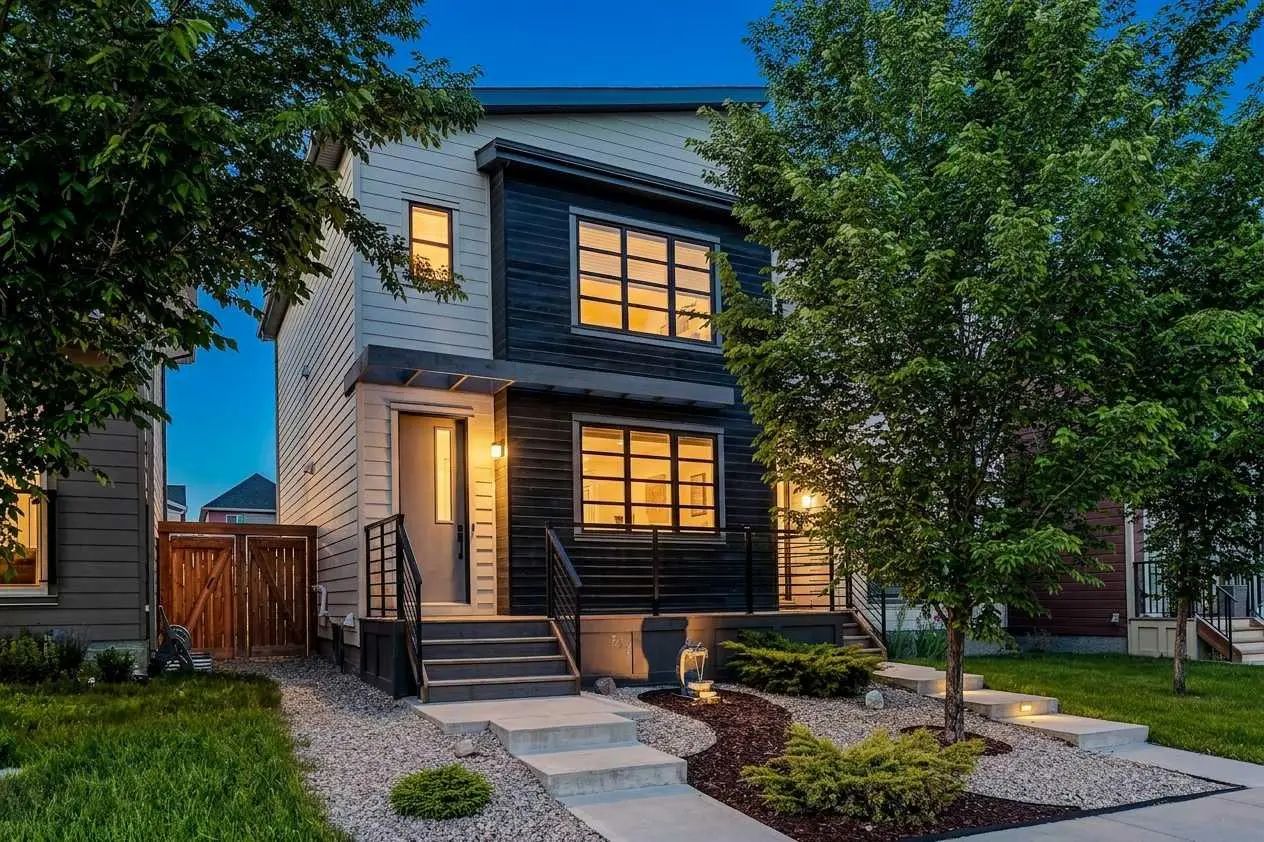
45 Silverton Glen Way Sw, Calgary

$624,900

3 Beds
3 Baths
1,451 Sqft
.06 Acres
2 Garages

Welcome to the Midtown 1 — a 1,452 sq. ft. semi-detached home in SW Calgary's new community of Silverton, priced at $624,900. This 3-bed, 2.5-bath home features an upgraded kitchen, designer bathrooms, and double detached garage. Light-filled living spaces and a functional open layout make everyday living effortless. Includes full yard landscaping, rear deck and park fronting location. Step outside to Silverton's pathway network, parks, and nearby schools — everything a growing family needs. Move-in ready and waiting for you. Photos are representative.

Essential Information
MLS® #A2330282
Price$624,900
Bedrooms3
Bathrooms3.00
Full Baths2
Half Baths1
Square Footage1,451
Acres0.06
Year Built2024
TypeResidential
Sub-TypeSemi Detached (Half Duplex)
StatusActive
Style

2 Storey, Attached-Side by Side

Community Information
Address45 Silverton Glen Way Sw
SubdivisionSilverado
CityCalgary
CountyCalgary
ProvinceAlberta
Postal CodeT2X 5B9
Amenities
Parking Spaces2
ParkingDouble Garage Detached
# of Garages2
Interior
HeatingForced Air, Natural Gas
CoolingNone
Has BasementYes
BasementFull
Interior Features

Bathroom Rough-in, Quartz Counters

Appliances

Dishwasher, Electric Cooktop, Electric Oven, Microwave

Exterior
Exterior FeaturesPrivate Entrance
Lot DescriptionBack Lane, Back Yard
RoofAsphalt Shingle
ConstructionCement Fiber Board, Wood Frame
FoundationPoured Concrete
Additional Information
ZoningR-G
Listing Details
OfficeBode Platform Inc.
LISTING MAP

Properties for Sale Similar to 45 Silverton Glen Way Sw, Calgary, Alberta

Photo of Listing #A2305961

831 Wolf Willow Boulevard Se, Calgary

$532,000 - 3 Beds, 3 Baths, 1,725 Sf

MLS® # A2305961

RE/MAX First
Photo of Listing #A2329743
New Listing

1444 Legacy Circle Se, Calgary

$564,900 - 3 Beds, 3 Baths, 1,574 Sf

MLS® # A2329743

CIR Realty
Photo of Listing #A2330871

12 Wolf Creek Drive Se, Calgary

$499,900 - 3 Beds, 3 Baths, 1,476 Sf

MLS® # A2330871

eXp Realty
Data is supplied by Pillar 9™ MLS® System. Pillar 9™ is the owner of the copyright in its MLS® System. Data is deemed reliable but is not guaranteed accurate by Pillar 9™. The trademarks MLS®, Multiple Listing Service® and the associated logos are owned by The Canadian Real Estate Association (CREA) and identify the quality of services provided by real estate professionals who are members of CREA. Used under license.