6415 Rundlehorn Drive Ne, Calgary
$528,990 - 4 Beds, 2 Baths, 1,035 Sf
MLS® # A2343512
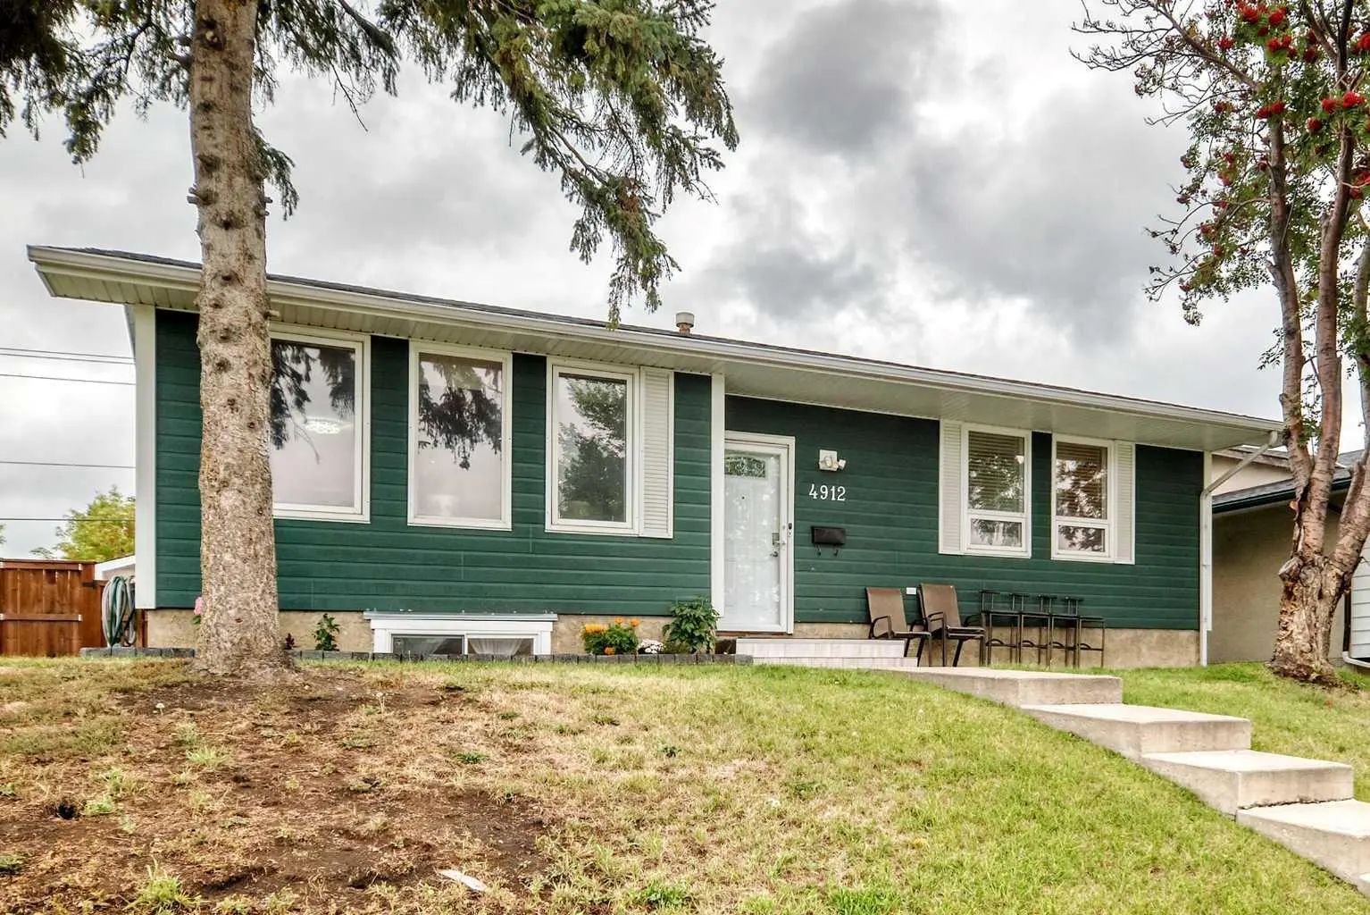
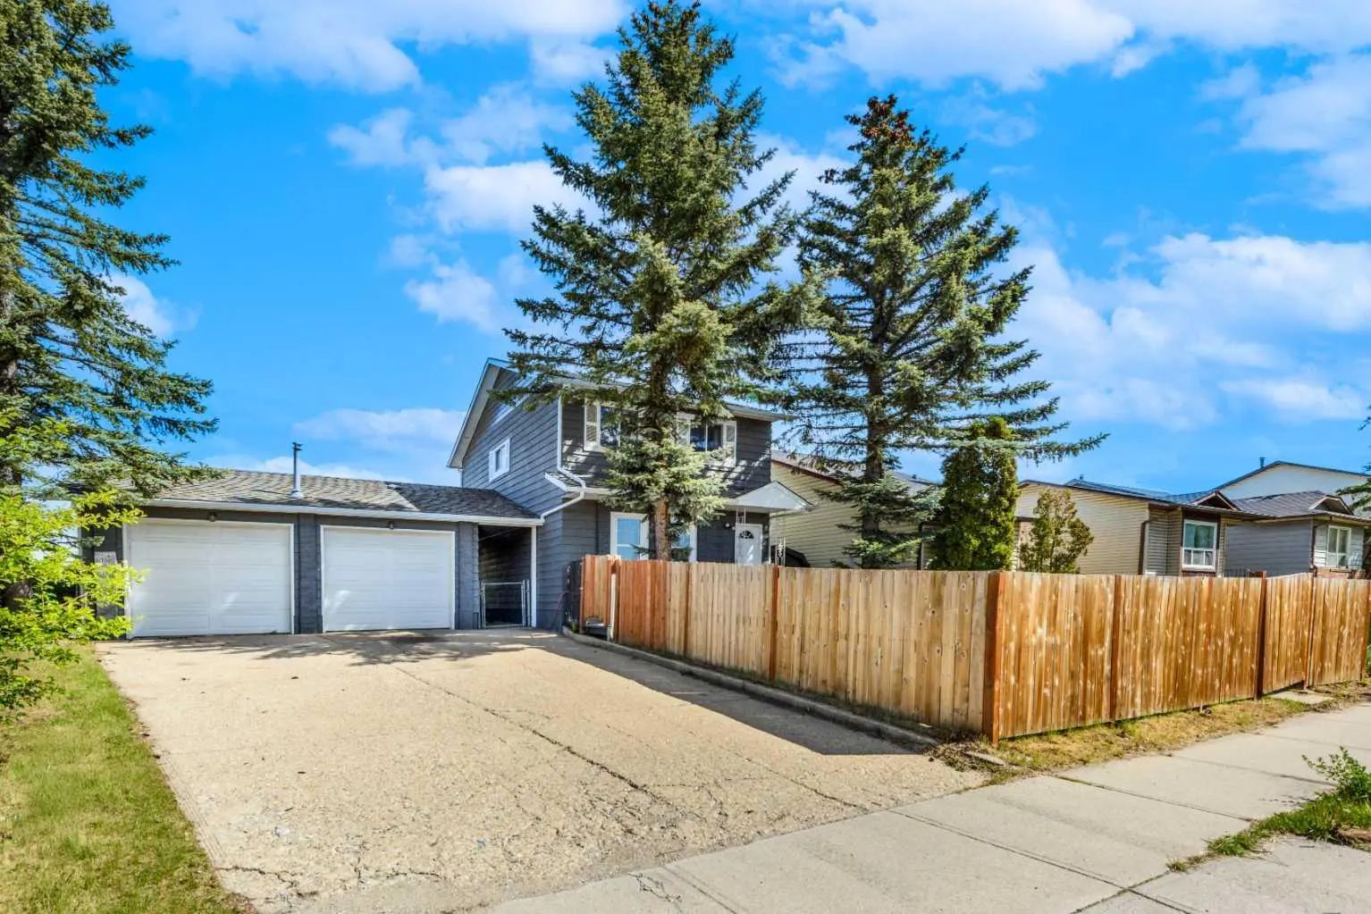
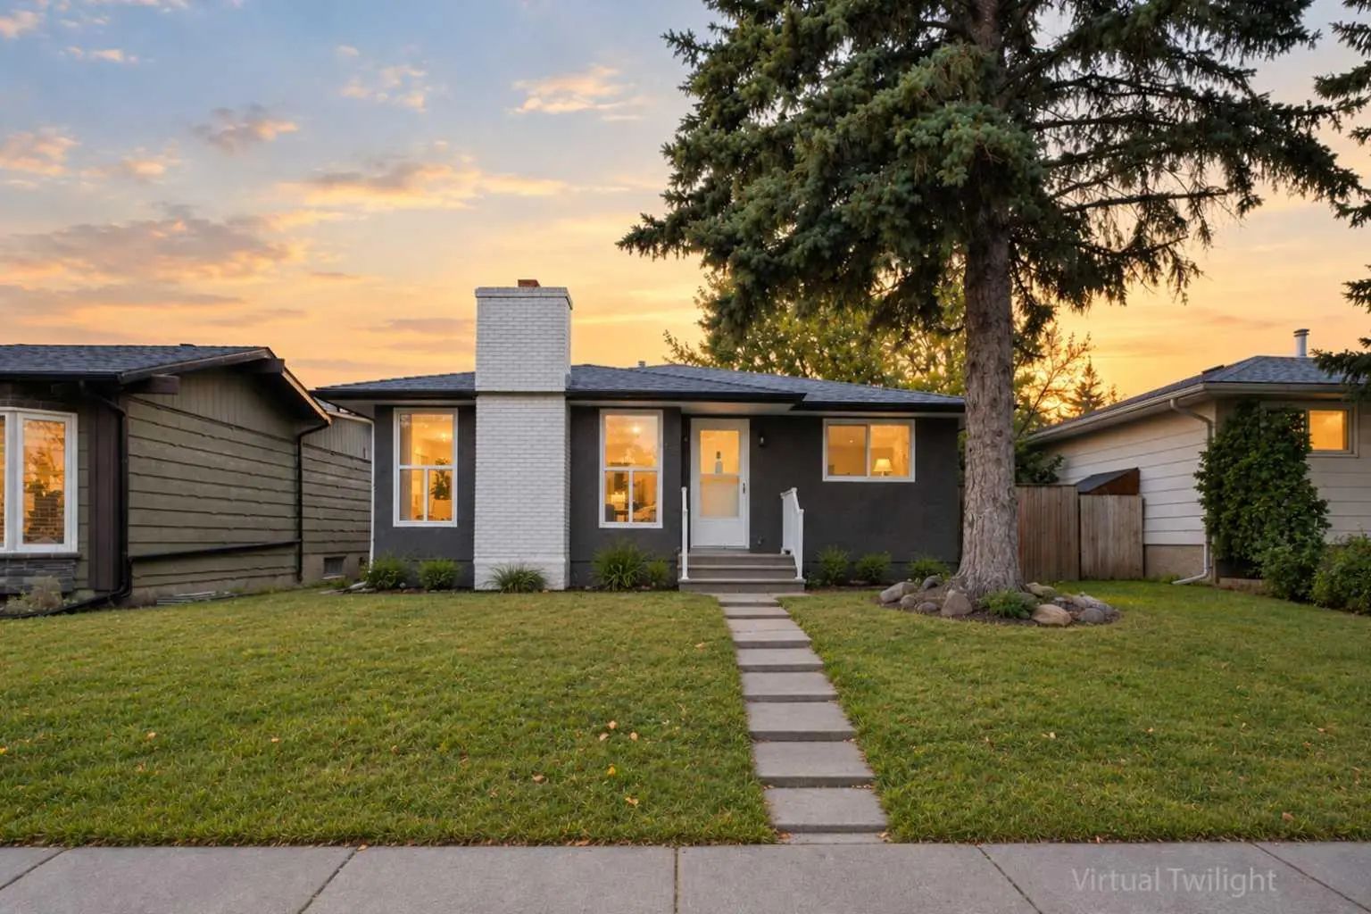
OPEN HOUSE: Sat SEPT 26 & SUN SEPT 27 - 12:00-4:30PM -- Endless opportunity on an expansive lot! Situated on an impressive 7,300+ sq/ft lot, on a gorgeous tree-lined street where pride of ownership is immediately evident, is this spacious 1,843.39 sq/ft, 4 bedroom, 3.5 bath home, which offers exceptional flexibility (and space!) for families, multi-generational families or investors. Step inside to discover a bright, sun-filled main floor featuring brand new blonde luxury vinyl plank flooring throughout. The renovated kitchen has been thoughtfully updated in recent years and serves as the heart of the home, opening to one of two generous living spaces (on the main) w/ a beautiful white-washed stone fireplace. A tucked-away den/bedroom provides an ideal home office, bedroom (perfect for multi-generational households!) or playroom, while the convenient main floor laundry, 2-piece bathroom, and direct access to the enormous backyard complete this functional layout. Updated recessed lighting throughout the main floor. Upstairs, you'll find brand new carpet throughout, along with three spacious bedrooms. The primary retreat offers abundant natural light from two large windows & a private 3-piece ensuite. Two additional bedrooms are serviced by a convenient 4-piece bathroom. The lower level features a illegal suite complete with a kitchen area including a stove, hood fan, sink, and refrigerator, along with a recreation/living space, two bedrooms (windows do not meet current egress requirements), a 4-piece bathroom, and ample storage. Outside, the massive backyard provides endless opportunities for kids, pets, gardening or entertaining. The home is finished with a convenient double attached garage, with ample driveway & street parking. Whether you're searching for a large family home on an even larger lot or an investment opportunity - this one is packed with possibilities & opportunity.
Ceiling Fan(s), Open Floorplan, Recessed Lighting, See Remarks
Dishwasher, Dryer, Electric Stove, Microwave Hood Fan, Refrigerator, Washer, Window Coverings
Back Lane, Back Yard, Front Yard, Level, Low Maintenance Landscape, Private, See Remarks, Street Lighting
Brick, Vinyl Siding, Wood Frame