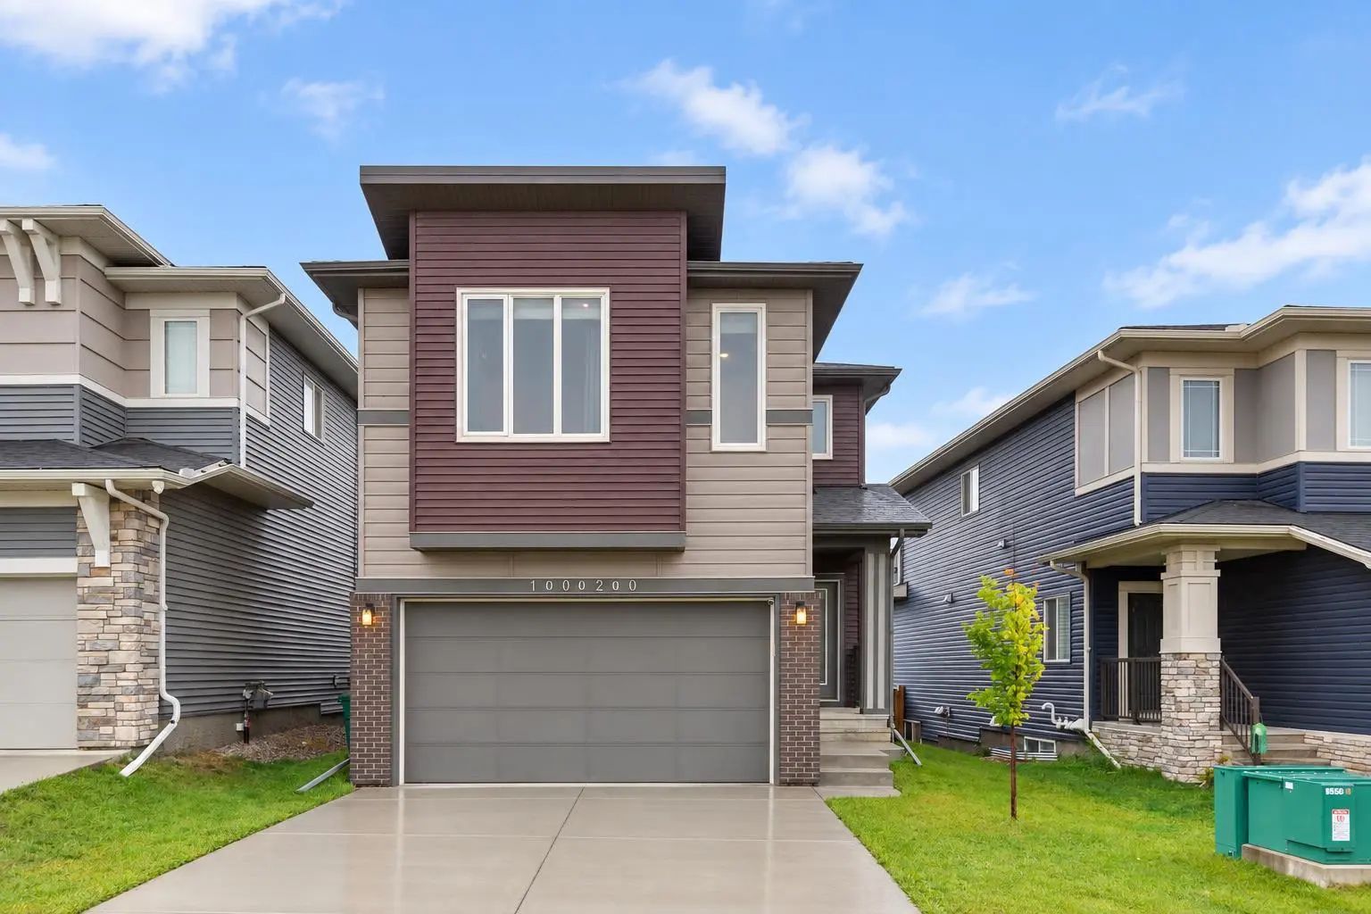
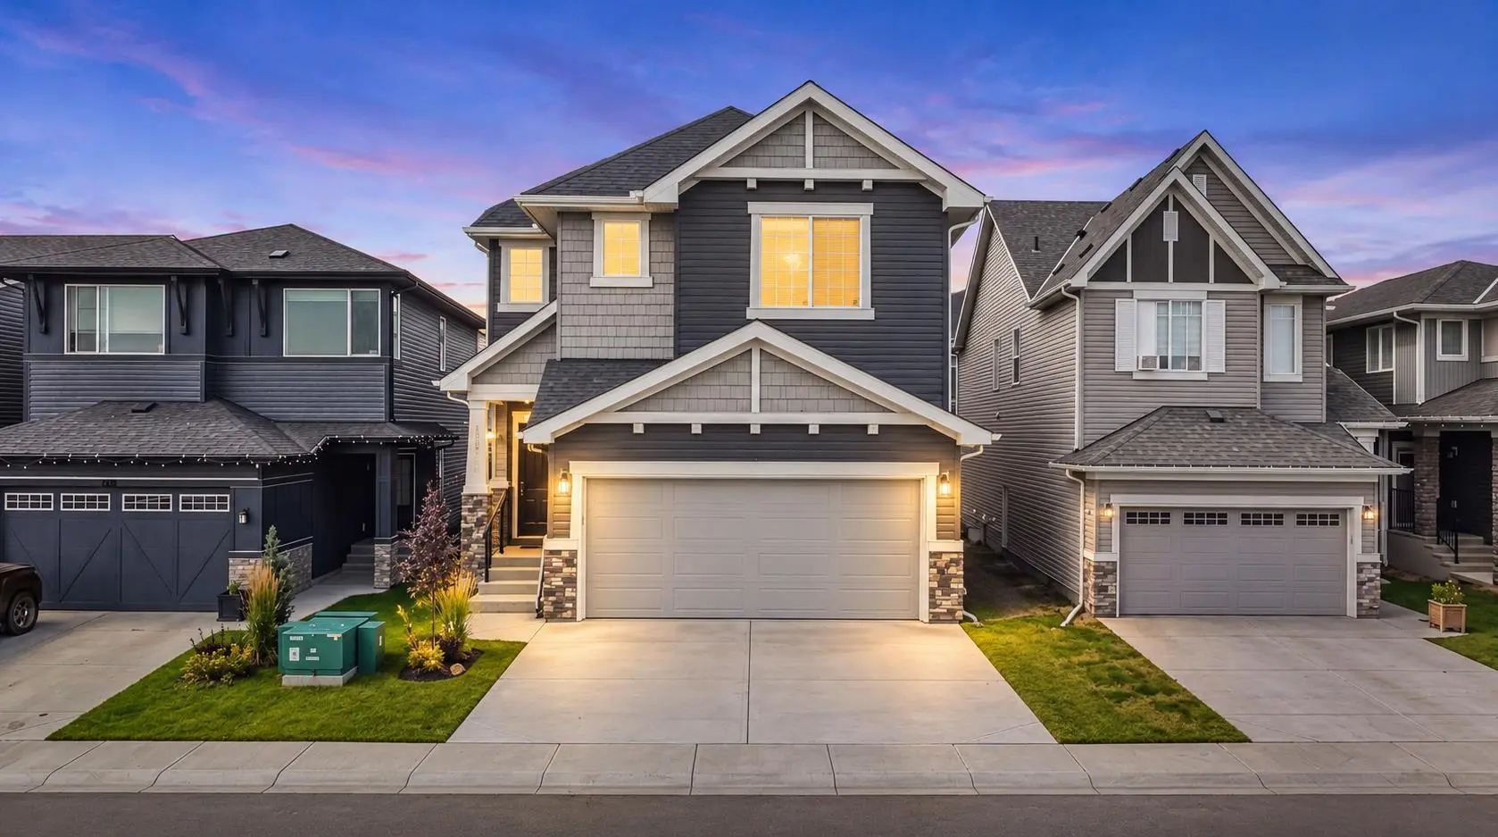
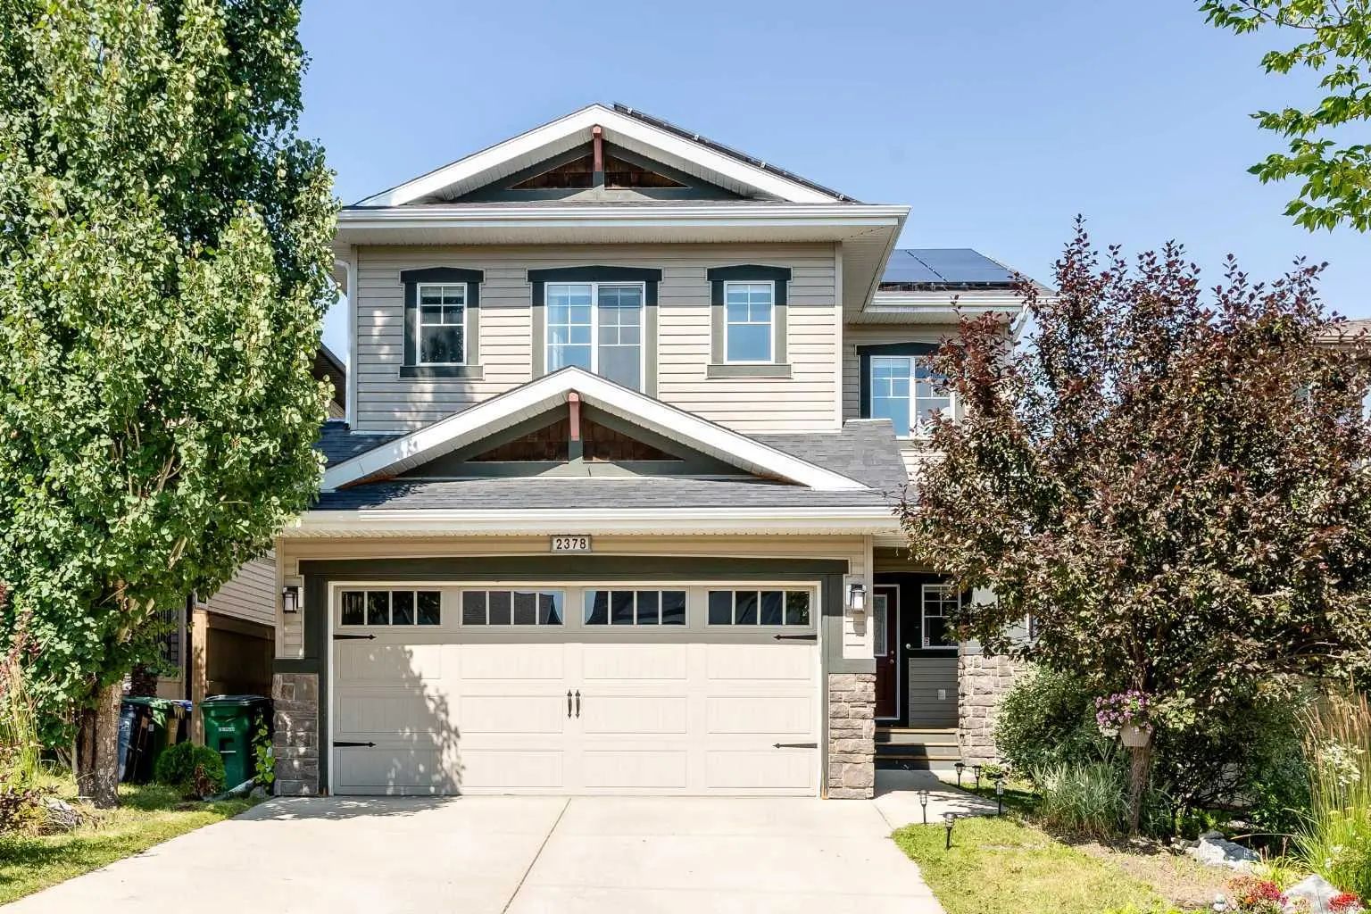
1020 Chinook Gate Heath Sw, Airdrie
$599,900 - 3 Beds, 3 Baths, 2,089 Sf
MLS® # A2344719
Introducing South Point's brand new Benton XL floor plan, offering an impressive 2,524 sq. ft. of thoughtfully designed living space with 3 bedrooms, 3 full bathrooms, and the perfect blend of style, comfort, and functionality for today's growing family.
The main floor welcomes you with 9' ceilings, expansive windows, and a bright open-concept layout that creates an inviting atmosphere for both everyday living and entertaining. At the heart of the home is a beautifully appointed kitchen featuring quartz countertops, full-height cabinetry, and a large island , seamlessly connecting to the dining area and great room.
Upstairs, you'll find generous living spaces designed with families in mind, including a spacious bonus room that offers the perfect place for movie nights, or children's play area. The luxurious primary retreat provides a peaceful escape with a tray ceiling, a large walk-in closet, and a spa-inspired 5-piece ensuite complete with a freestanding soaker tub, oversized glass shower, and dual vanities. Two additional bedrooms and a conveniently located upper-floor laundry room complete the second level.
The full walk-out basement features 9' ceilings, providing excellent future development potential for additional living space or a secondary suite (subject to municipal approval)
Concrete Driveway, Double Garage Attached, Insulated
Bathroom Rough-in, Double Vanity, Kitchen Island, No Animal Home, No Smoking Home, Quartz Counters, Recessed Lighting, Tray Ceiling(s), Vinyl Windows, Walk-In Closet(s)
Dishwasher, Dryer, Electric Range, Garage Control(s), Microwave, Range Hood, Refrigerator, Washer
Cement Fiber Board, Manufactured Floor Joist, Vinyl Siding, Wood Frame