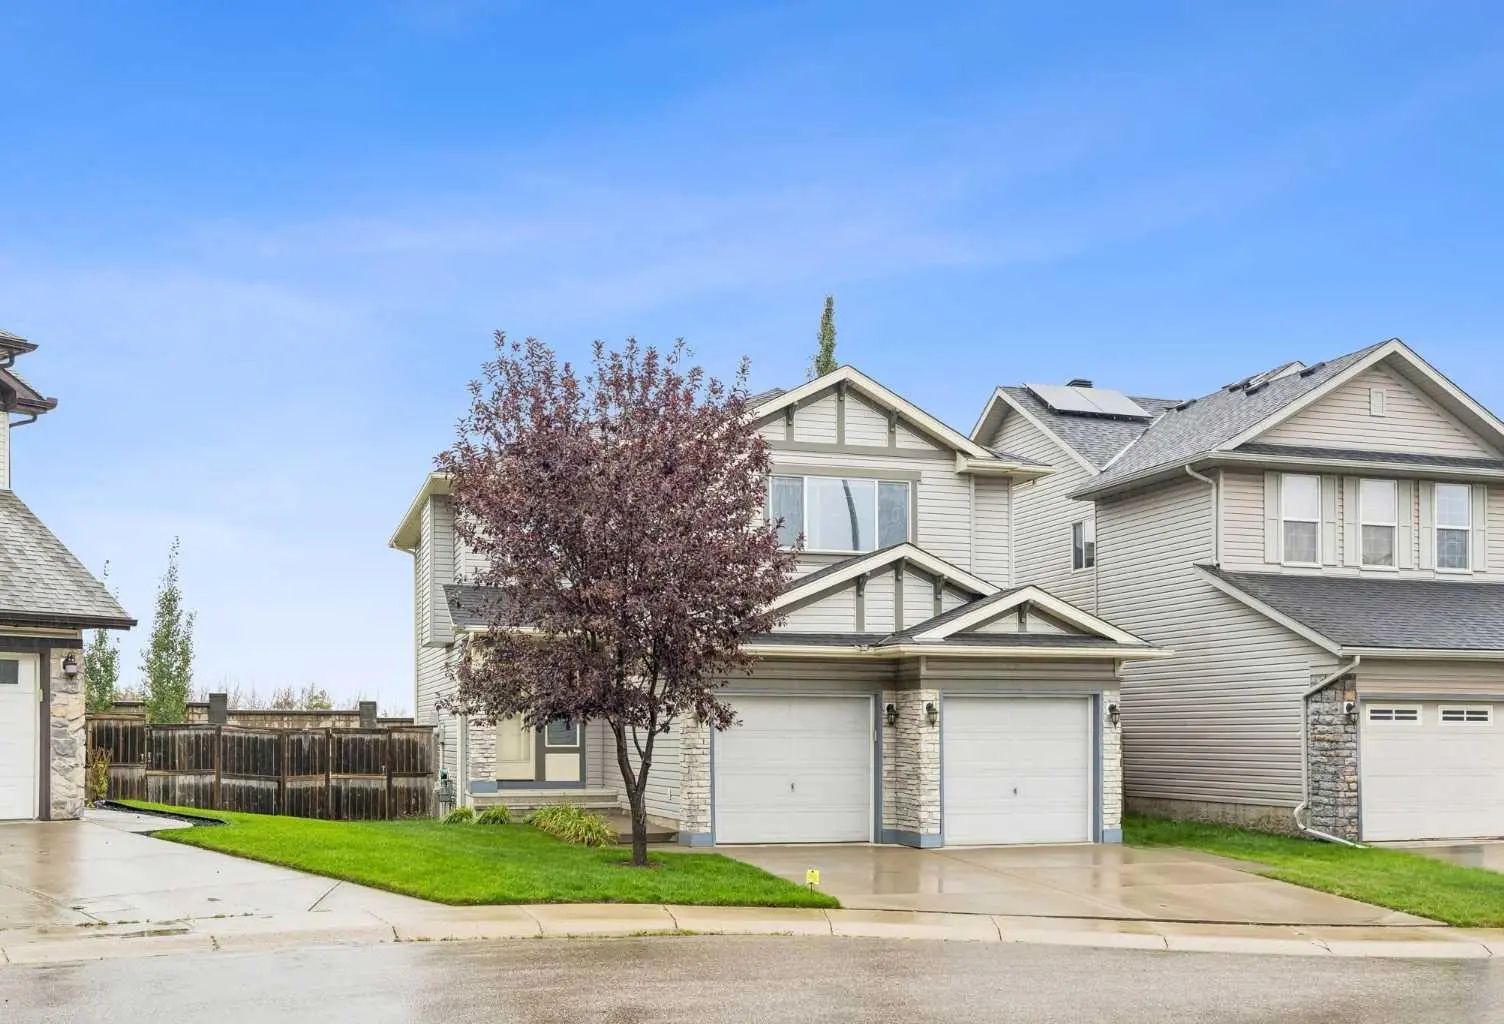
New Listing
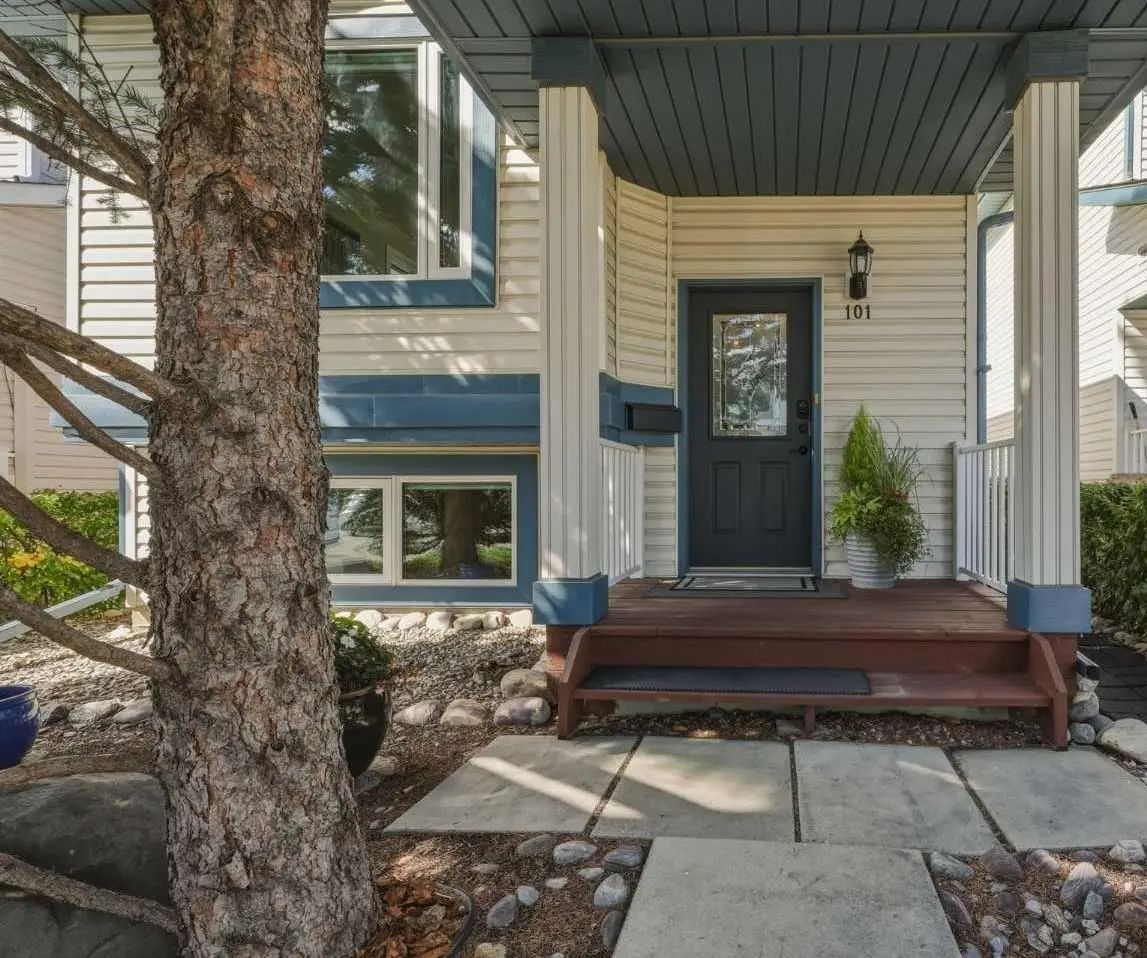
101 Arbour Wood Mews Nw, Calgary
$625,000 - 4 Beds, 3 Baths, 1,101 Sf
MLS® # A2343595
Welcome to this elegant and timeless 5 bedroom two-storey home, ideally located just steps from Arbour Lake with a beautiful solid brick front exterior and a functional floor plan designed for family living. At over 3400 square feet of living space this home offers the perfect balance of formal and casual spaces, featuring a welcoming living room with a gas fireplace, formal dining room, private den, convenient main floor laundry, and a powder room. At the heart of the home is the bright garden room with soaring vaulted ceilings, flowing seamlessly into the beautifully updated kitchen complete with quartz countertops, tiled backsplash, corner pantry, stainless steel appliances, and a smart display refrigerator. The adjoining family room features a second gas fireplace and updated carpet, while the garden room provides access to the private stained deck with privacy screen, creating the perfect setting for relaxing or entertaining. Upstairs you'll find three spacious bedrooms, including a generous primary retreat with a walk-in closet and a well-appointed ensuite featuring tiled floors, a relaxing jacuzzi tub, and separate shower. An updated four-piece bathroom with tile flooring serves the additional bedrooms. The fully developed basement adds even more living space with a large family/recreation room, fourth & fifth bedroom, full bathroom, and a versatile den or flex room that is perfect for a home office, hobby room, craft space, or fitness area. Situated directly across the street from Arbour Lake, you'll enjoy lake access just steps from your front door. Experience the exceptional four-season lifestyle that makes Arbour Lake one of Calgary's most sought-after communities, with private lake access for swimming, fishing, boating, paddle boarding, and winter skating, along with tennis courts and community amenities at the Arbour Lake clubhouse. You'll also appreciate the unbeatable convenience of being within walking distance to Crowfoot Crossing, the Crowfoot LRT Station, YMCA, library, restaurants, cafes, and schools, with quick access to Stoney Trail and Crowchild Trail for easy commuting or weekend escapes to the mountains. This is a rare opportunity to own a beautifully maintained family home in one of Calgary's premier lake communities. Click on media for the video and book your private showing today!
Beach Access, Racquet Courts, Recreation Facilities
Double Garage Attached, Oversized
Kitchen Island, Quartz Counters, See Remarks
Dishwasher, Dryer, Electric Stove, Garage Control(s), Microwave, Range Hood, Refrigerator, Washer, Window Coverings
Back Yard, Close to Clubhouse, Corner Lot
Brick, Vinyl Siding, Wood Frame
RE/MAX Real Estate (Mountain View)
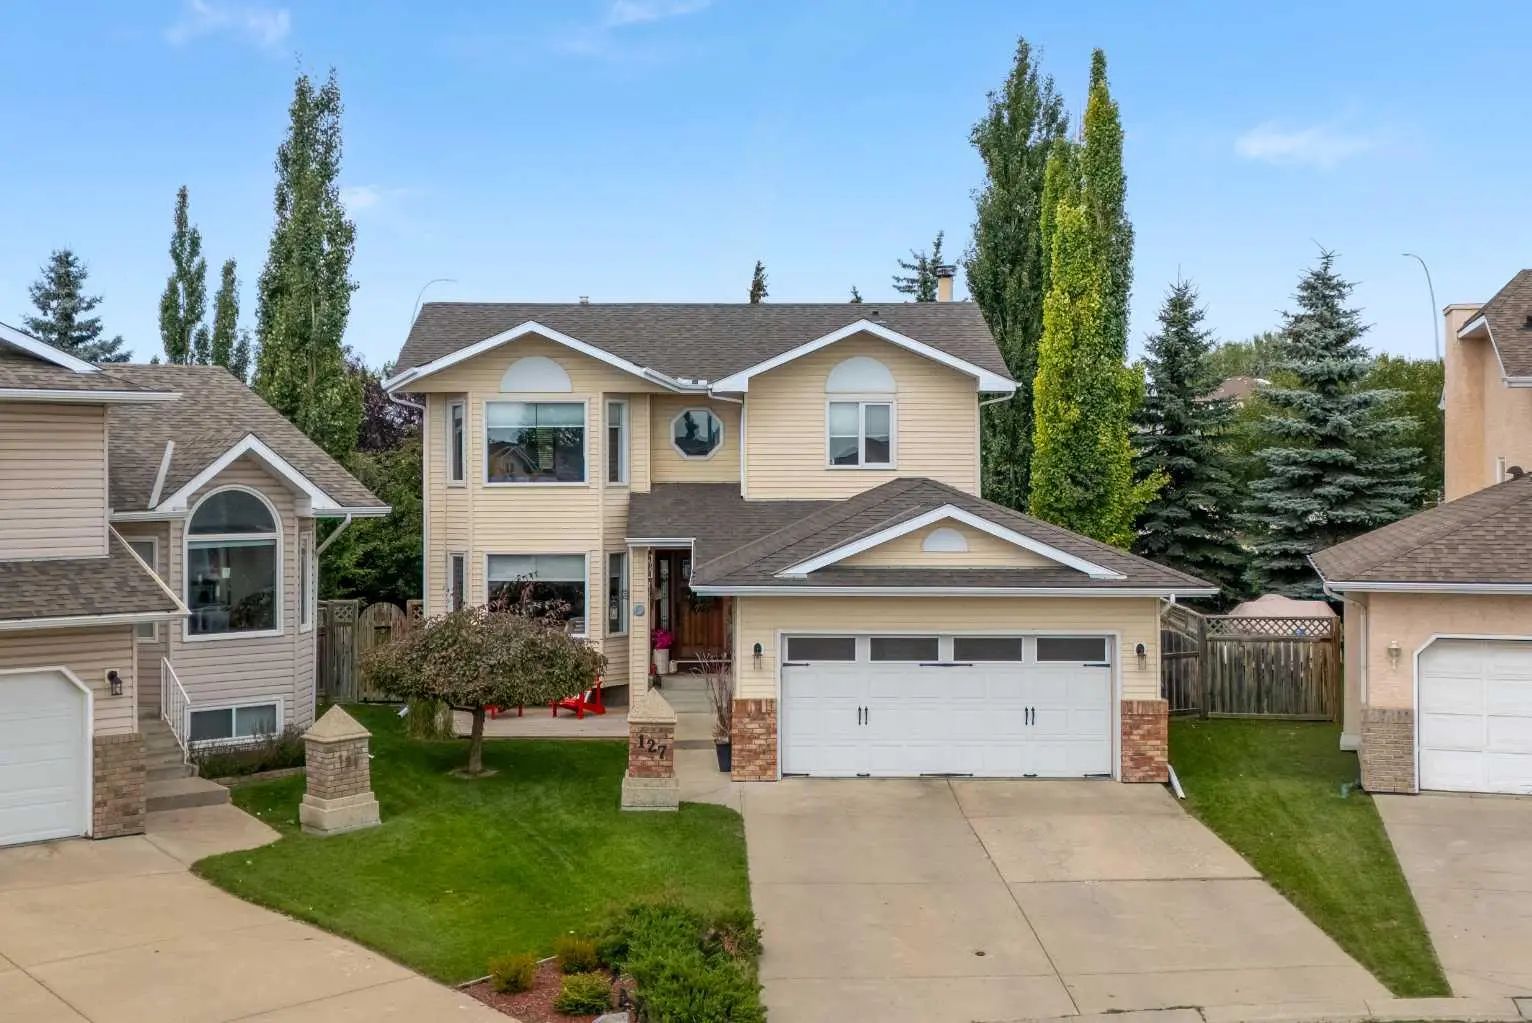
MLS® # A2343149