
10108 95 Avenue, Grande Prairie
$875,000 - 4 Beds, 4 Baths, 2,040 Sf
MLS® # A2345503
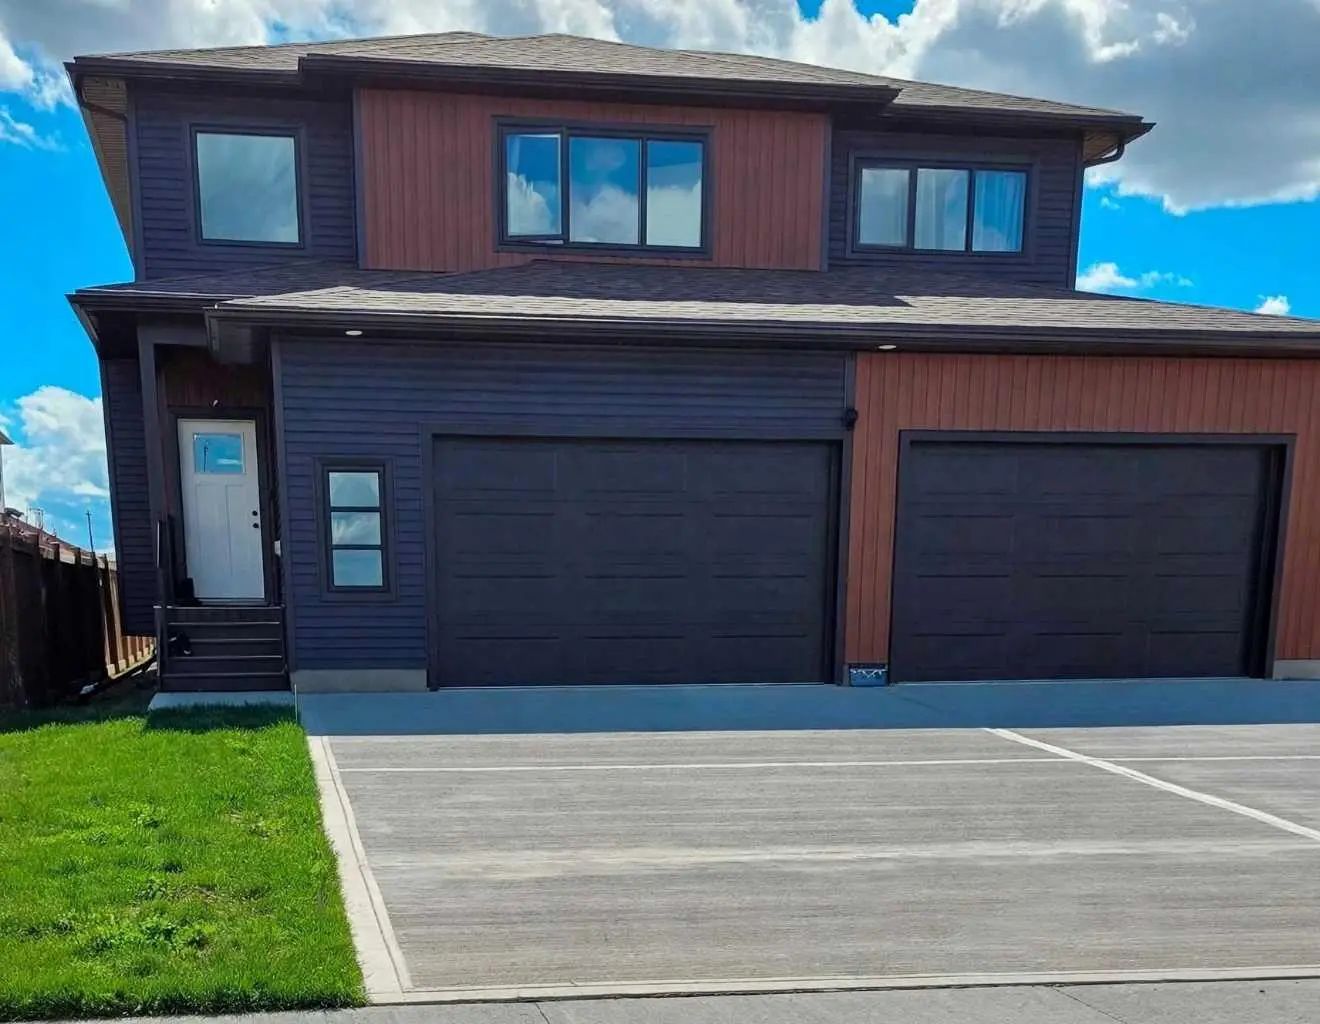
This exceptional home has been thoughtfully designed with premium finishes, functional upgrades, and outstanding attention to detail. Situated on a spacious lot with ample RV parking, a 30-amp RV plug, sewer drain, upgraded 200-amp electrical service, and plenty of room to build a future shop, this property is perfect for those who need extra space. The attractive exterior features Hardie siding with board and batten accents, a welcoming covered front verandah, and a covered 10' x 16' composite rear deck, while keyless front entry adds everyday convenience.
The impressive triple attached garage is built to accommodate all your vehicles and toys, featuring an extended 40' bay, two oversized overhead doors, textured and primed walls, two floor drains, two exterior man doors, a Lennox unit heater, hot and cold water hookups with drain for a future sink, and Bluetooth/Wi-Fi enabled garage door openers complete with built-in 130-degree cameras. Spray foam insulation in the joist ends, cantilevers, and floor above the garage enhances energy efficiency and year-round comfort.
Inside, you'll find a stunning blend of modern design and custom craftsmanship. The spacious living room showcases custom ceiling beams, a matching mantel, and a striking 78-inch linear electric fireplace. Custom black metal railings, upgraded luxury vinyl plank flooring and carpet, a decorative foyer feature wall, and custom framed mirrors throughout the bathrooms create a polished, upscale feel. The chef-inspired kitchen is equally impressive with upgraded quartz countertops carried throughout the home, including the laundry room, a custom decorative range hood, under-cabinet lighting, soft-close cabinetry, a large island with a convenient pull-out garbage cabinet, and a walk-in pantry complete with wraparound quartz counters and a dedicated microwave cabinet.
The convenient main-floor primary suite has been designed as a peaceful retreat, featuring upgraded soundproofing in the wall separating the bedroom from the main living and kitchen areas for enhanced privacy and quiet. The suite also offers a fully customized walk-in closet with built-in drawers, while the luxurious ensuite features an oversized soaker tub and an impressive 7-foot walk-in shower with a bench and built-in niche.
Additional premium upgrades include an on-demand hot water system with recirculation, a high-efficiency furnace with 5-inch filter media, upgraded soft-close toilets throughout, a Silgranit kitchen sink, refrigerator water line, main floor laundry with a stainless steel sink and faucet, and an upstairs bathroom with a double sink vanity, making this home as practical as it is beautiful. Every detail has been carefully selected to deliver exceptional comfort, style, and quality for today's modern family
Rural Grande Prairie No. 1, County of
Grande Prairie No. 1, County of
Off Street, RV Access/Parking, Triple Garage Attached
Closet Organizers, Double Vanity, High Ceilings, Kitchen Island, No Animal Home, No Smoking Home, Open Floorplan, Pantry, Quartz Counters
High Efficiency, Fireplace(s), Forced Air, Natural Gas
Back Yard, Front Yard, Irregular Lot, Level
MLS® # A2345138
MLS® # A2318023

