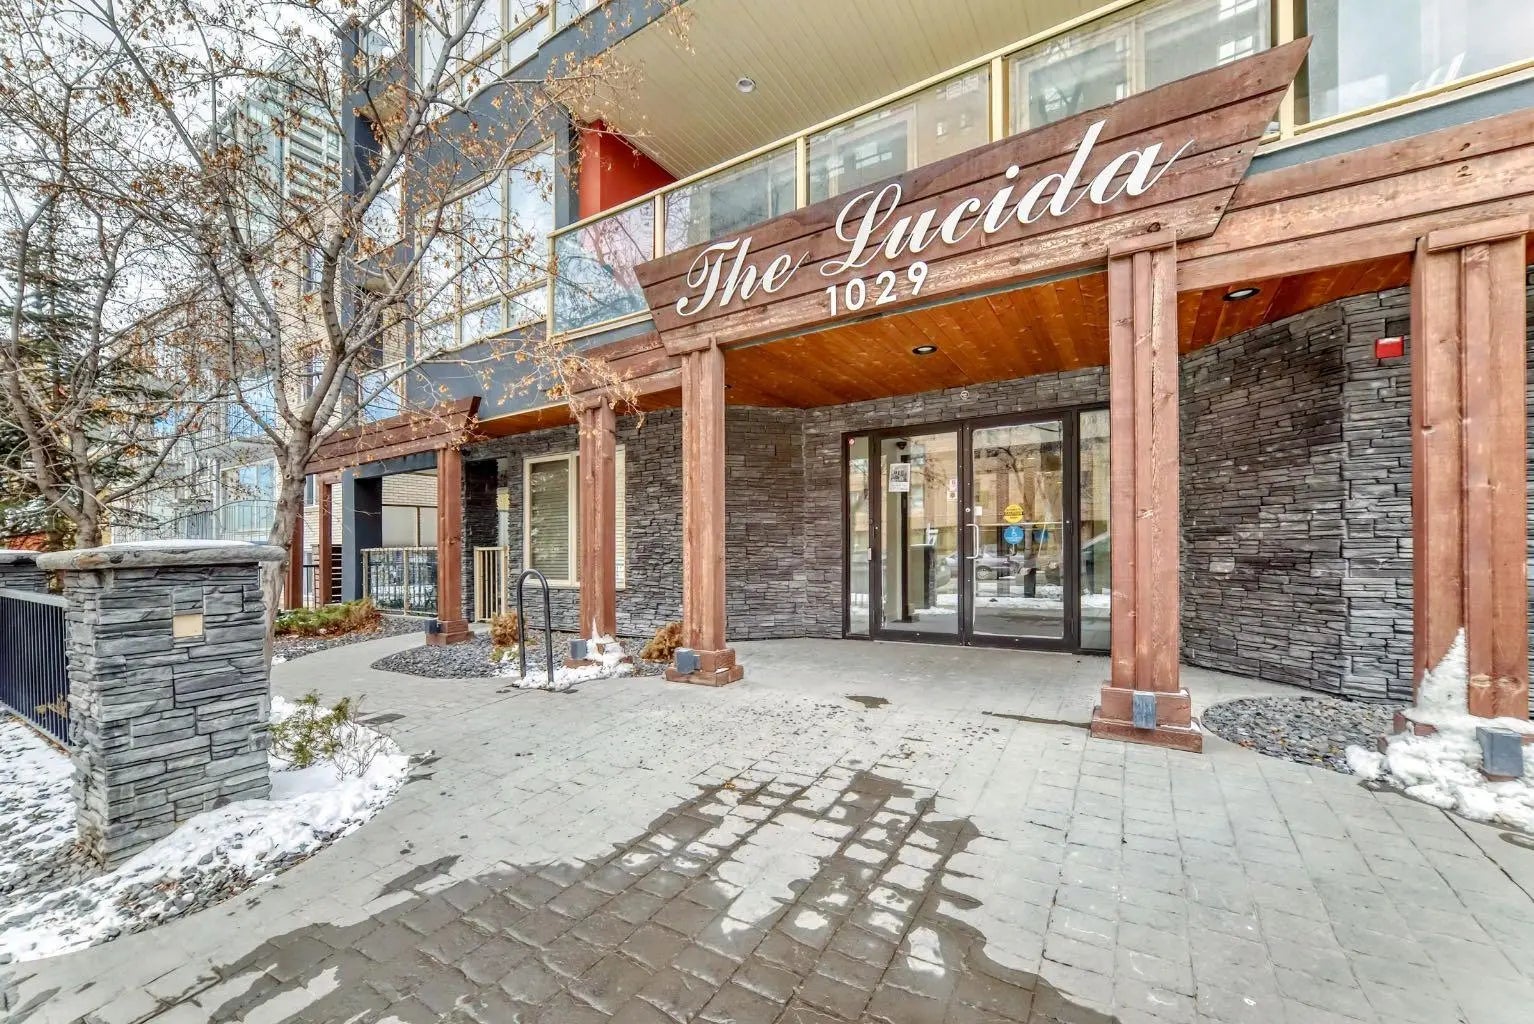
303, 1029 15 Avenue Sw, Calgary
$283,500 - 1 Beds, 2 Baths, 685 Sf
MLS® # A2293605
Welcome to the Lewis Loft Building, a historic gem nestled in the vibrant Beltline district of Downtown Calgary. This stunning unit boasts an open layout that seamlessly combines modern luxury with vintage charm. Hardwood floors and soaring high ceilings complement the exposed brick walls, creating an inviting and spacious atmosphere. The kitchen features stainless steel appliances, gas range, and striking butcher block countertops. A breakfast bar and ample cupboard space make this kitchen as functional as it is stylish. The living room is a cozy retreat with a large window that floods the space with natural light and a gas fireplace that adds a touch of warmth and elegance. Convenience is key with in-suite laundry, underground heated parking ( #45), and an additional storage locker (#56). Note the exceptional roof top retreat/patio area just one floor above. Attention to detail and meticulous care of this unit includes … Floors - repaired, sanded and refinished (January), ceiling painted (March), unit painted (2022), cabinets refinished (2024), wash/dryer (2022).
The location is unbeatable, situated close to transit, tennis courts, parks, and an array of restaurants. Just a few blocks from both Stephen Avenue and 17th Avenue, you'll be in the heart of Calgary's cultural and social scene. Lewis Lofts is in the process of applying for Heritage Status. Pet lovers will be pleased to know that, with Board approval, the Lewis Loft Building allows for one dog and one cat or two cat. Come and experience the perfect blend of historic character and contemporary comfort.
Bicycle Storage, Elevator(s), Storage
Breakfast Bar, High Ceilings, No Animal Home, No Smoking Home, Open Floorplan
Garage Control(s), Gas Stove, Range Hood, Refrigerator, Washer/Dryer Stacked, Window Coverings
RE/MAX Real Estate (Mountain View)