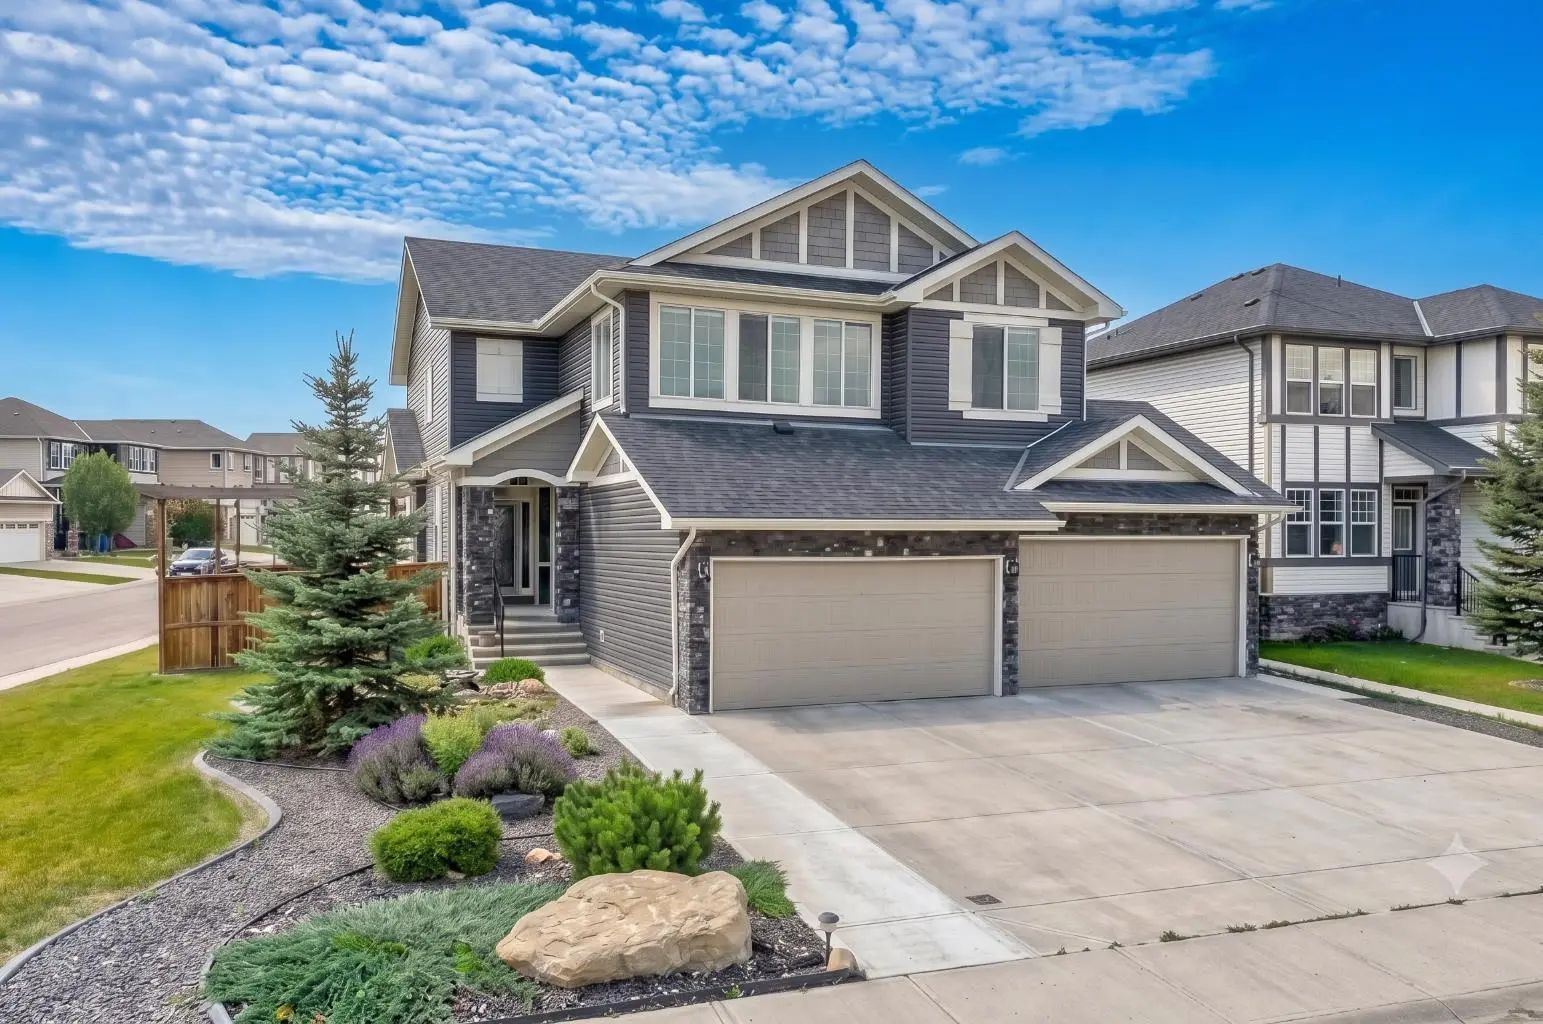
34 South Shore Bay , Chestermere

$1,034,000

7 Beds
5 Baths
2,970 Sqft
.13 Acres
3 Garages

Welcome to this stunning 2-storey home offering nearly 2,970 sq ft of beautifully designed living space, built for families who demand functionality, luxury, and space, with a TOTAL OF 7 BEDROOMS across all levels.

The main floor impresses with a MAIN FLOOR BEDROOM with a full 3-piece bathroom, and a functional mudroom off the garage. The heart of the home features a CHEF'S KITCHEN with a LARGE CENTRAL ISLAND, ample cabinetry, and a dedicated SPICE KITCHEN for all your culinary needs, plus a bright breakfast nook with backyard access, a separate dining area, and a spacious family room with a GAS FIREPLACE.

Upstairs, the PRIMARY BEDROOM boasts a walk-in closet and a LUXURIOUS 5-PIECE ENSUITE. A second bedroom enjoys its OWN 4-PIECE ENSUITE, two additional bedrooms share a JACK & JILL BATHROOM, and a generous BONUS ROOM adds flexible living space. UPPER FLOOR LAUNDRY completes the level.

The LEGAL SUITE BASEMENT, BUILT BY THE BUILDER, features a WALK-UP SEPARATE ENTRANCE, a games room, 2 bedrooms, a kitchen, and a 4-piece bathroom — ideal for rental income or extended family.

Outside, enjoy a deck and backyard, with a TRIPLE ATTACHED GARAGE. Located close to parks, playgrounds, schools, shopping, and walking/bike paths.

BOOK YOUR SHOWING TODAY!

Essential Information
MLS® #A2331523
Price$1,034,000
Bedrooms7
Bathrooms5.00
Full Baths5
Square Footage2,970
Acres0.13
Year Built2025
TypeResidential
Sub-TypeDetached
Style2 Storey
StatusActive
Community Information
Address34 South Shore Bay
SubdivisionSouth Shores
CityChestermere
CountyChestermere
ProvinceAlberta
Postal CodeT1X 2S1
Amenities
Parking Spaces6
ParkingTriple Garage Attached
# of Garages3
Interior
HeatingForced Air, Natural Gas
CoolingNone
Has BasementYes
BasementFull
FireplaceYes
# of Fireplaces1
FireplacesGas
Interior Features

Kitchen Island, Walk-In Closet(s)

Appliances

Dishwasher, Dryer, Electric Range, Garage Control(s), Gas Range, Microwave, Range Hood, Refrigerator, Washer

Exterior
Exterior FeaturesOther
Lot DescriptionBack Yard, Other
RoofAsphalt Shingle
FoundationPoured Concrete
Construction

Stone, Vinyl Siding, Wood Frame

Additional Information
ZoningRc-1
Listing Details
OfficePropZap Realty
LISTING MAP

Properties for Sale Similar to 34 South Shore Bay , Chestermere, Alberta

Photo of Listing #A2325791

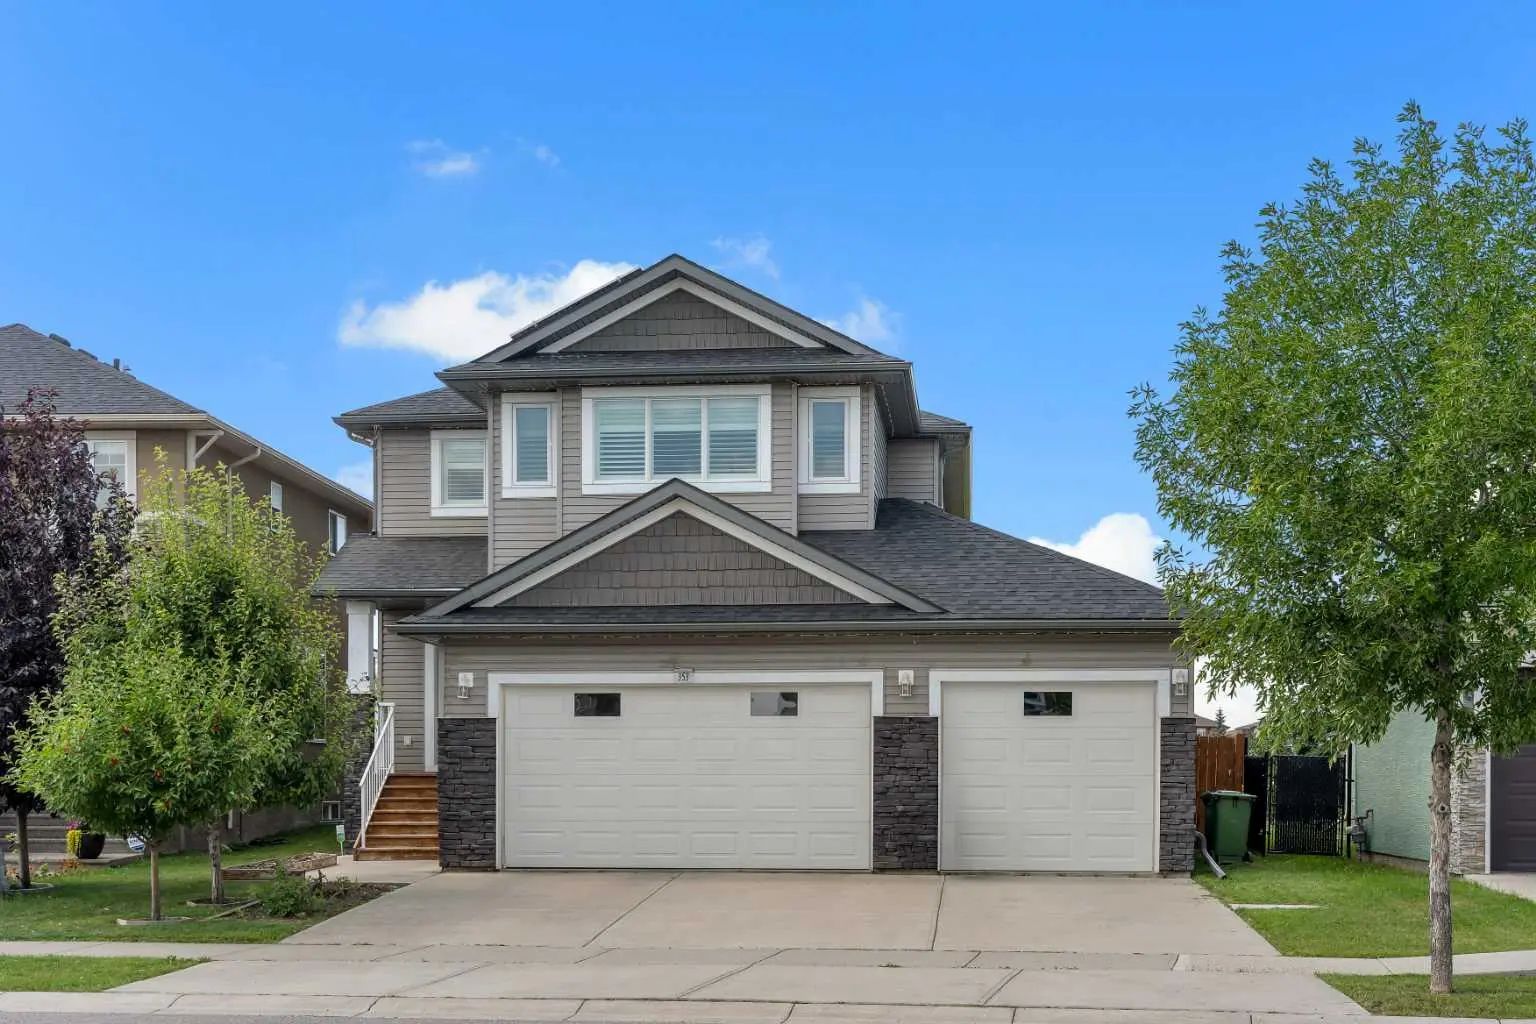
300 Aspenmere Way, Chestermere

$914,997 - 6 Beds, 4 Baths, 2,568 Sf

MLS® # A2325791

Royal LePage Benchmark
Photo of Listing #A2328764

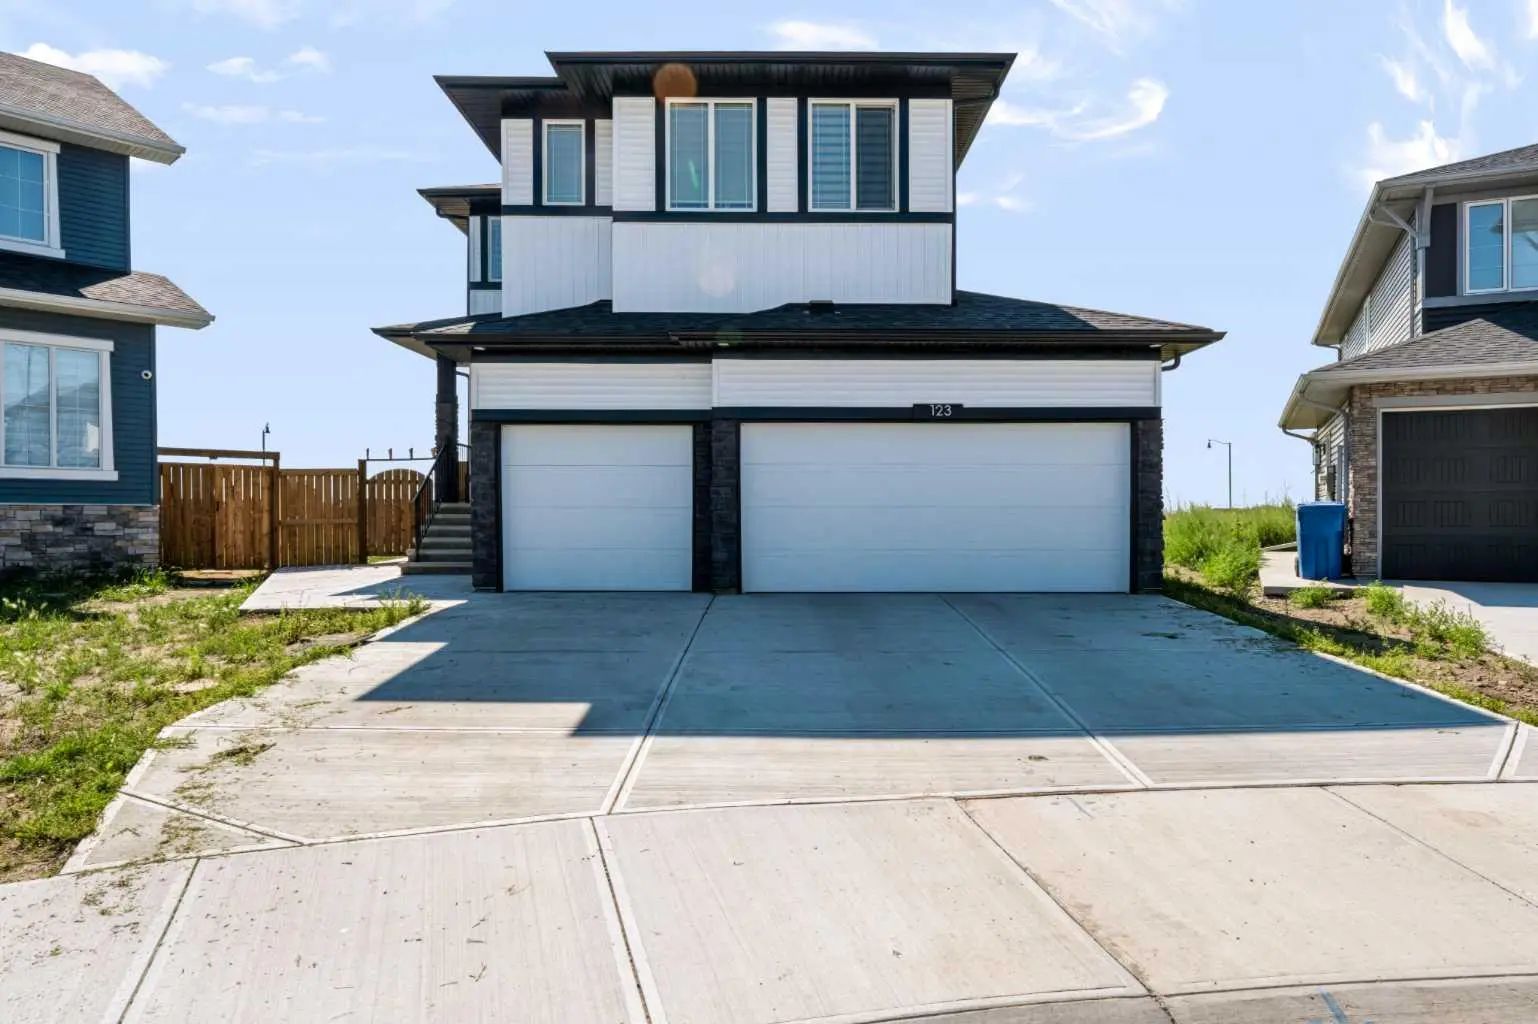
120 Kinniburgh Circle, Chestermere

$939,900 - 6 Beds, 4 Baths, 3,190 Sf

MLS® # A2328764

Stonemere Real Estate Solutions
Photo of Listing #A2330542
New Listing

111 Kinniburgh Place, Chestermere

$999,900 - 7 Beds, 5 Baths, 3,262 Sf

MLS® # A2330542

RE/MAX Crown
Data is supplied by Pillar 9™ MLS® System. Pillar 9™ is the owner of the copyright in its MLS® System. Data is deemed reliable but is not guaranteed accurate by Pillar 9™. The trademarks MLS®, Multiple Listing Service® and the associated logos are owned by The Canadian Real Estate Association (CREA) and identify the quality of services provided by real estate professionals who are members of CREA. Used under license.