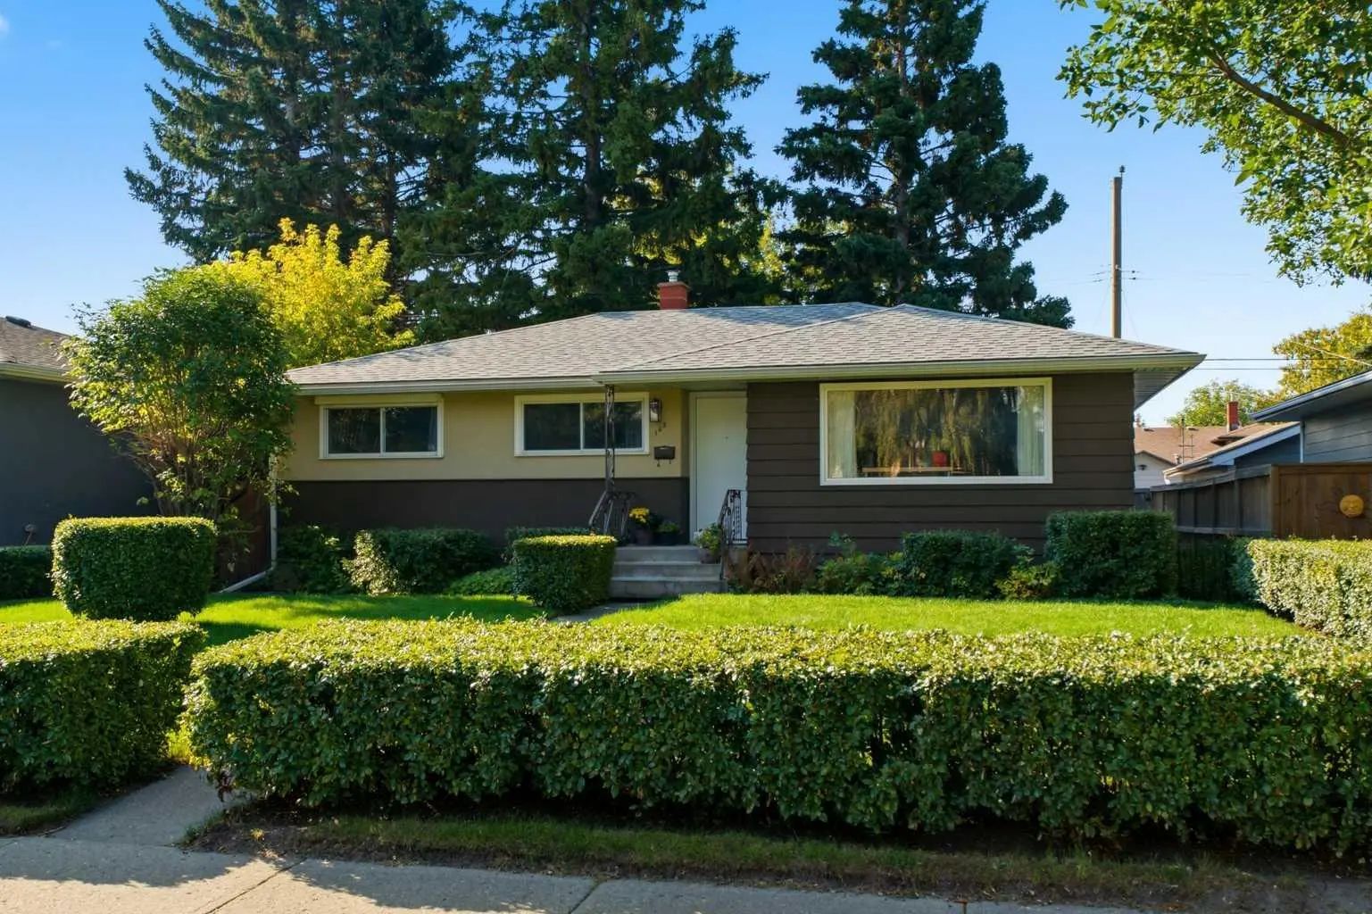
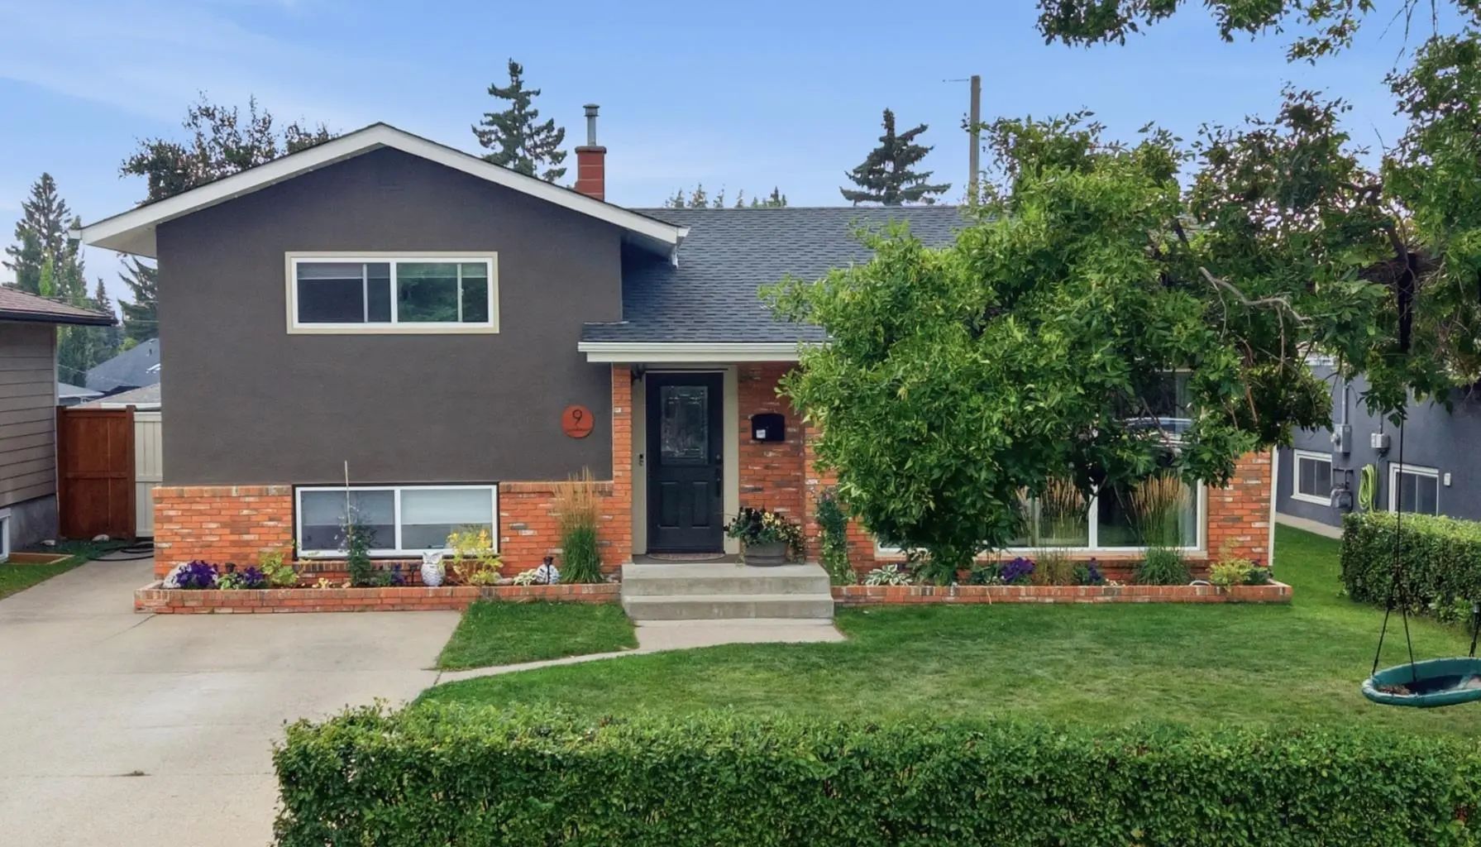
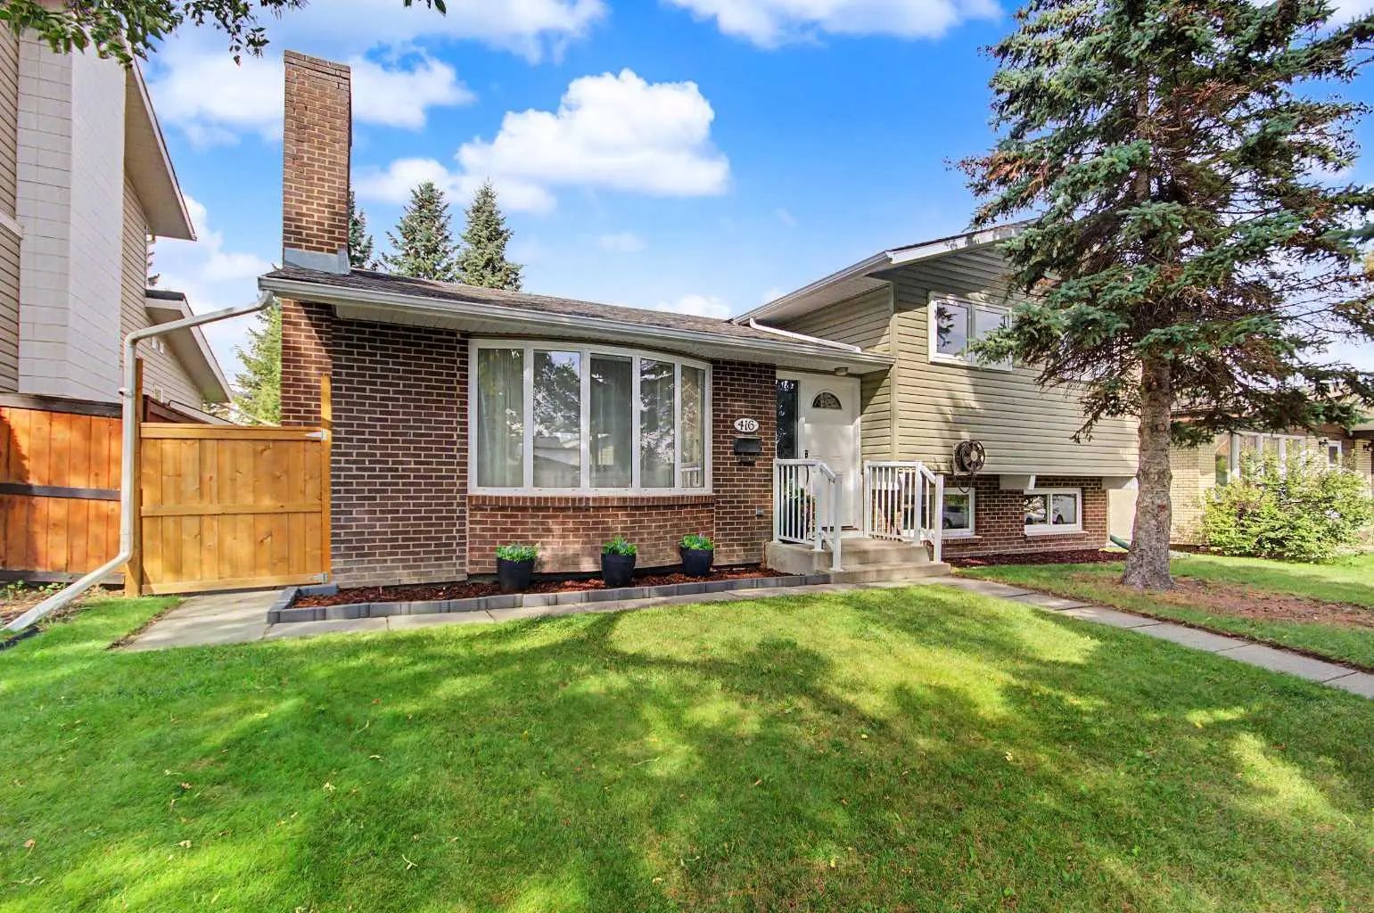
163 Flavelle Road Se, Calgary
$549,900 - 3 Beds, 1 Baths, 1,093 Sf
MLS® # A2345584
Beautifully updated and thoughtfully designed, this bungalow in Calgary's sought after community of Acadia offers the perfect blend of timeless charm and modern upgrades. With over 2200 square feet of living space this home is ideal for families, investors, or those seeking additional living space, this exceptional home is perfectly positioned in one of the city's most established neighbourhoods.
Step inside to discover custom hardwood flooring and a bright, spacious living and dining area designed for both everyday living and effortless entertaining. The updated kitchen offers an abundance of cabinetry and overlooks the main living spaces, creating a warm and inviting atmosphere. The renovated main floor bathroom is flooded with natural light from the skylight and features a gorgeous natural stone tiled shower with body spray jets, along with the convenience of main floor laundry.
The spacious primary bedroom has been expanded to offer exceptional comfort and functionality, complete with a walk-in closet and patio doors that open directly onto the private backyard. Two additional generously sized bedrooms, all with large windows that fill the spaces with natural light, complete the main level.
The immaculate illegally suited basement has been thoughtfully designed to maximize both comfort and flexibility. Bright windows create an airy feel throughout the spacious living and dining area, while the updated kitchen features a custom breakfast bar. A primary-sized bedroom with double closets, a den that could easily function as a bedroom with the addition of a window, and a separate laundry room complete with cabinetry provide incredible options for multi-generational living or investment potential.
Outside, the massive backyard offers endless possibilities for relaxing, gardening, and entertaining. Car enthusiasts, hobbyists, and those in need of exceptional workspace will appreciate the impressive tandem four-car garage featuring 10-foot garage door and ceilings, dedicated shop space, and a full-length shed providing additional storage.
Perfectly situated in a family friendly community, you're just steps from schools, parks, restaurants, and shopping, with quick access to Deerfoot Trail, Blackfoot Trail, Macleod Trail, and the C-Train. Whether you're searching for your forever home or a smart investment opportunity, this Acadia gem truly delivers. Call to book your showing today.
Alley Access, Quad or More Detached
Ceiling Fan(s), Laminate Counters, Skylight(s)
Dishwasher, Dryer, Electric Stove, Garburator, Microwave, Range Hood, Refrigerator, Washer
Few Trees, Level, Rectangular Lot