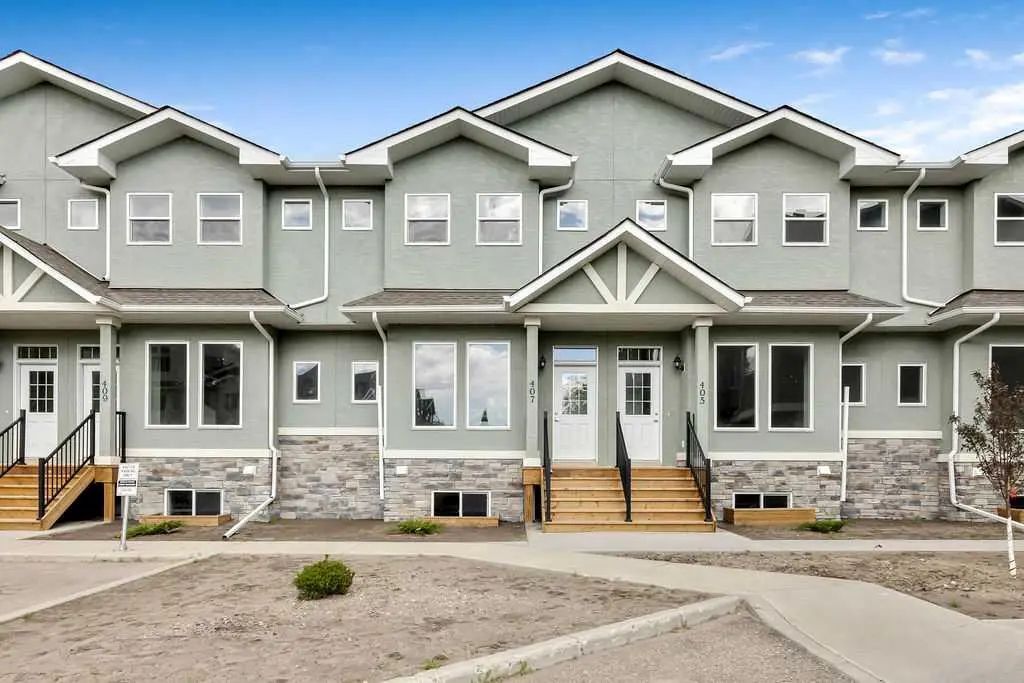
31a Green Meadow Crescent , Strathmore

$450,000

5 Beds
3 Baths
1,691 Sqft
.06 Acres
1 Garages

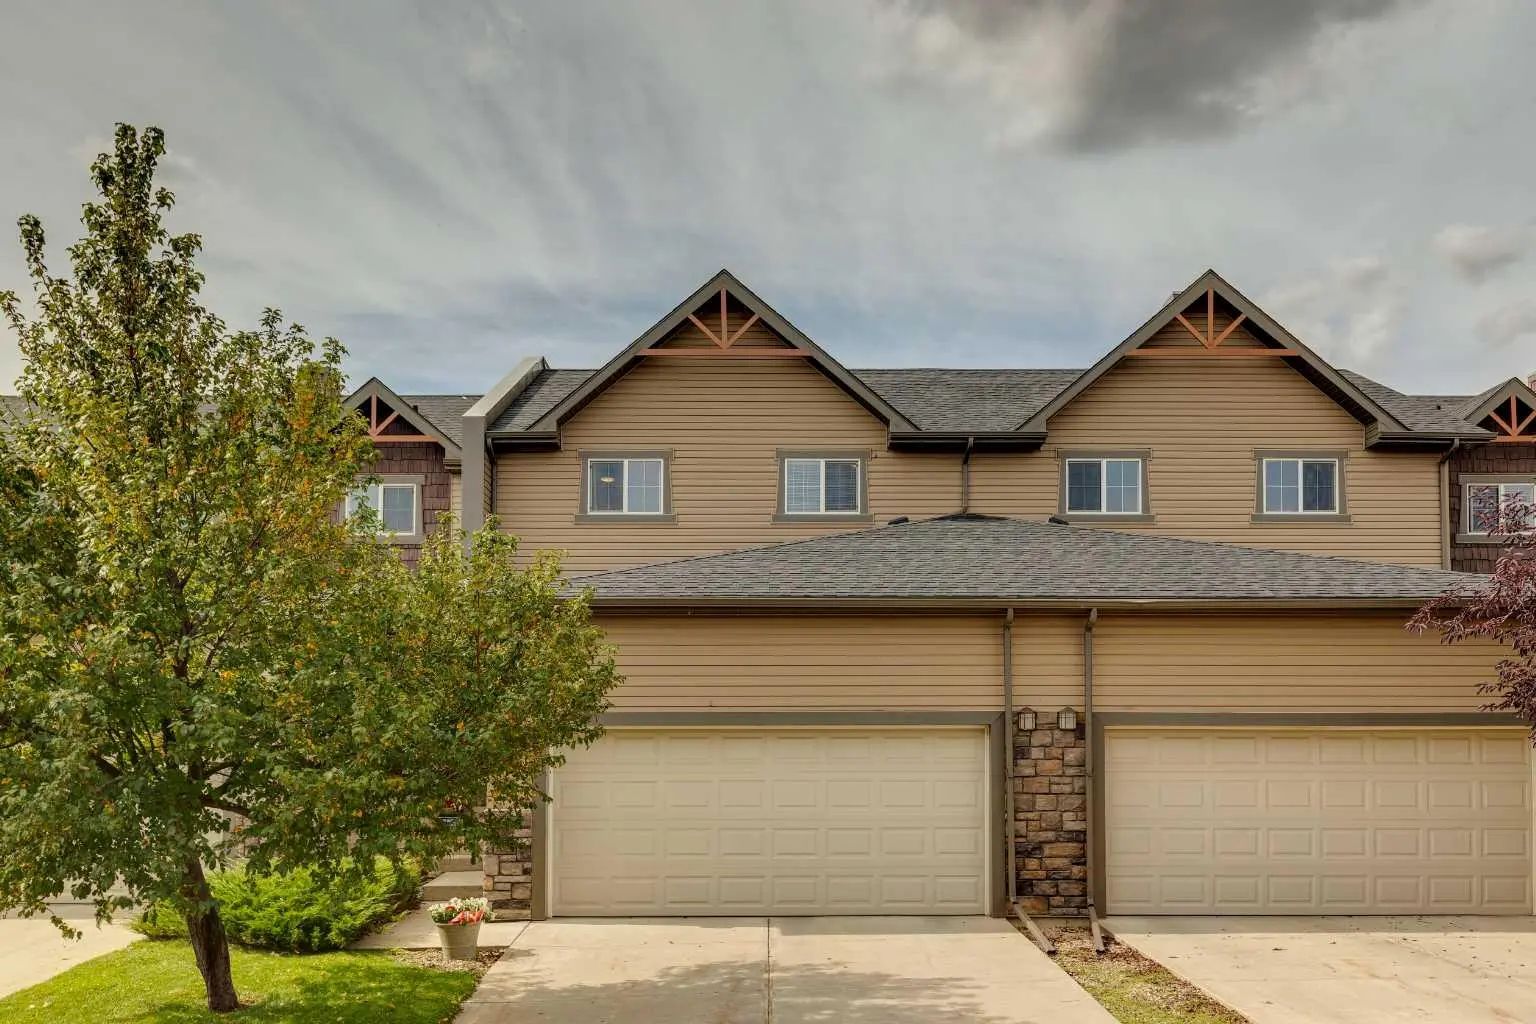
Looking for the space of a detached home WITHOUT the condo fees? This well-maintained two-storey townhouse offers over 1,600 sq. ft. of comfortable living space, a single detached garage, and a private fenced backyard you'll love. The main floor has been thoughtfully updated with fresh paint, new laminate flooring, new carpet, and all-new window coverings. A versatile front room provides the perfect space for a living room, home office, or playroom. The spacious kitchen features recently painted cabinetry, a new stove, new dishwasher, a stylish new backsplash, and plenty of workspace, opening seamlessly to the dining area and inviting family room—ideal for everyday living and entertaining. Upstairs, you'll find three generously sized bedrooms, including a spacious primary retreat with its own 3-piece ensuite. Outside, enjoy a private fenced yard complete with a deck, perfect for relaxing or summer BBQs. Additional updates include a new air conditioner and new piping, offering added peace of mind. With no condo fees, numerous recent upgrades, and a fantastic layout, this is an exceptional opportunity for first-time buyers, families, or anyone looking for affordable home ownership without compromising on space. Note basement is partially developed, needs flooring, paint , and ceiling.

Essential Information
MLS® #A2332556
Price$450,000
Bedrooms5
Bathrooms3.00
Full Baths2
Half Baths1
Square Footage1,691
Acres0.06
Year Built1993
TypeResidential
Sub-TypeRow/Townhouse
Style2 Storey
StatusActive
Community Information
Address31a Green Meadow Crescent
SubdivisionGreen Meadow
CityStrathmore
CountyWheatland County
ProvinceAlberta
Postal CodeT1P 1H4
Amenities
Parking Spaces2
ParkingSingle Garage Detached
# of Garages1
Interior
HeatingForced Air
CoolingCentral Air
Has BasementYes
BasementFull
Interior Features

Breakfast Bar, Ceiling Fan(s), Open Floorplan, Soaking Tub

Appliances

Dishwasher, Dryer, Electric Stove, Refrigerator, Washer, Window Coverings

Exterior
Exterior FeaturesPrivate Yard
RoofAsphalt Shingle
ConstructionStucco, Wood Frame
FoundationPoured Concrete
Lot Description

Back Lane, Back Yard, Front Yard, Lawn
Additional Information
ZoningR3
Listing Details
OfficeRE/MAX Key
LISTING MAP

Properties for Sale Similar to 31a Green Meadow Crescent , Strathmore, Alberta

Photo of Listing #A2332345
New Listing

127 Hillview Terrace, Strathmore

$385,000 - 3 Beds, 3 Baths, 1,354 Sf

MLS® # A2332345

RE/MAX Key
Photo of Listing #A2315478

209 Strathcona Circle, Strathmore

$360,000 - 4 Beds, 3 Baths, 1,325 Sf

MLS® # A2315478

CIR Realty
Photo of Listing #A2321227

407 Strathcona Circle, Strathmore

$385,000 - 3 Beds, 3 Baths, 1,322 Sf

MLS® # A2321227

MaxWell Canyon Creek
Data is supplied by Pillar 9™ MLS® System. Pillar 9™ is the owner of the copyright in its MLS® System. Data is deemed reliable but is not guaranteed accurate by Pillar 9™. The trademarks MLS®, Multiple Listing Service® and the associated logos are owned by The Canadian Real Estate Association (CREA) and identify the quality of services provided by real estate professionals who are members of CREA. Used under license.