New Listing
10832 Mapleford Road Se, Calgary
$950,000 - 4 Beds, 3 Baths, 1,405 Sf
MLS® # A2343855
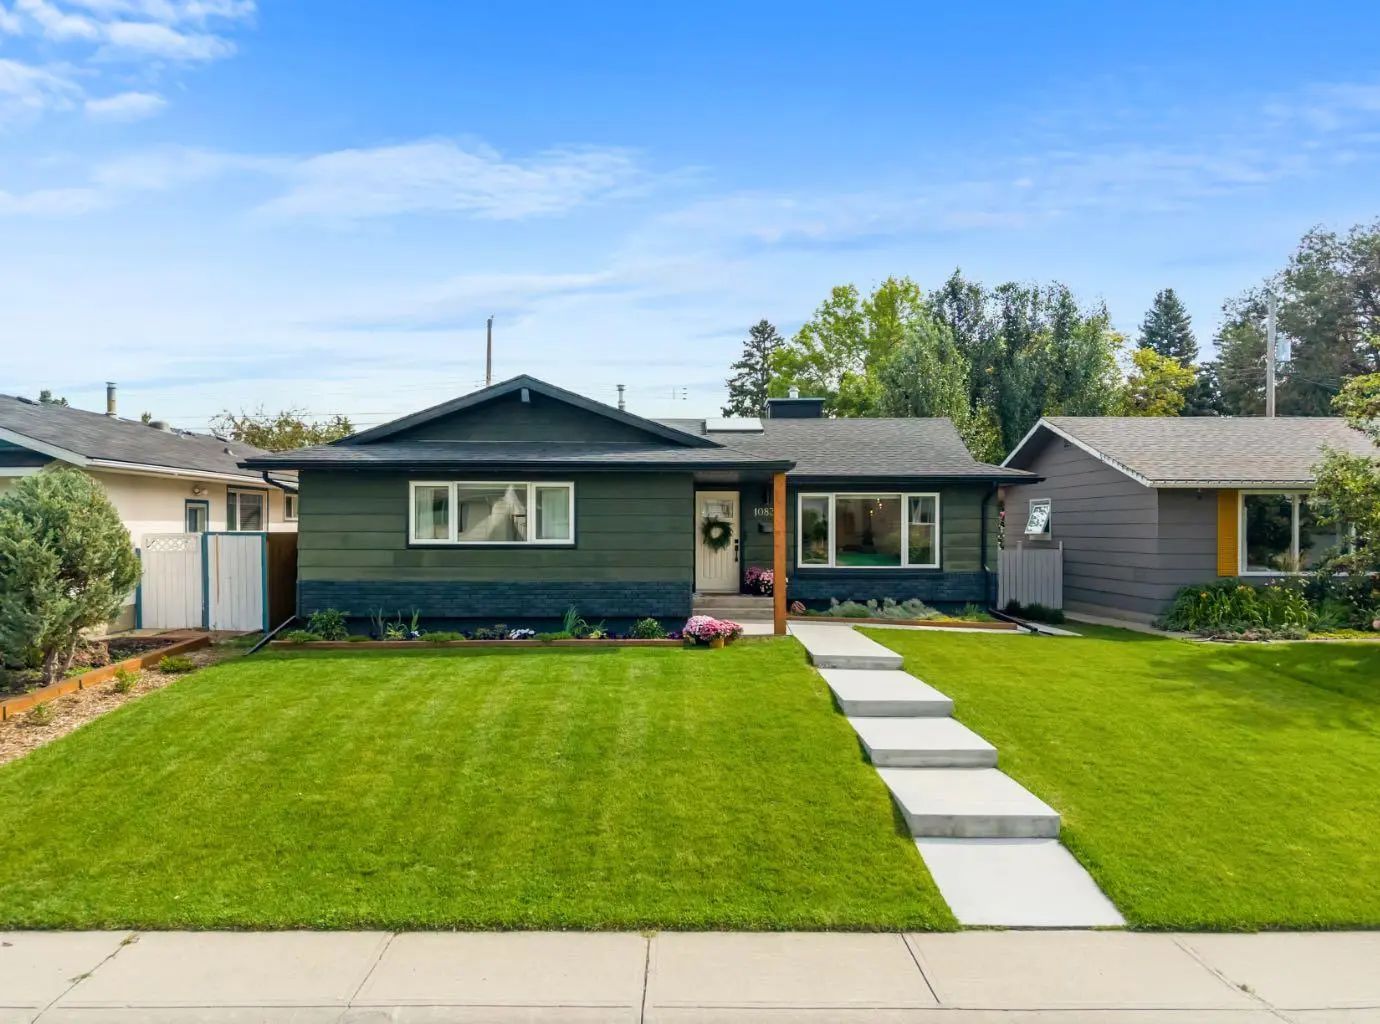
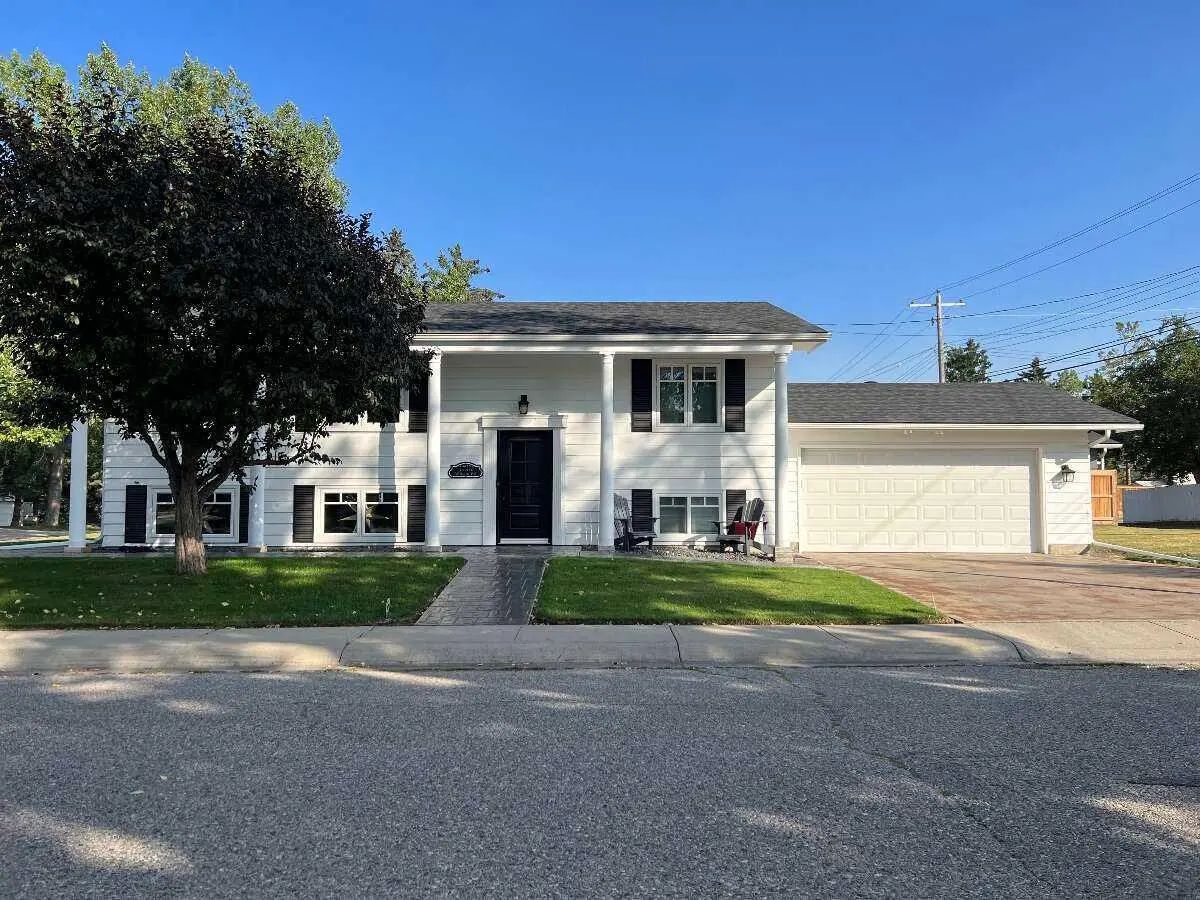
Welcome to 10716 Mapleshire Crescent SE. Backing directly onto the golf course, this well maintained property is situated on a prime corner lot in the established community of Maple Ridge. This property sits on one of the largest lots in the entire community—offering stunning views of holes #11 & 12 of the golf course. The over 1/4 acre tree-lined lot offers impressive views, while still providing plenty of privacy. This home is a spacious 6 bedrooms and 3.5 baths. The main level features a functional layout designed to maximize outdoor views from the kitchen and dining area. The dining area is wrapped with windows with access to patio doors that lead to the backyard deck for indoor/outdoor entertaining. The main floor also offers both a formal and casual living space, main floor laundry and guest bathroom. To complete the main floor, a versatile main-floor bedroom easily adapts into a home office, guest suite, or cozy den with easy access to the side door. Upstairs you'll find 3 bedrooms, with a spacious primary, including a 3 piece ensuite. Take note of the gorgeous primary bedroom door, original to the build, made of solid wood and adorn with intricate carvings that are reminiscent of the quality of build found in this neighbourhood. The basement, offers 2 additional bedrooms with non conforming windows and another full bathroom. Outside you’ll enjoy a massive, sun-drenched yard with endless space for outdoor entertaining and landscaping. Enjoy the updated deck in the backyard for all of your gatherings. Equipped with a convenient double attached garage, accessed steps away from the front door. Unbeatable location: enjoy golf-course living while remaining minutes from local schools, community parks, playgrounds, Trico Centre for Family Wellness, and Willow Park Village Shopping Centre. Direct access to Deerfoot Trail and Macleod Trail ensures a seamless commute to Downtown Calgary. Mapleridge is a highly sought after neighbourhood which offers prime access, amenities and a charming neighbourhood feel. This home has been immaculately maintained and cared for and is ready for its next owner. Reach out to your favourite realtor today and book a showing.
Double Garage Attached, Driveway, Off Street
Kitchen Island, No Animal Home, No Smoking Home
Dishwasher, Dryer, Electric Stove, Microwave, Range Hood, Refrigerator, Washer, Window Coverings
Back Yard, Backs on to Park/Green Space, Corner Lot, Front Yard, Landscaped, No Neighbours Behind, On Golf Course, Private