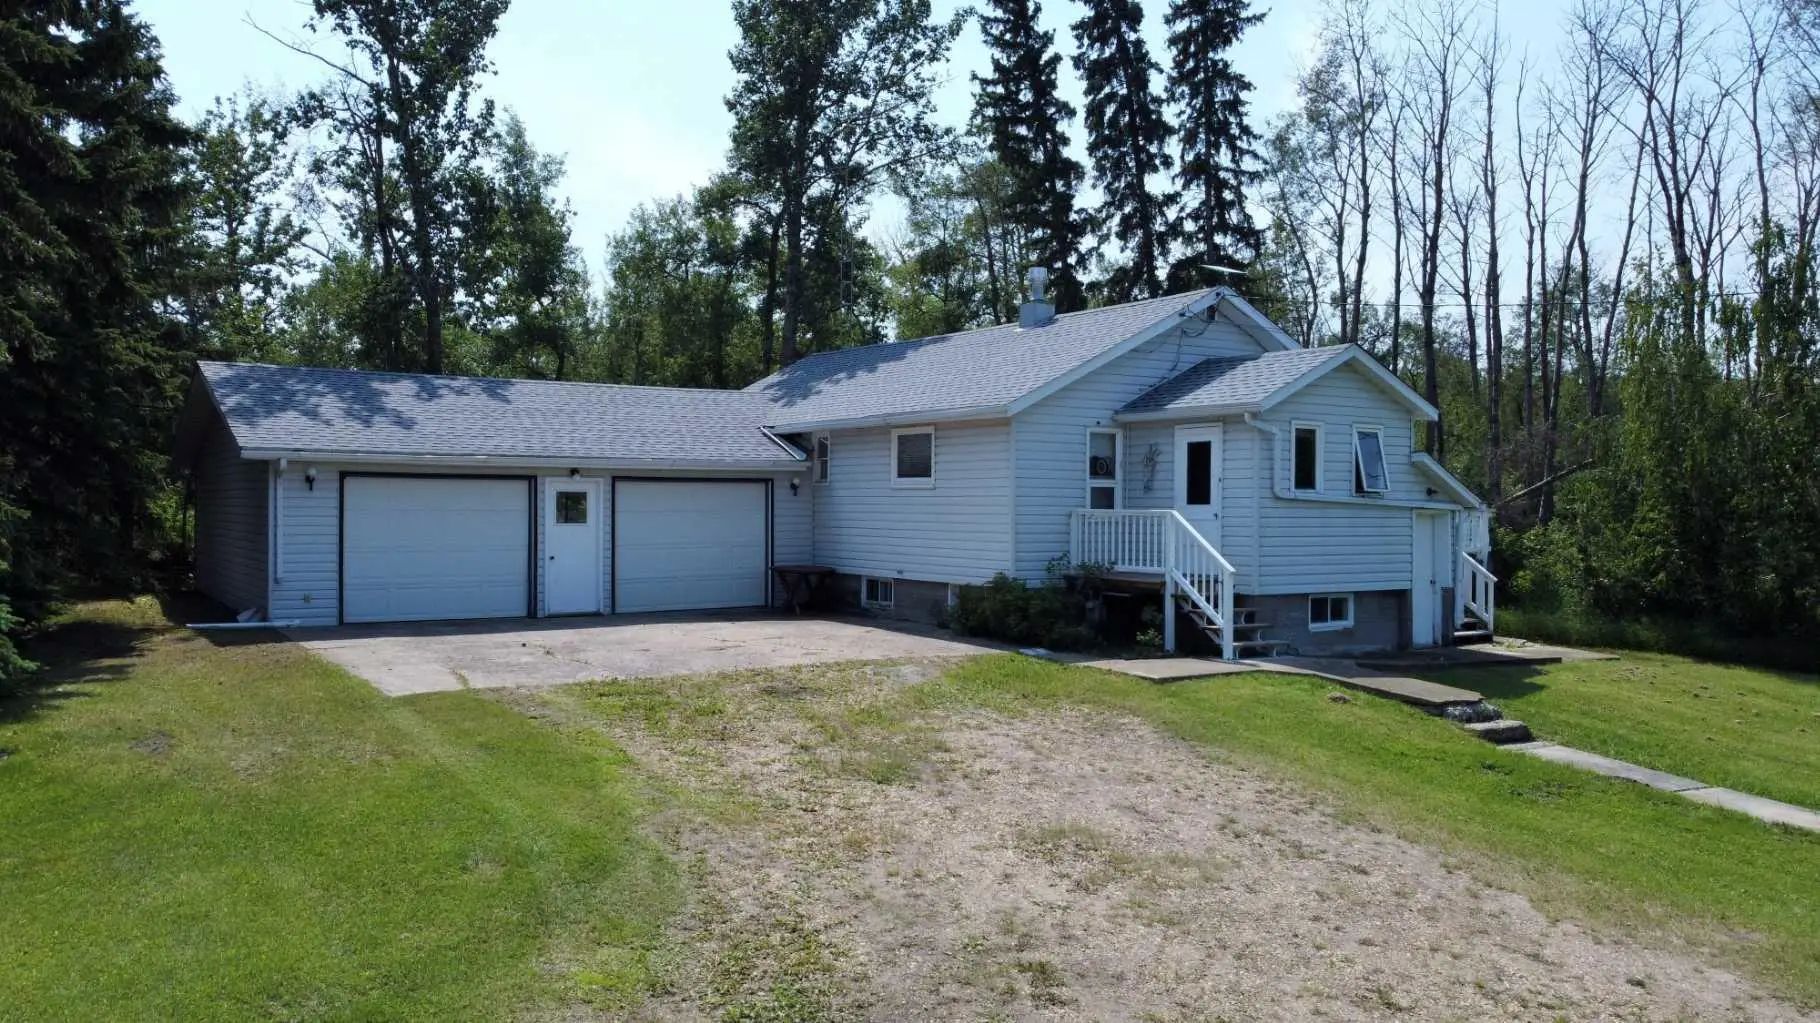
430006 Range Road 232, Rural Ponoka County
$485,000 - 3 Beds, 1 Baths, 999 Sf
MLS® # A2327150
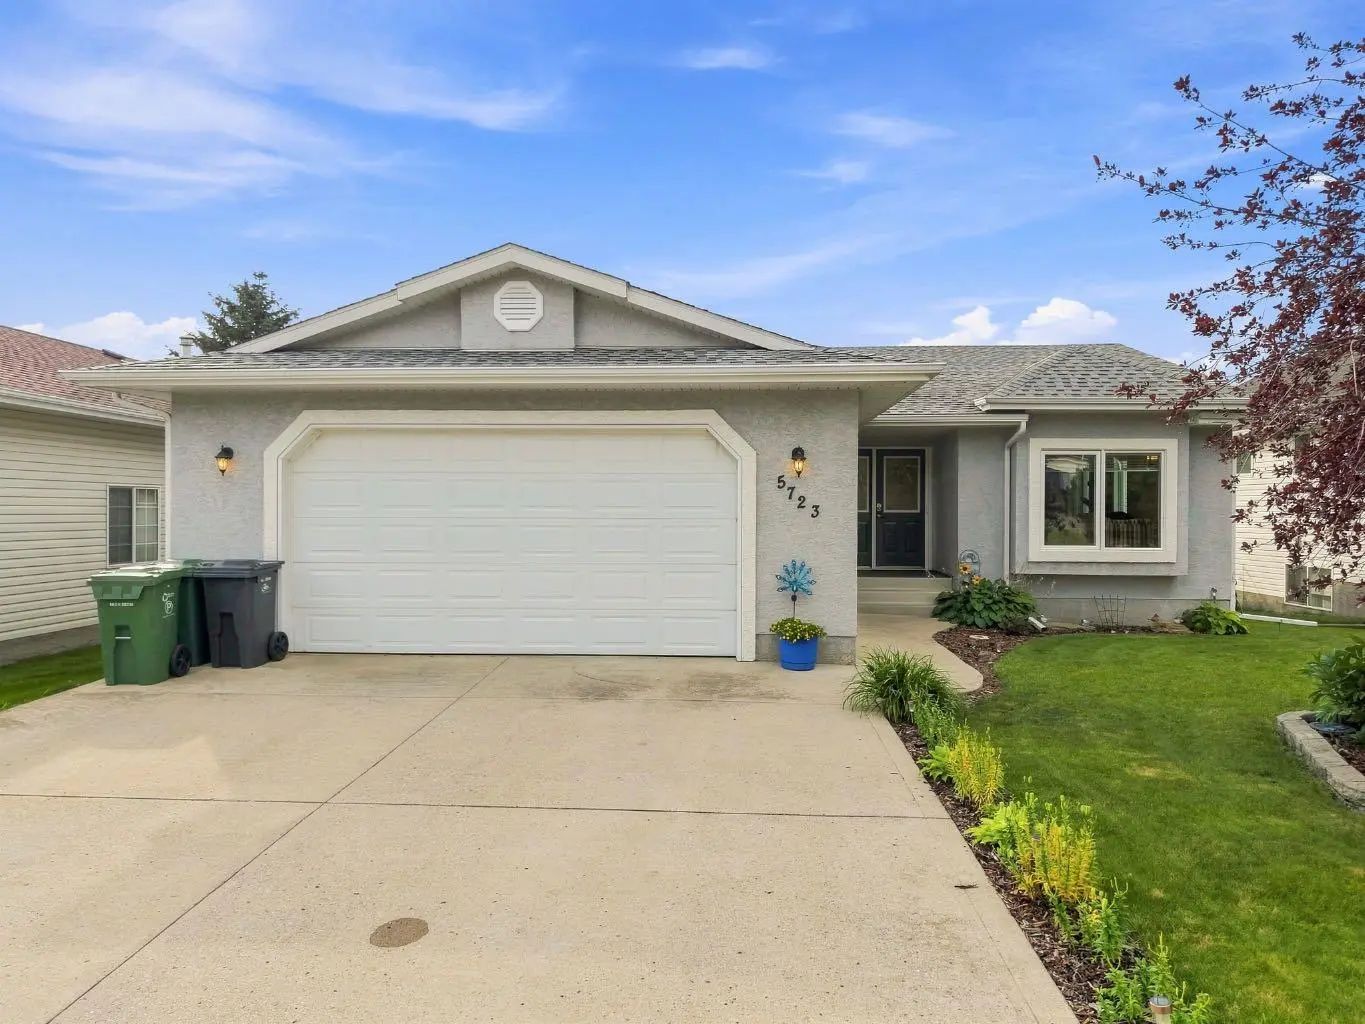
Welcome to this well-cared-for, custom-built bungalow in Ponoka’s desirable Riverside community. Offering four bedrooms and three full bathrooms, this home combines convenient main-floor living with plenty of additional space for family and entertaining.
The open-concept layout, tall ceilings and south-facing windows create an impressive sense of space while filling the main living area with natural light. The spacious kitchen features abundant cabinetry, a pantry, stainless steel appliances and a large island overlooking the dining and living areas. A beautiful tray ceiling and gas fireplace add warmth and character.
The main floor offers two bedrooms and two full bathrooms, including a spacious primary suite with a walk-in closet featuring custom shelving. The spa-inspired ensuite includes a freestanding tub and glass corner shower. The convenient laundry and mudroom off the garage includes a custom bench with built-in storage.
The finished basement provides two additional spacious bedrooms, another full bathroom, generous storage and an expansive recreation room—perfect for family gatherings, games, movies or a home gym.
This carpet-free home features vinyl plank flooring throughout. Outside, enjoy the completed deck with gazebo and the fenced backyard—an inviting setting for relaxing and entertaining. Additional highlights include a heated double garage, plus roof and siding replacement completed in 2022.
A thoughtfully designed and carefully maintained home offering space, comfort and valuable updates in the welcoming Riverside community.
Double Garage Attached, Heated Garage
Bidet, Built-in Features, Central Vacuum, Closet Organizers, Kitchen Island, No Smoking Home, Open Floorplan, Sump Pump(s), Tray Ceiling(s), Walk-In Closet(s), Wired for Sound
Dishwasher, Dryer, Gas Stove, Microwave Hood Fan, Refrigerator, Washer