New Listing
721 12 Street Se, Slave Lake
$499,000 - 5 Beds, 4 Baths, 1,336 Sf
MLS® # A2332745
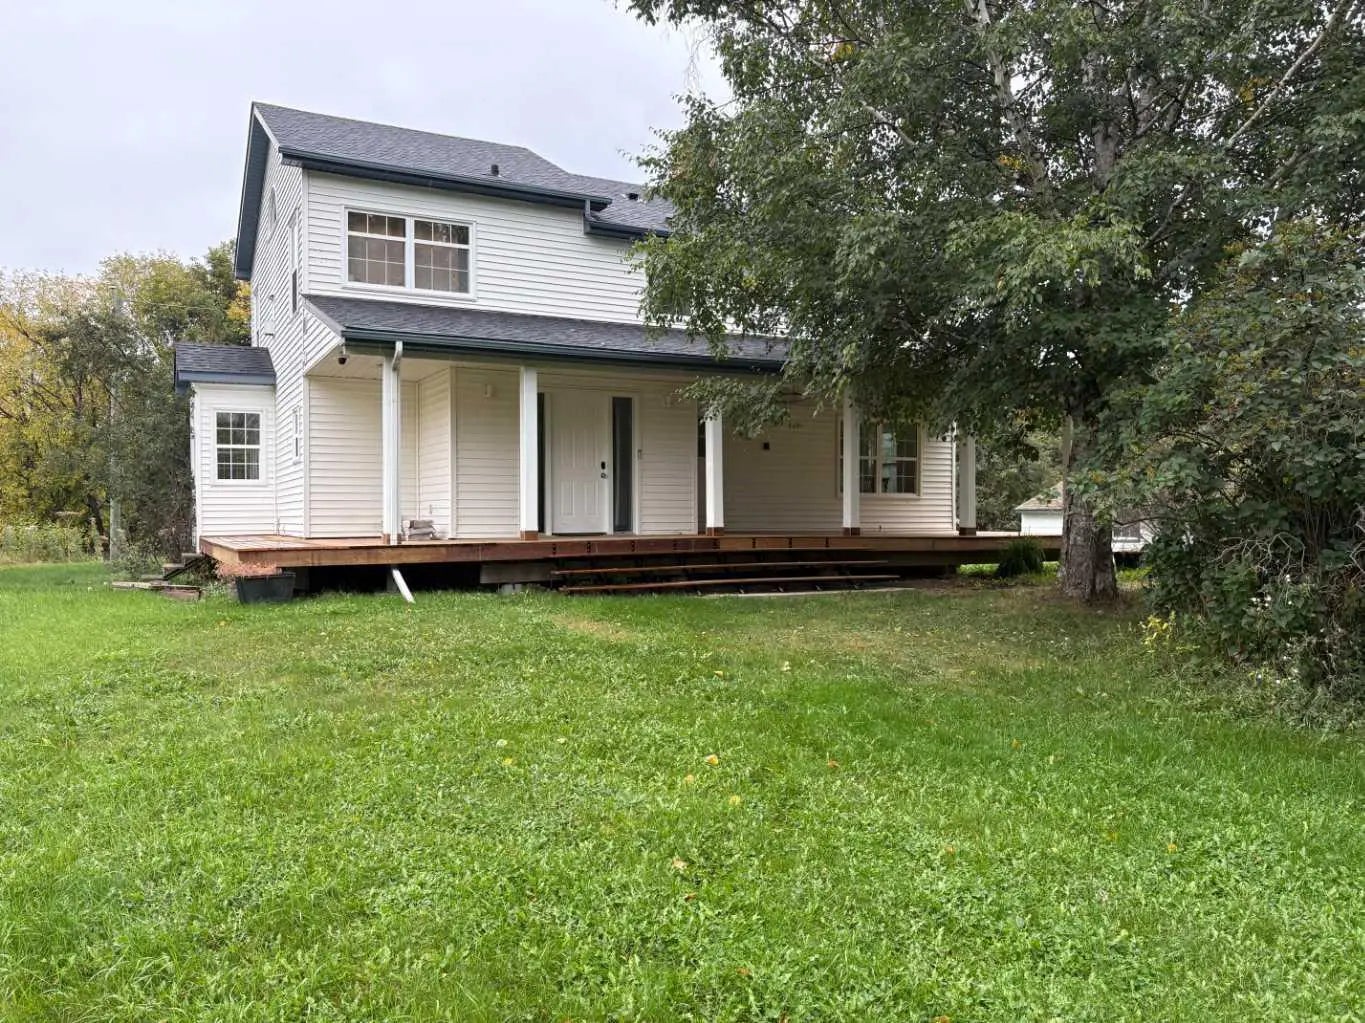
Prepare to be dazzled. This home has all the fit and finish that delivers exceptional qualtity and craftmanship. Located in a prominent location in Parkdale, one of Slave Lake's most prestigious communities. There is side parking onto the 27x25 ft. double attached garage boasting 9ft doors, and direct access into the large entryway to the home. Eng. hardwood and fine tile flooring into the absolutely stunning kitchen. Big granite countertop on the perfect size island, again showcasing the fit and finish with designer quality. Nice primary bathroom with an oversized shower, patio doors from the primary bedroom into the private back yard and the hot-tub and gazebo. There is an upstairs office, which could act as 5th bedroom. Spacious living room upstairs, but when you get downstairs that's where the family really gathers and relaxes in the perfect family room ready for the ultimate TV. Two big bedrooms and a 5 pc bath with dual sinks makes it ideal. There is a huge laundry room with nice big windows, every counter top in this house is granite ! The driveway is 3 car lengths wide and accomadates RV and trailer parking. The yard is securely fenced with vinyl fencing, complimenting the acrylic stucco finish. This house is amazing, and the most wonderful part is it could be yours.
Lesser Slave River No. 124, M.D. of
Concrete Driveway, Double Garage Attached, Garage Door Opener, Garage Faces Side, Heated Garage
Granite Counters, High Ceilings, Jetted Tub, Kitchen Island, No Smoking Home, Recessed Lighting, Sump Pump(s), Vinyl Windows
Central Air Conditioner, Dishwasher, Microwave Hood Fan, Refrigerator, Stove(s), Washer/Dryer, Window Coverings
High Efficiency, Forced Air, Natural Gas
Back Yard, Corner Lot, Front Yard, Gazebo, Low Maintenance Landscape, Rectangular Lot, Street Lighting