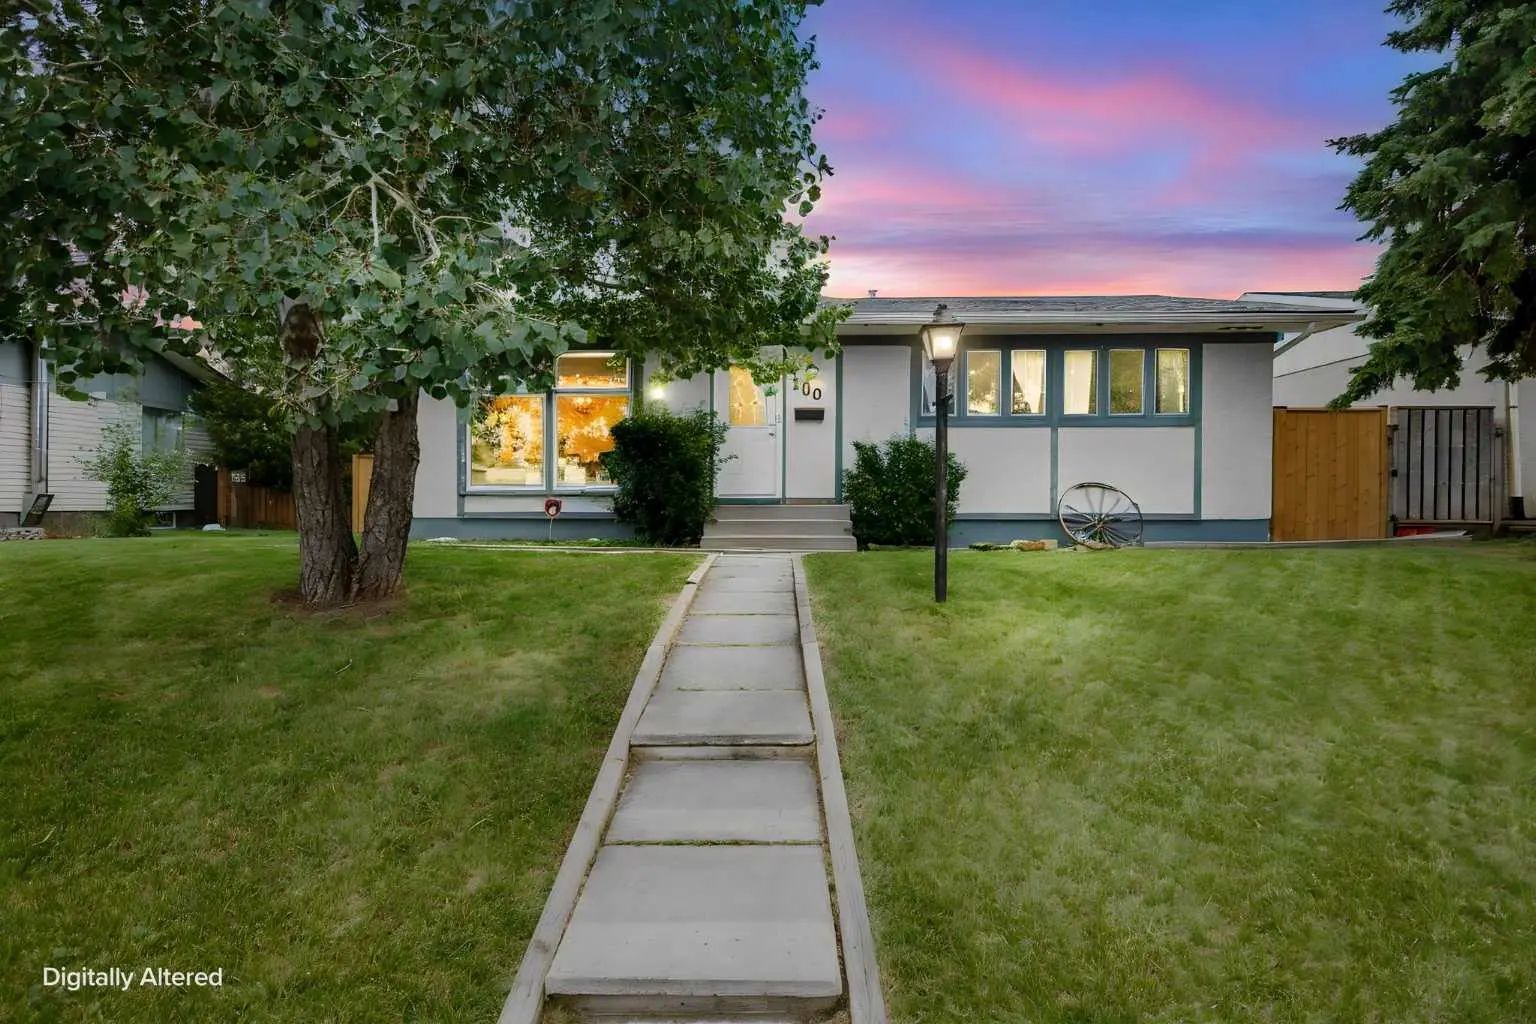
318 Applewood Drive Se, Calgary

$572,900

6 Beds
3 Baths
1,224 Sqft
.08 Acres
2 Garages

1224sf bilevel with double attached garage. All 2-year-old windows, including the front door and back door, and shingles. Newer bedroom doors. A total of 6 bedrooms, 3 4 pce baths & 1 illegal suite in the basement were present at the time of purchase in 2012. Walking distance to park/playground and bus stop. Community features: Outdoor skating rink, sports fields, Elliston Park(Walking trails, an off-leash dog area, pond). Close to East Hills shopping centre, like Costco, Starbucks, McDonald's, Walmart, and Chick-fil-A...The house needs a coat of paint & TLC. This is a great home for a growing family.

Essential Information
MLS® #A2332876
Price$572,900
Bedrooms6
Bathrooms3.00
Full Baths3
Square Footage1,224
Acres0.08
Year Built1996
TypeResidential
Sub-TypeDetached
StyleBi-Level
StatusActive
Community Information
Address318 Applewood Drive Se
SubdivisionApplewood Park
CityCalgary
CountyCalgary
ProvinceAlberta
Postal CodeT2A 7V5
Amenities
Parking Spaces2
# of Garages2
Parking

Double Garage Attached, Garage Door Opener, Garage Faces Front

Interior
HeatingForced Air, Natural Gas
CoolingNone
Has BasementYes
BasementFull
Interior Features

Laminate Counters, Quartz Counters

Appliances

Dishwasher, Electric Stove, Range Hood, Refrigerator
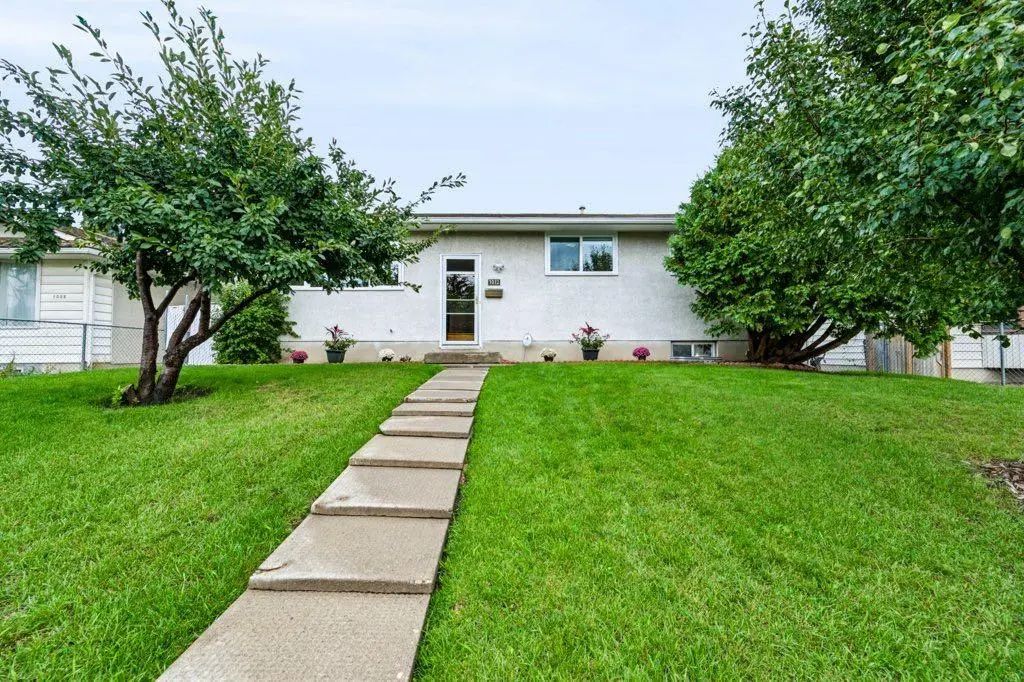
Exterior
Exterior FeaturesOther
Lot DescriptionBack Lane
RoofAsphalt Shingle
ConstructionWood Frame
FoundationPoured Concrete
Additional Information
ZoningR-CG
Listing Details
OfficeCIR Realty
LISTING MAP

Properties for Sale Similar to 318 Applewood Drive Se, Calgary, Alberta

Photo of Listing #A2344829
New Listing

1012 Raynard Crescent Se, Calgary

$550,000 - 5 Beds, 2 Baths, 1,049 Sf

MLS® # A2344829

eXp Realty
Photo of Listing #A2308320

6151 Penworth Road Se, Calgary

$539,900 - 4 Beds, 2 Baths, 1,093 Sf

MLS® # A2308320

Real Estate Professionals Inc.
Photo of Listing #A2343957
New Listing

100 Marbrooke Circle Ne, Calgary

$548,000 - 4 Beds, 2 Baths, 1,057 Sf

MLS® # A2343957

KIC Realty
Data is supplied by Pillar 9™ MLS® System. Pillar 9™ is the owner of the copyright in its MLS® System. Data is deemed reliable but is not guaranteed accurate by Pillar 9™. The trademarks MLS®, Multiple Listing ServiceĀ® and the associated logos are owned by The Canadian Real Estate Association (CREA) and identify the quality of services provided by real estate professionals who are members of CREA. Used under license.