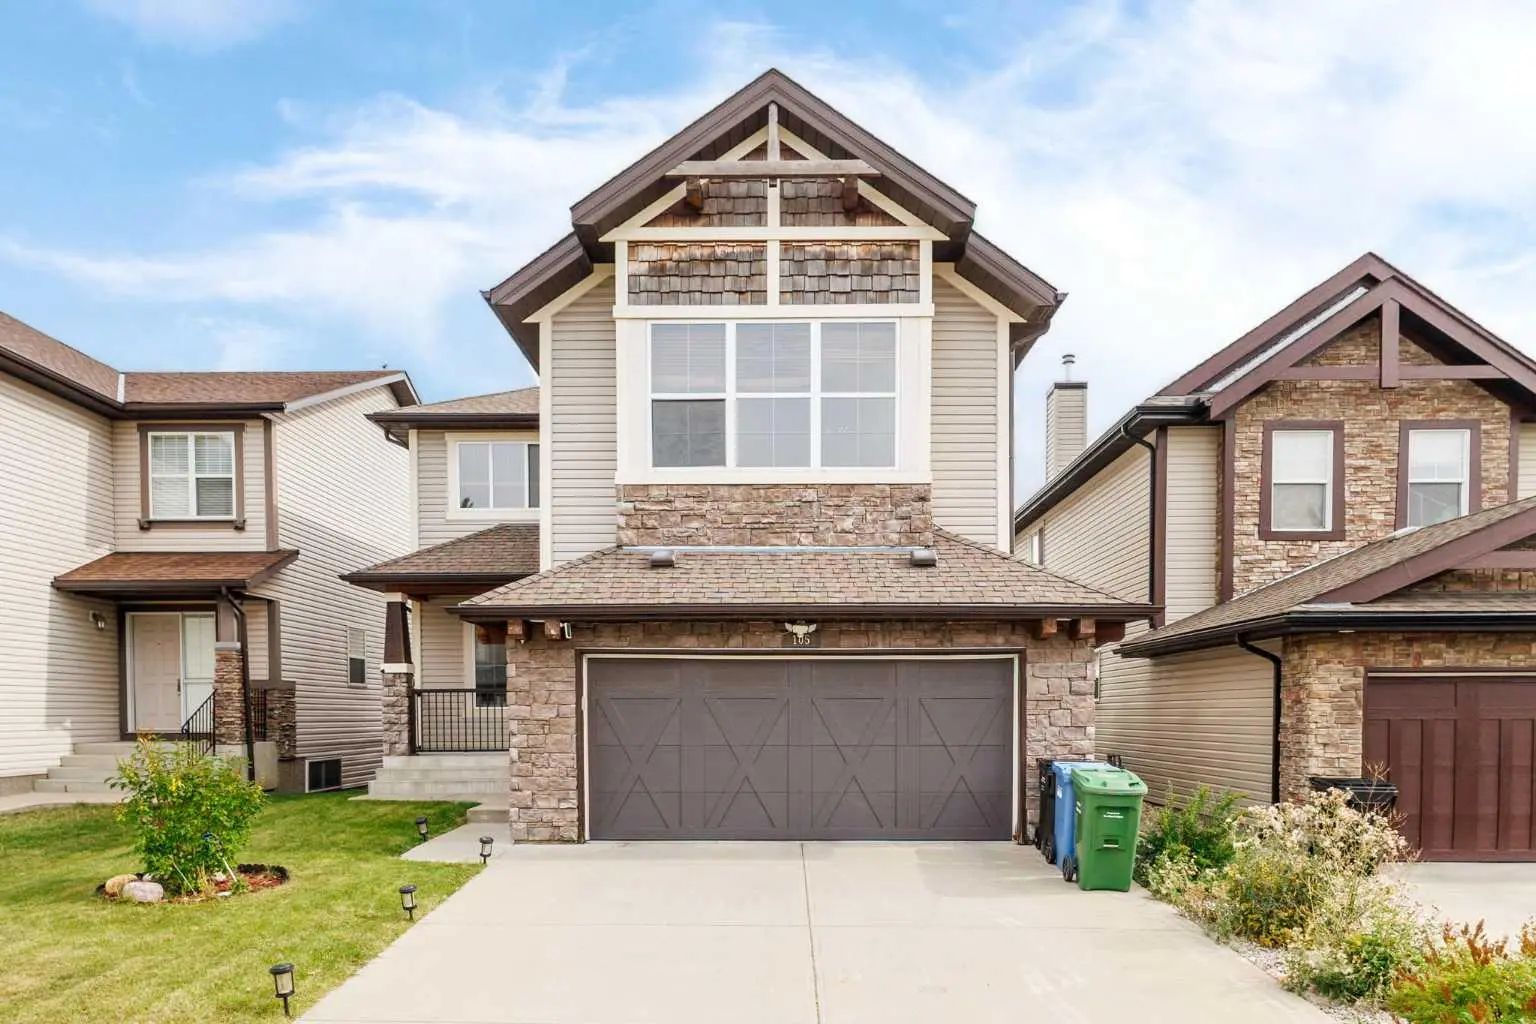
51 Aspen Meadows Green Sw, Calgary

$1,020,000

3 Beds
3 Baths
2,232 Sqft
.1 Acres
2 Garages

Situated in the heart of Aspen’s prestigious estate area, this beautifully appointed Brownstone offers the perfect blend of sophistication and comfort for executives and growing families. The home features a thoughtfully designed floor plan beginning with a newly enclosed, bright, and private office off the main entrance, complete with a gas fireplace.
A spacious formal dining room showcases coffered ceilings and upgraded built-ins. The open-concept kitchen provides abundant storage, a large island with seating, granite countertops, and seamless connection to the sun-filled living room with gas fireplace. The adjacent eating nook opens onto the deck overlooking the sunny south-facing yard.
Upstairs, you’ll find three bedrooms, a full bathroom, and a luxurious primary suite with lofted ceilings, a massive walk-in closet with custom built-ins, entertainment cabinetry with an additional gas fireplace, and a bright ensuite enhanced by a skylight.
The walkout lower level remains unspoiled and ready for your future development. This property is one of the few in the cul-de-sac offering access to a large side yard — ideal for children to play soccer, add a trampoline, or install a playset.

Essential Information
MLS® #A2332888
Price$1,020,000
Bedrooms3
Bathrooms3.00
Full Baths2
Half Baths1
Square Footage2,232
Acres0.10
Year Built2006
TypeResidential
Sub-TypeDetached
Style2 Storey
StatusActive
Community Information
Address51 Aspen Meadows Green Sw
SubdivisionAspen Woods
CityCalgary
CountyCalgary
ProvinceAlberta
Postal CodeT3H5J9
Amenities
AmenitiesNone
Parking Spaces4
# of Garages2
Parking

Double Garage Attached, Front Drive

Interior
HeatingForced Air, Natural Gas
CoolingNone
Has BasementYes
BasementFull
FireplaceYes
# of Fireplaces3
FireplacesGas
Interior Features

Granite Counters, Kitchen Island, Skylight(s), Vaulted Ceiling(s)

Appliances

Dishwasher, Dryer, Garage Control(s), Gas Range, Microwave, Range Hood, Refrigerator, Washer, Window Coverings
Exterior
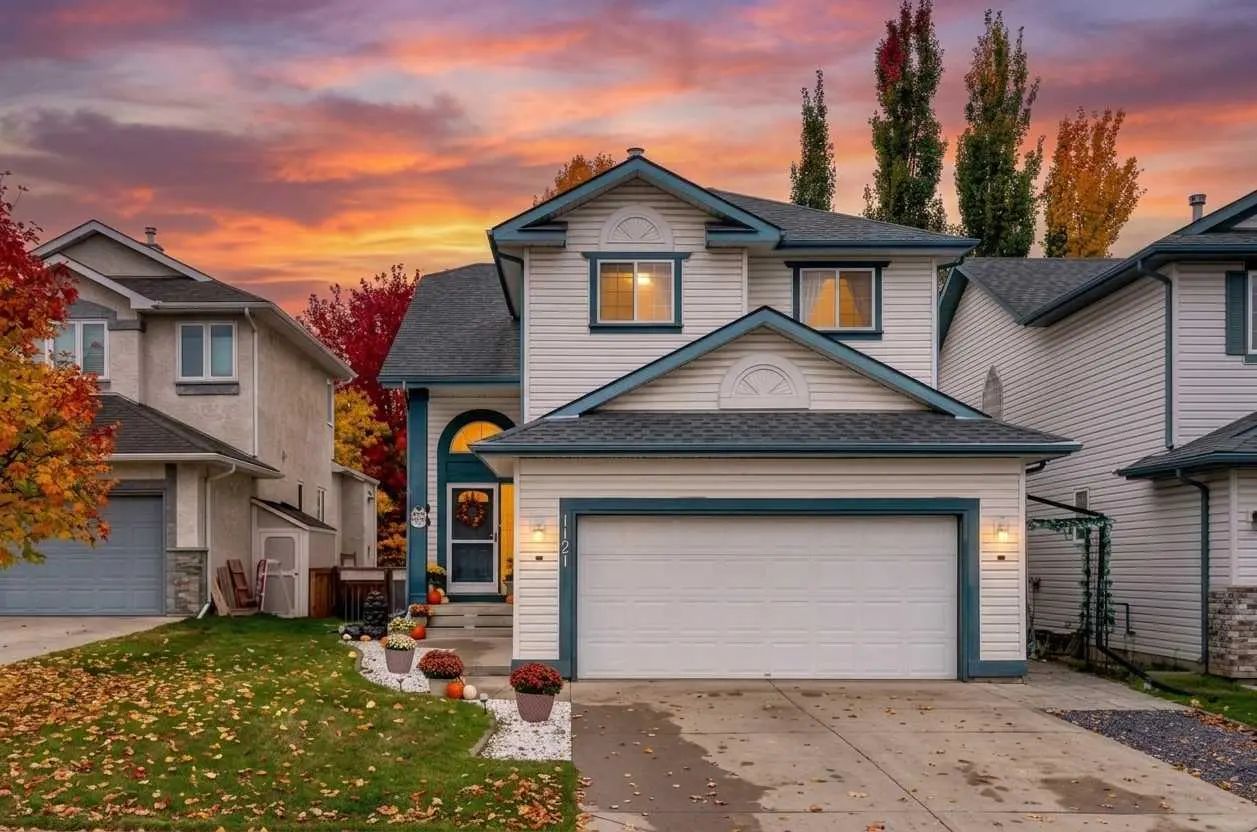
Exterior FeaturesPrivate Yard
Lot DescriptionBack Yard, Cul-De-Sac
RoofAsphalt Shingle
ConstructionStucco, Wood Frame
FoundationPoured Concrete
Additional Information
ZoningR-G
HOA Fees600
HOA Fees Freq.Annually
Listing Details
OfficeJoyous Realty Inc.
LISTING MAP

Properties for Sale Similar to 51 Aspen Meadows Green Sw, Calgary, Alberta

Photo of Listing #A2331692
New Listing

70 Cortina Way Sw, Calgary

$965,000 - 4 Beds, 4 Baths, 2,006 Sf

MLS® # A2331692

RE/MAX First
Photo of Listing #A2331321
New Listing

40 Val Gardena Court Sw, Calgary

$1,195,000 - 3 Beds, 3 Baths, 2,620 Sf

MLS® # A2331321

RE/MAX First
Photo of Listing #A2328623

92 Discovery Ridge Circle Sw, Calgary

$1,195,000 - 5 Beds, 4 Baths, 2,257 Sf

MLS® # A2328623

RE/MAX First
Data is supplied by Pillar 9™ MLS® System. Pillar 9™ is the owner of the copyright in its MLS® System. Data is deemed reliable but is not guaranteed accurate by Pillar 9™. The trademarks MLS®, Multiple Listing Service® and the associated logos are owned by The Canadian Real Estate Association (CREA) and identify the quality of services provided by real estate professionals who are members of CREA. Used under license.