125 Monarch Bend , Rural Rocky View County

$999,900

4 Beds
4 Baths
1,355 Sqft
.13 Acres
2 Garages

Welcome to this exceptional walkout bungalow, offering over 2,500 sq. ft. of beautifully developed luxury living on a premium pie-shaped lot backing onto green space in the prestigious lake and golf community of Harmony in Springbank. Designed to embrace both elegance and comfort, this home features an open-concept layout with soaring vaulted ceilings, expansive windows, and an abundance of natural light that seamlessly connects the interior with its stunning natural surroundings. The main level offers 1,350 sq. ft. of thoughtfully designed living space, featuring two spacious bedrooms and two full bathrooms. At the heart of the home, the chef-inspired kitchen impresses with a large central island, quartz countertops, full-height soft-close cabinetry, subway tile backsplash, and premium finishes. The kitchen flows effortlessly into the dining area and inviting living room, where a cozy gas fireplace creates the perfect setting for everyday living and sophisticated entertaining. The primary suite is a peaceful retreat overlooking the green space, complete with a generous walk-in closet and a spa-inspired ensuite featuring dual quartz vanities and an oversized glass shower. The fully developed walkout lower level expands the home's living space with two additional bedrooms, a full bathroom, and a spacious recreation room that opens directly onto the covered patio—ideal for entertaining, relaxing, or accommodating family and guests. Step outside to enjoy your private outdoor oasis, where the covered walkout patio overlooks open green space, providing exceptional privacy and year-round enjoyment. Residents of Harmony enjoy an unmatched resort-style lifestyle with access to a 140-acre lake, the renowned Mickelson National Golf Club, scenic pathways, parks, playgrounds, and the future Village Centre. Conveniently located just minutes from Springbank Airport, top-rated schools, and Calgary, Harmony offers the balance of luxury, recreation, and everyday convenience. This is an opportunity to own a beautifully appointed walkout bungalow on one of Harmony's most desirable green space lots, where privacy and an elevated lifestyle come together.

Essential Information
MLS® #A2333122
Price$999,900
Bedrooms4
Bathrooms4.00
Full Baths3
Half Baths1
Square Footage1,355
Acres0.13
Year Built2026
TypeResidential
Sub-TypeDetached
StyleBungalow
StatusActive
Community Information
Address125 Monarch Bend
SubdivisionHarmony
CityRural Rocky View County
CountyRocky View County
ProvinceAlberta
Postal CodeT3Z 0K4
Amenities
Parking Spaces4
ParkingDouble Garage Attached
# of Garages2
Amenities

Clubhouse, Golf Course, Park, Playground

Interior
HeatingForced Air
CoolingNone
Has BasementYes
BasementFull
FireplaceYes
# of Fireplaces1
FireplacesGas, Gas Log
Interior Features

Built-in Features, Closet Organizers, Double Vanity, No Animal Home, No Smoking Home, Open Floorplan, Pantry, Quartz Counters, Recessed Lighting, Smart Home, Storage, Vaulted Ceiling(s), Vinyl Windows

Appliances

Dishwasher, Electric Cooktop, Electric Oven, Garage Control(s), Microwave, Range Hood, Refrigerator, Washer/Dryer, Window Coverings

Exterior
Exterior FeaturesPrivate Entrance, Private Yard
RoofAsphalt Shingle
FoundationPoured Concrete
Lot Description

Back Yard, Backs on to Park/Green Space, Front Yard, Pie Shaped Lot, Sloped

Construction

Composite Siding, Stone, Wood Frame

Additional Information
Zoning0000
HOA Fees1560
HOA Fees Freq.Annually
Listing Details
OfficeEngel & Völkers Calgary
LISTING MAP

Properties for Sale Similar to 125 Monarch Bend , Rural Rocky View County, Alberta

Photo of Listing #A2324755

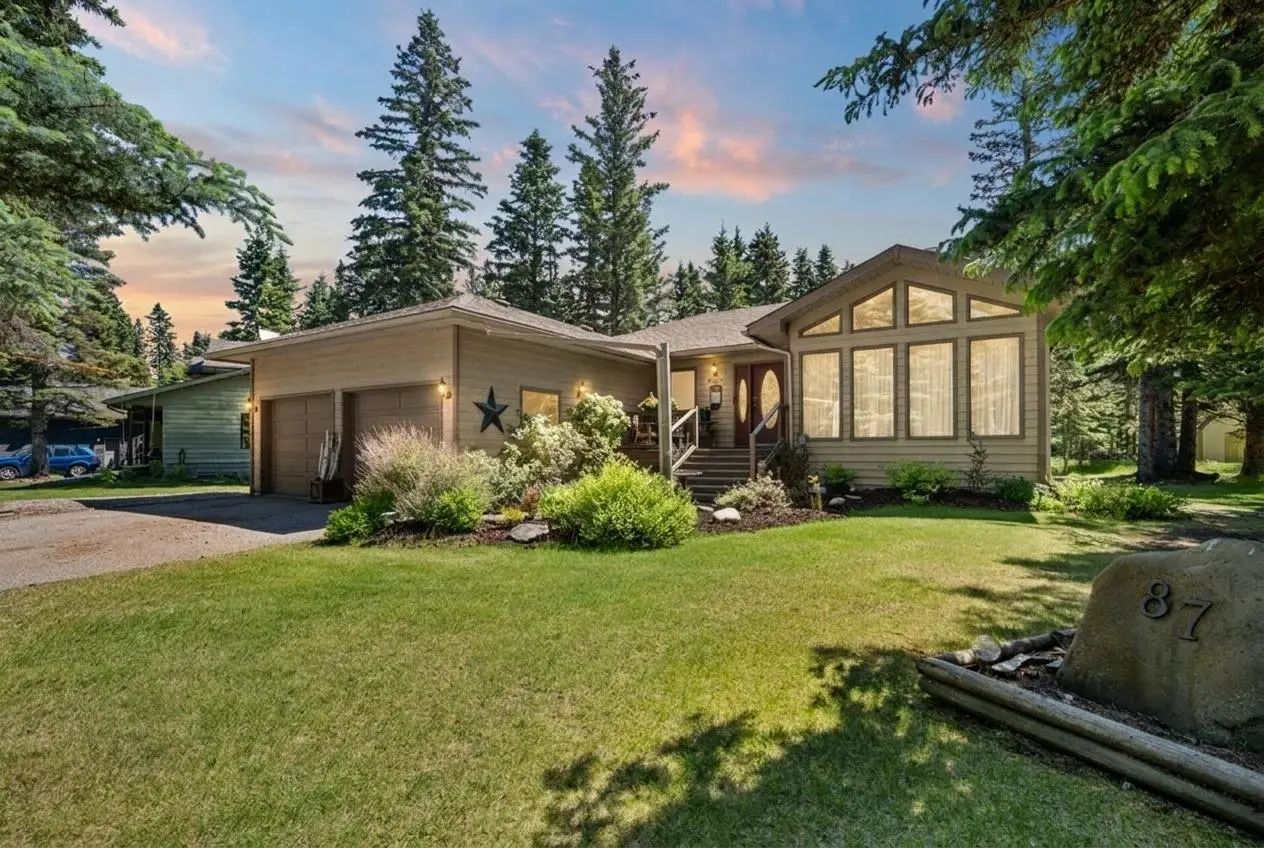
87 Manyhorses Drive, Rural Rocky View County

$785,000 - 4 Beds, 2 Baths, 1,615 Sf

MLS® # A2324755

Real Broker
Photo of Listing #A2336579
New Listing

73 Wolf Drive, Rural Rocky View County

$799,000 - 4 Beds, 3 Baths, 2,081 Sf

MLS® # A2336579

MaxWell Canyon Creek
Photo of Listing #A2336477
New Listing

75 Manyhorses Drive, Rural Rocky View County

$799,900 - 5 Beds, 3 Baths, 1,672 Sf

MLS® # A2336477

eXp Realty
Data is supplied by Pillar 9™ MLS® System. Pillar 9™ is the owner of the copyright in its MLS® System. Data is deemed reliable but is not guaranteed accurate by Pillar 9™. The trademarks MLS®, Multiple Listing Service® and the associated logos are owned by The Canadian Real Estate Association (CREA) and identify the quality of services provided by real estate professionals who are members of CREA. Used under license.