New Listing
799 New Brighton Drive Se, Calgary
$670,000 - 3 Beds, 3 Baths, 2,298 Sf
MLS® # A2346109
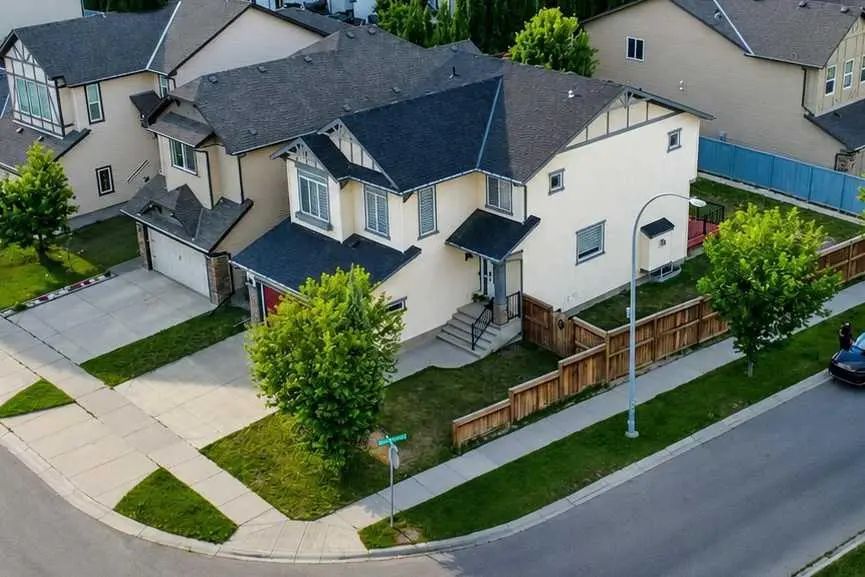
Updated, move-in ready and ideally located beside a park! This well-maintained McKenzie Towne home offers the perfect combination of comfort, space and convenience, with a corner-lot location just steps from the bus stop and approximately a 5–7 minute walk to McKenzie Towne School. Shopping, churches, playgrounds, the water park and countless other amenities are all nearby.
Inside, the bright open-concept main floor welcomes you with a comfortable living room featuring a cozy fireplace and plenty of natural light. The updated kitchen is the heart of the home, offering a generous island, new quartz countertops and sink, plus a new refrigerator, stove, microwave and dishwasher, all updated in 2024. New LED lighting throughout the main living spaces adds a clean, modern feel.
The dining area looks out onto something truly special — a beautifully landscaped backyard retreat featuring ponds and a waterfall, creating a peaceful space to enjoy summer evenings or entertain friends and family. All curtains are included.
Upstairs, you'll find three spacious bedrooms, including a generous primary suite with a walk-in closet and private ensuite. The bathrooms have also received stylish updates, including new quartz countertops, sinks and shower fixtures.
Need more space? The fully finished basement gives you plenty of options with a large family and games room, fourth bedroom, full bathroom and ample storage. The hot water tank was replaced in 2023.
Additional 2024 improvements include a new washer and dryer and extensive LED lighting throughout the home, including the living room, kitchen, dining area, bedrooms and stairwell.
Great location. Extensive updates. Fantastic backyard. Move-in ready. Come see everything this McKenzie Towne home has to offer at the open house Saturday, August 22 from 2–4 PM!
Clubhouse, Park, Party Room, Recreation Facilities
Central Vacuum, Kitchen Island, No Animal Home, No Smoking Home, Open Floorplan, Pantry, Quartz Counters, Vinyl Windows, Walk-In Closet(s)
Central Air Conditioner, Dishwasher, Electric Stove, Garage Control(s), Garburator, Humidifier, Microwave Hood Fan, Refrigerator, Washer/Dryer
Fire Pit, Playground, Private Yard
Back Lane, Back Yard, Corner Lot, Irregular Lot, Landscaped, Low Maintenance Landscape, Other, Paved, Underground Sprinklers