541 Ranch Green , Strathmore

$539,900

3 Beds
3 Baths
2,004 Sqft
.1 Acres
2 Garages

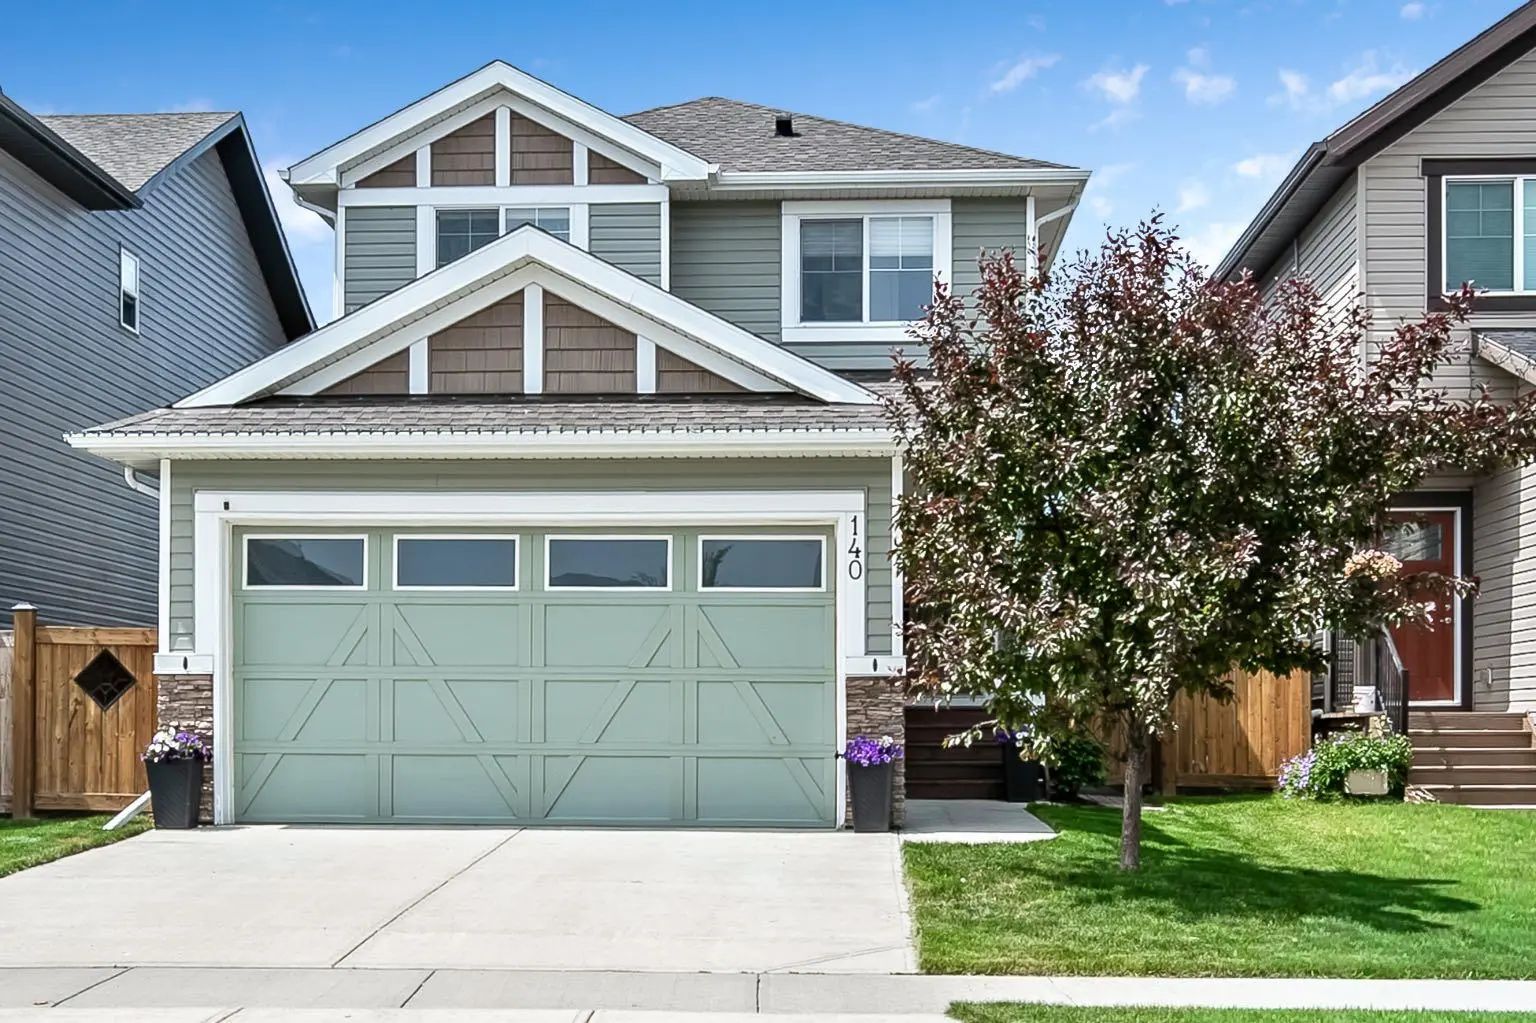
DISCOVER THE JAYNE BY AKASH HOMES IN THE RANCH—A THOUGHTFULLY DESIGNED TWO-STOREY HOME THAT BLENDS MODERN STYLE, FUNCTIONAL LIVING, AND EXCEPTIONAL INCLUDED UPGRADES! Backing a walking trail and with 2004 sq. ft., 3 bedrooms, 2.5 bathrooms, a main-floor den, an upper bonus room, and a double attached garage, The Jayne is designed to fit YOUR lifestyle. The open-concept main floor features 9' ceilings, durable laminate flooring, quartz countertops throughout, and an elevated fixture package for a refined finish. The spacious kitchen flows seamlessly into the dining area and great room, perfect for entertaining or everyday living. Enjoy outdoor living on the included rear deck, while the SEPARATE SIDE ENTRY provides added flexibility for future possibilities. Curb appeal is COMPLETE WITH FRONT LANDSCAPING (includes sod and a tree). Located in the growing community of The Ranch in Strathmore, you'll enjoy a family-friendly setting with parks, pathways, schools, and convenient access to Calgary.**PLEASE NOTE** PICTURES ARE OF SHOW HOME; ACTUAL HOME, PLANS, FIXTURES, AND FINISHES MAY VARY AND ARE SUBJECT TO AVAILABILITY/CHANGES. HOME IS UNDER CONSTRUCTION.

Essential Information
MLS® #A2333241
Price$539,900
Bedrooms3
Bathrooms3.00
Full Baths2
Half Baths1
Square Footage2,004
Acres0.10
Year Built2026
TypeResidential
Sub-TypeDetached
Style2 Storey
StatusActive
Community Information
Address541 Ranch Green
SubdivisionThe Ranch_Strathmore
CityStrathmore
CountyWheatland County
ProvinceAlberta
Postal CodeT1P 2H9
Amenities
Parking Spaces2
ParkingDouble Garage Attached
# of Garages2
Interior
AppliancesNone
HeatingForced Air, Natural Gas
CoolingNone
Has BasementYes
BasementFull
FireplaceYes
# of Fireplaces1
FireplacesElectric, Insert, Living Room
Interior Features

Double Vanity, Kitchen Island, Open Floorplan, Pantry, Quartz Counters, See Remarks

Exterior
Exterior FeaturesNone
RoofAsphalt Shingle
ConstructionWood Frame
FoundationPoured Concrete
Lot Description

Rectangular Lot, See Remarks, Street Lighting

Additional Information
ZoningR1N
Office

Century 21 All Stars Realty Ltd.

LISTING MAP

Properties for Sale Similar to 541 Ranch Green , Strathmore, Alberta

Photo of Listing #A2313670

50 Green Meadow Drive, Strathmore

$450,000 - 4 Beds, 3 Baths, 1,180 Sf

MLS® # A2313670

eXp Realty
Photo of Listing #A2325365

127 Thomas Place, Strathmore

$499,000 - 4 Beds, 2 Baths, 1,165 Sf

MLS® # A2325365

eXp Realty
Photo of Listing #A2318470

242041 Township Road 262, Rural Wheatland County

$510,000 - 2 Beds, 2 Baths, 1,265 Sf

MLS® # A2318470

RE/MAX Key
Data is supplied by Pillar 9™ MLS® System. Pillar 9™ is the owner of the copyright in its MLS® System. Data is deemed reliable but is not guaranteed accurate by Pillar 9™. The trademarks MLS®, Multiple Listing Service® and the associated logos are owned by The Canadian Real Estate Association (CREA) and identify the quality of services provided by real estate professionals who are members of CREA. Used under license.