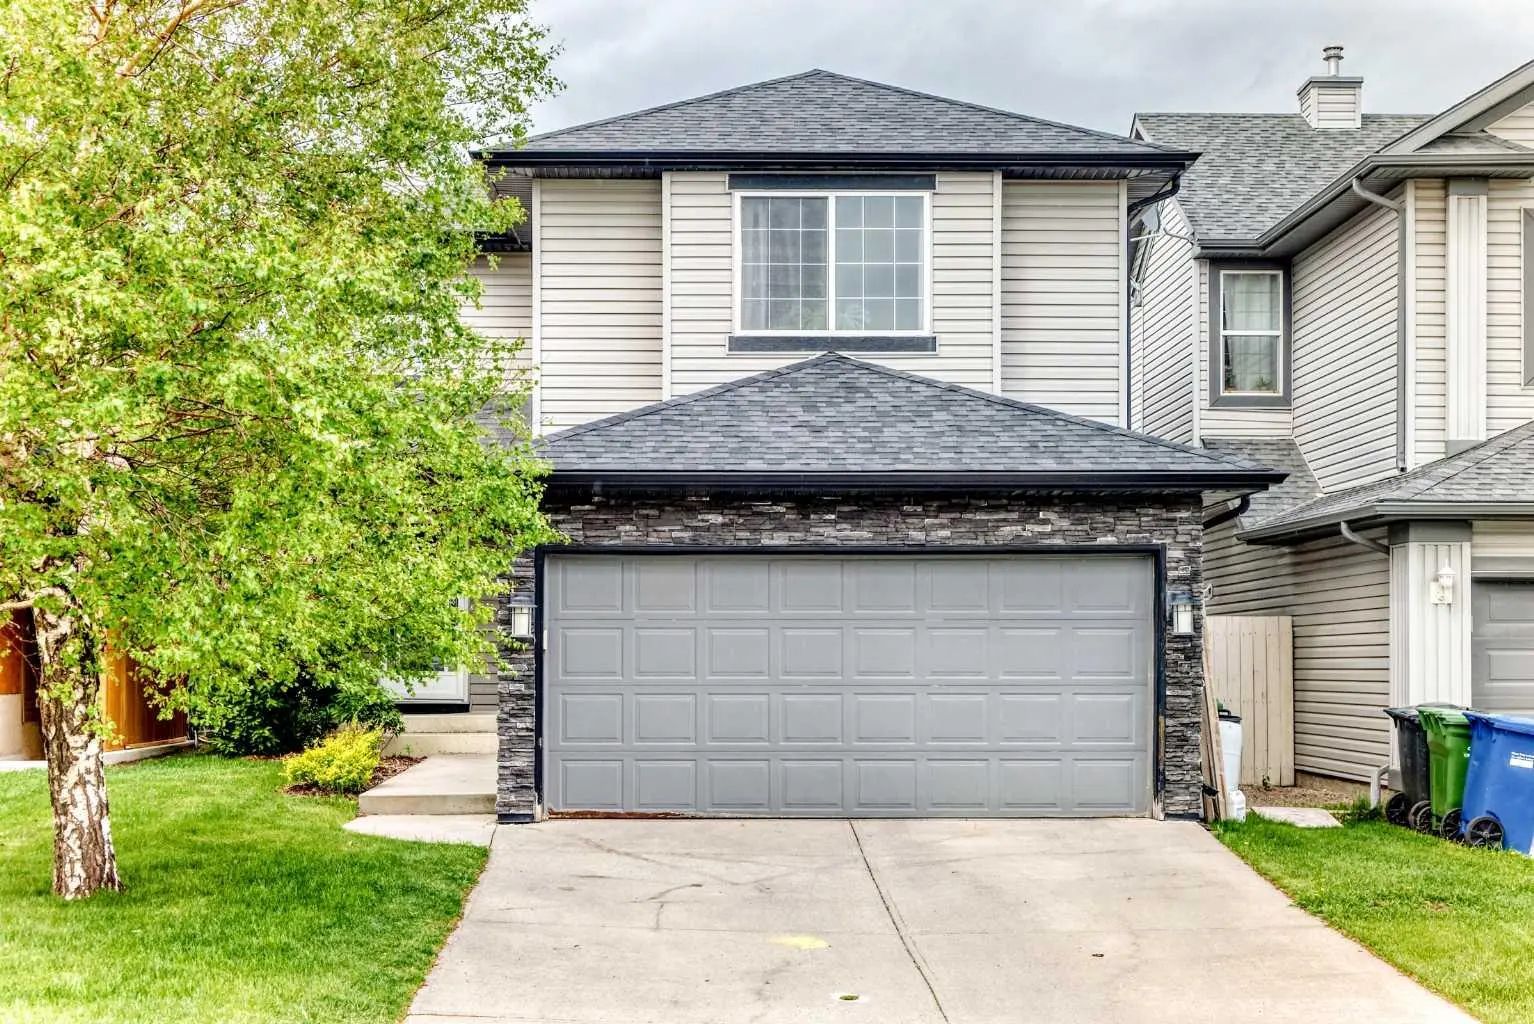
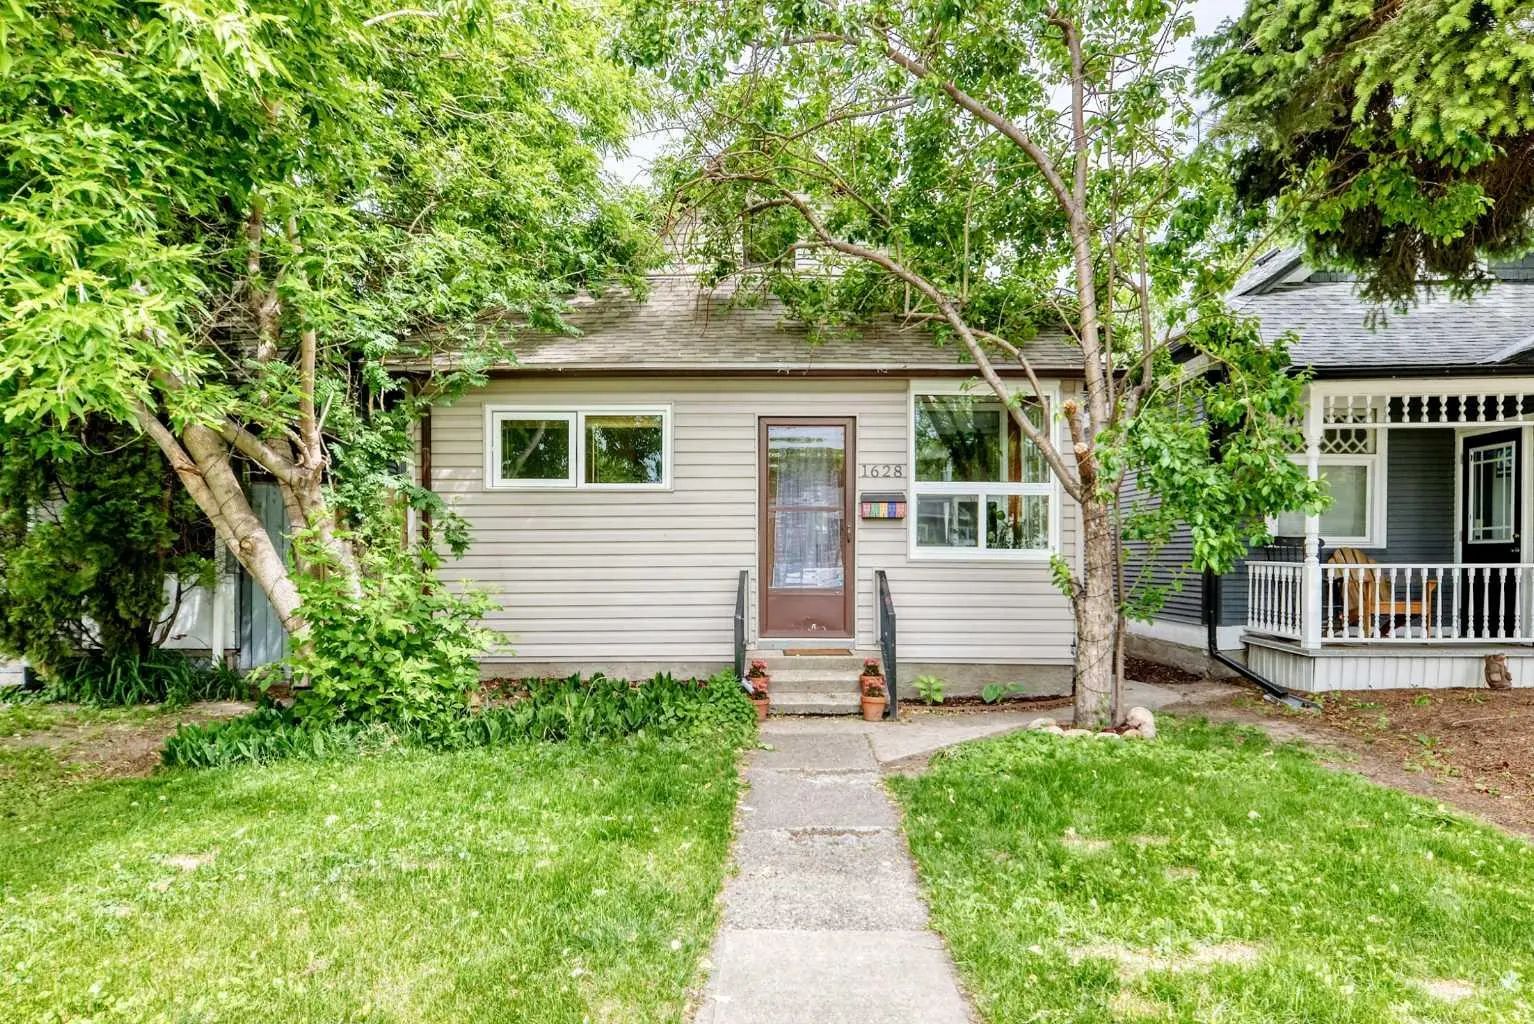
7826 Ranchview Drive Nw, Calgary

$599,000

4 Beds
4 Baths
1,459 Sqft
.07 Acres
1 Garages

Renovated 2 storey split single family home located in sought after Community of Ranchlands. Hardwood floors on main living room and dining room. Stainless steel appliances, Family room with brick facing fireplace, 2 bedrooms on upper level, 4 pcs bathroom, and 4 pcs ensuite bath, 2 bedroom,s and an office in the basement, 3 pcs bathroom and storage area. Single detached garage. Across from park and school.

Essential Information
MLS® #A2333373
Price$599,000
Bedrooms4
Bathrooms4.00
Full Baths3
Half Baths1
Square Footage1,459
Acres0.07
Year Built1980
TypeResidential
Sub-TypeDetached
Style2 Storey Split
StatusActive
Community Information
Address7826 Ranchview Drive Nw
SubdivisionRanchlands
CityCalgary
CountyCalgary
ProvinceAlberta
Postal CodeT3G 1X8
Amenities
Parking Spaces1
ParkingSingle Garage Detached
# of Garages1
Interior
HeatingForced Air, Natural Gas
CoolingNone
Has BasementYes
BasementFull
FireplaceYes
# of Fireplaces2
FireplacesWood Burning
Interior Features

Ceiling Fan(s), Central Vacuum, No Animal Home, No Smoking Home, Skylight(s)

Appliances

Dishwasher, Dryer, Electric Stove, Garage Control(s), Range Hood, Refrigerator, Washer

Exterior
Exterior FeaturesPrivate Yard
RoofAsphalt Shingle
ConstructionWood Frame
Lot Description

Back Lane, City Lot, Front Yard, Interior Lot, Landscaped, Rectangular Lot, Street Lighting

Foundation

Poured Concrete, See Remarks, Preserved Wood
Additional Information
ZoningR-2A
Listing Details
OfficeGrand Realty
LISTING MAP

Properties for Sale Similar to 7826 Ranchview Drive Nw, Calgary, Alberta

Photo of Listing #A2323479

151 Royal Oak Drive Nw, Calgary

$569,900 - 3 Beds, 4 Baths, 1,107 Sf

MLS® # A2323479

RE/MAX First
Photo of Listing #A2331278

80 Hawkhill Way Nw, Calgary

$695,000 - 3 Beds, 4 Baths, 1,652 Sf

MLS® # A2331278

eXp Realty
Photo of Listing #A2327596

78 Arbour Butte Road Nw, Calgary

$739,900 - 4 Beds, 3 Baths, 1,696 Sf

MLS® # A2327596

MaxWell Canyon Creek
Data is supplied by Pillar 9™ MLS® System. Pillar 9™ is the owner of the copyright in its MLS® System. Data is deemed reliable but is not guaranteed accurate by Pillar 9™. The trademarks MLS®, Multiple Listing ServiceĀ® and the associated logos are owned by The Canadian Real Estate Association (CREA) and identify the quality of services provided by real estate professionals who are members of CREA. Used under license.