New Listing
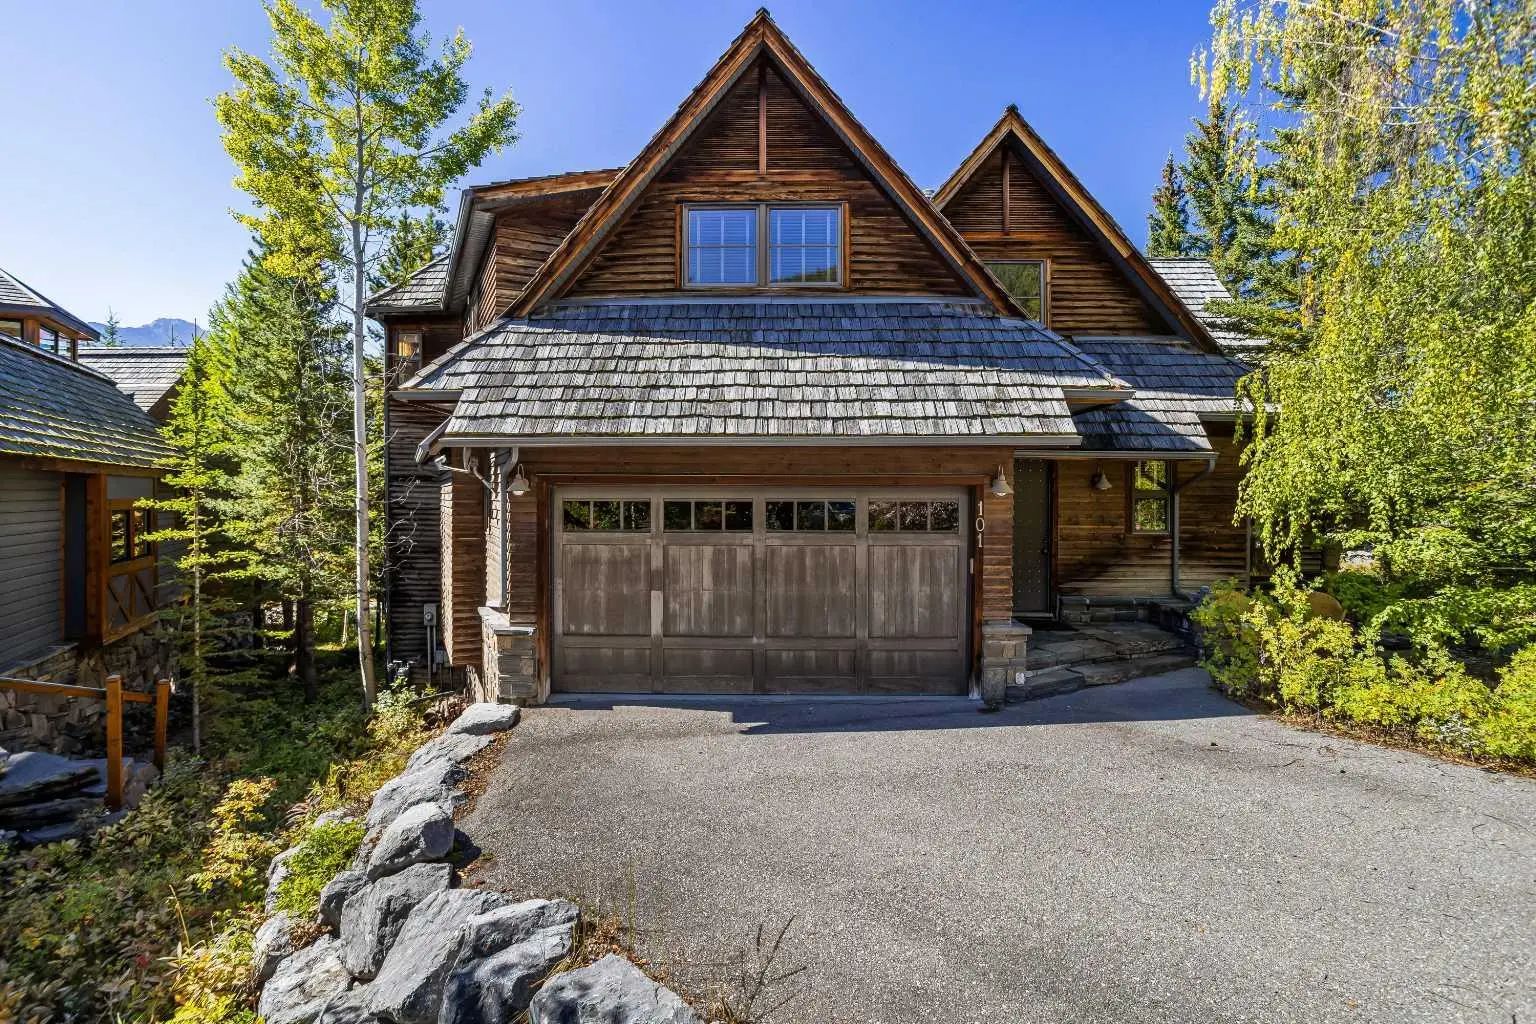
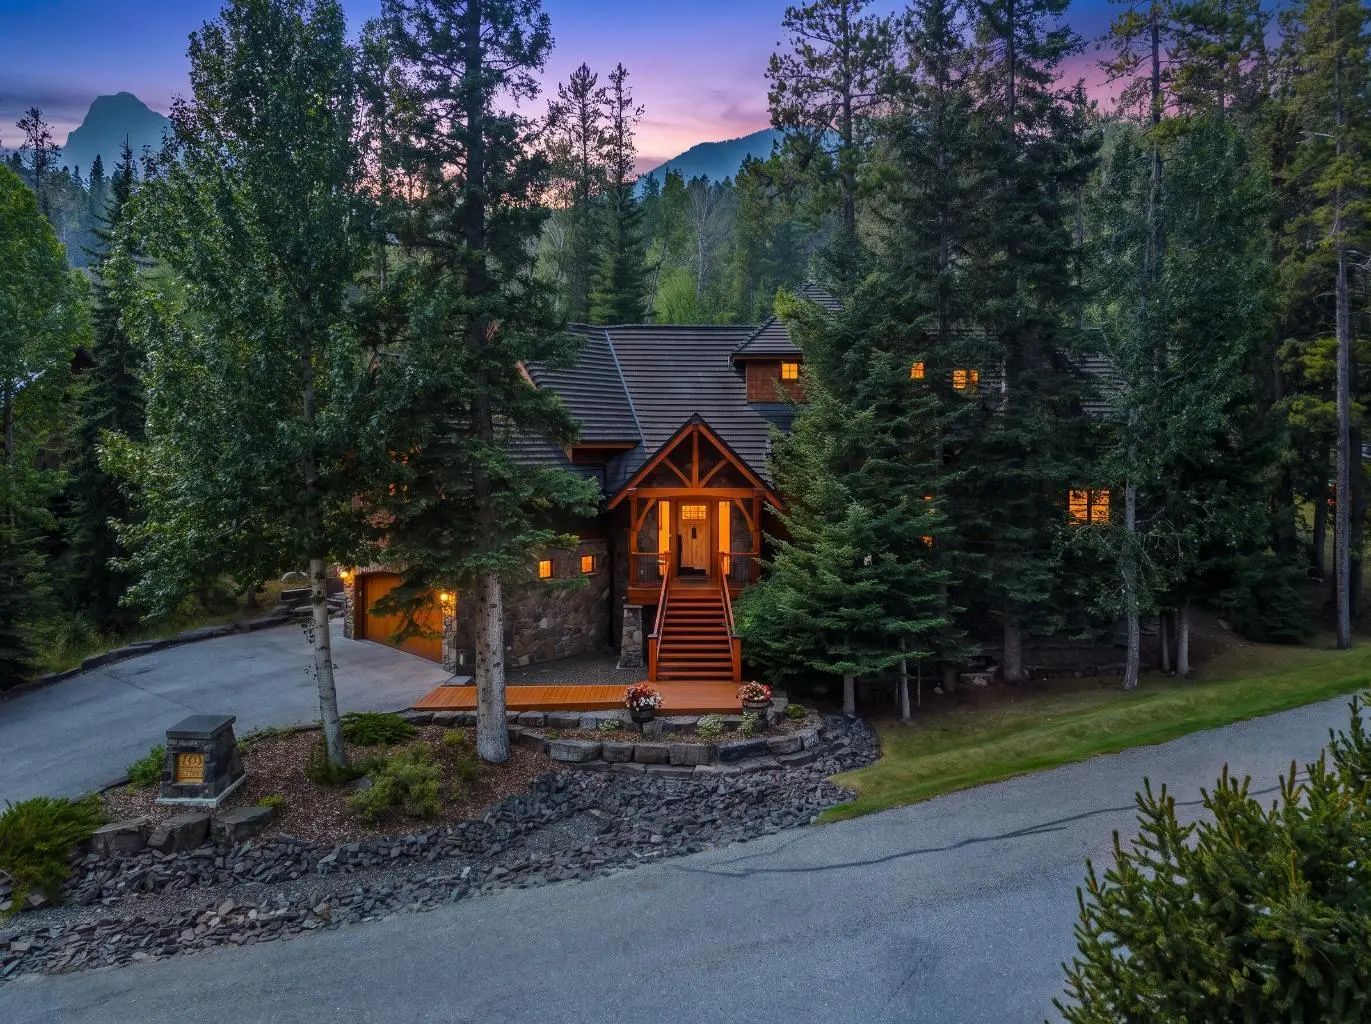
101 Stonecreek Place, Canmore
$4,950,000 - 6 Beds, 4 Baths, 2,741 Sf
MLS® # A2346346
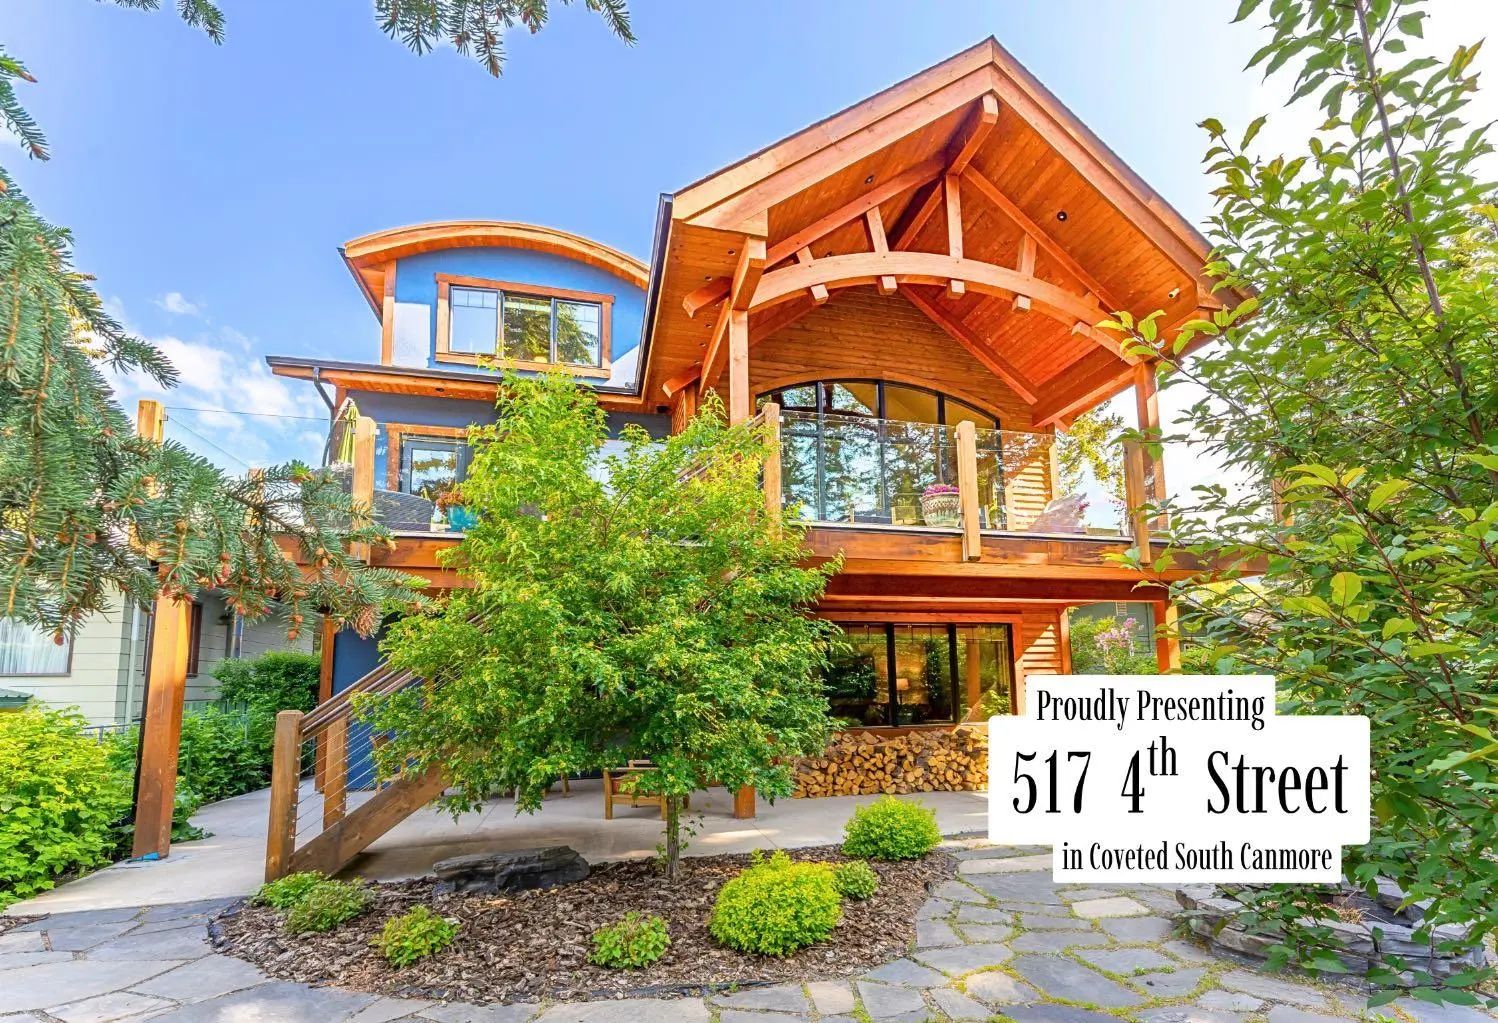
Of all the luxury homes in South Canmore, this property fills a rare niche; a "Grand" Home, suited for the "Family Unit". On entry a generous landing is an inviting prelude. Next, the main living area; a study in thoughtful design & "flow". Under the same soaring vaults warmed by a stone clad fireplace the dining room & nearby BBQ patio see form meeting function. The kitchen is a home chef's dream; ample counter, prep & storage exist on one "stage" ideal for entertaining or the everyday meal. Sharing the main, the master suite boasts a sprawling walk-in wardrobe & ensuite bath evoking the "spa" spirit. A back landing spills into a family room where you'll prep for big days out, or in & flows seamlessly to an outdoor sheltered "living room" w/ cozy fireplace. Upstairs, 3 identical suited bedrooms keep the larger family well accommodated & offers a 3rd family room. With a "courtyard" feel, a massive garage & legal "ADU" frame this private oasis. A study in both value & luxury.
Aggregate, Double Garage Detached, Garage Faces Rear, Insulated, Off Street, On Street, Rear Drive
Beamed Ceilings, Closet Organizers, Double Vanity, High Ceilings, Kitchen Island, Natural Woodwork, Open Floorplan, Pantry, Primary Downstairs, Quartz Counters, See Remarks, Separate Entrance, Skylight(s), Soaking Tub, Storage, Vaulted Ceiling(s), Walk-In Closet(s), Wired for Sound
Built-In Refrigerator, Central Air Conditioner, Dishwasher, Double Oven, Garage Control(s), Gas Range, Microwave, Range Hood, Washer/Dryer Stacked, Window Coverings, Wine Refrigerator
In Floor, Fireplace(s), Natural Gas, Radiant
Living Room, Mantle, Outside, Stone, Wood Burning
BBQ gas line, Lighting, Private Entrance, Private Yard, Rain Gutters, Storage
Back Lane, Front Yard, Level, Low Maintenance Landscape, Private, Rectangular Lot, Street Lighting, Treed, Views
Shingle Siding, Stone, Wood Frame, Wood Siding