2614 44 Street Se, Calgary

$549,900

5 Beds
2 Baths
977 Sqft
.13 Acres
1 Garages

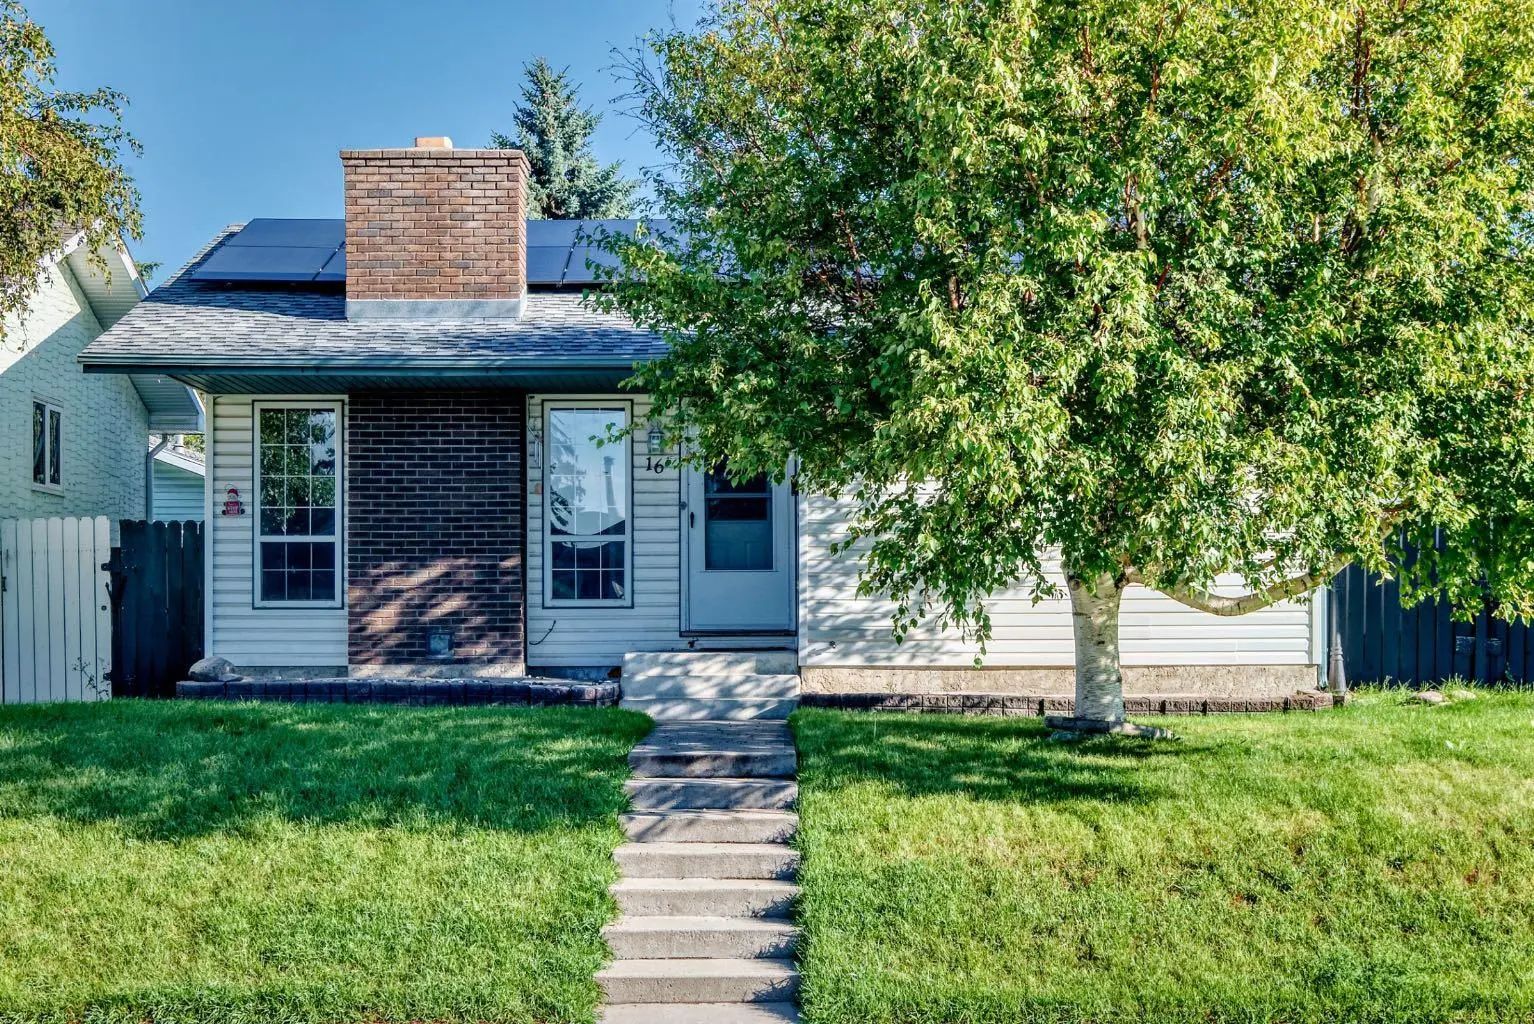
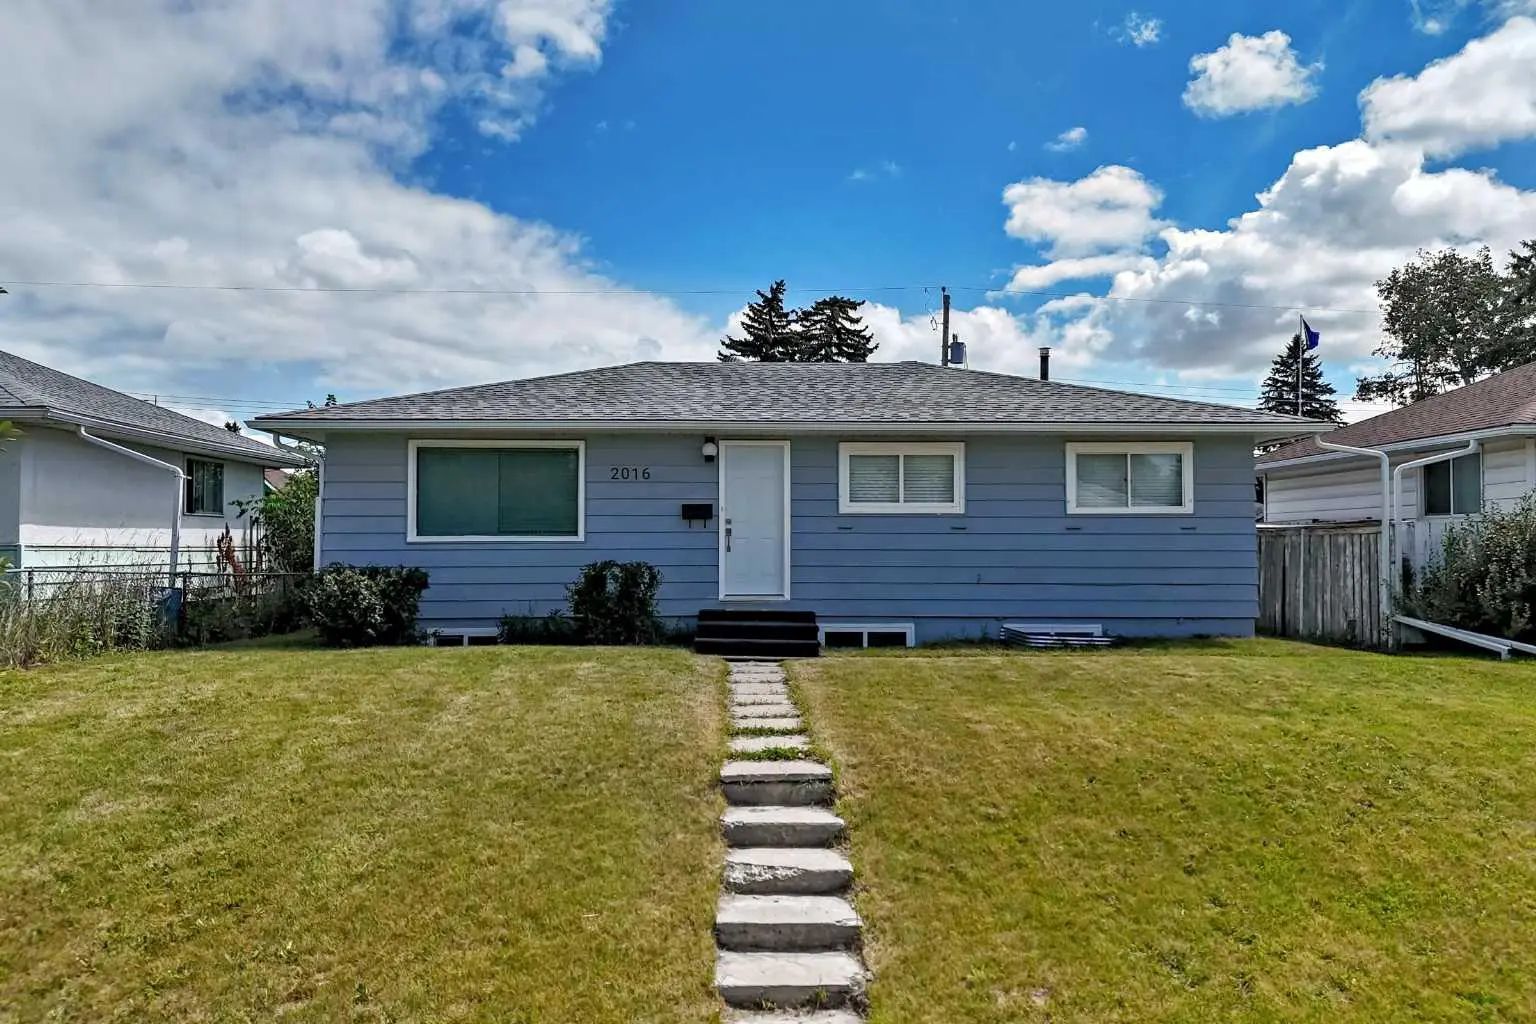
This bungalow offers a illegal suite in basement. The upgrades this property features are: hardwood floors, updated bathroom main floor, furnace & water heater have been updated, deck & rear fence new last year, windows & siding also updated, illegal suite is also newer & very well done. The main floor features a spacious living room, kitchen, dining area that offers patio doors to the rear deck, 4pc bathroom, laundry & 3 good size bedrooms. The lower illegal suite offers a living room, kitchen, 4pc bathroom, laundry, 2 good size bedrooms & a storage/utility room, Close to schools, bus, shopping, green spaces & all other amenities. Click on link to view 3D wlak through.

Essential Information
MLS® #A2333744
Price$549,900
Bedrooms5
Bathrooms2.00
Full Baths2
Square Footage977
Acres0.13
Year Built1959
TypeResidential
Sub-TypeDetached
StyleBungalow
StatusActive
Community Information
Address2614 44 Street Se
SubdivisionForest Lawn
CityCalgary
CountyCalgary
ProvinceAlberta
Postal CodeT2B 1J6
Amenities
Parking Spaces3
ParkingDouble Garage Detached
# of Garages1
Interior
Interior FeaturesSee Remarks
HeatingForced Air, Natural Gas
CoolingNone
Has BasementYes
BasementFull
Appliances

Dishwasher, Electric Stove, Refrigerator, Washer/Dryer, Window Coverings

Exterior
Exterior FeaturesOther
RoofAsphalt
ConstructionWood Frame
FoundationPoured Concrete
Lot Description

Back Lane, Back Yard, Landscaped

Additional Information
ZoningR-CG
Office

RE/MAX Real Estate (Mountain View)

LISTING MAP

Properties for Sale Similar to 2614 44 Street Se, Calgary, Alberta

Photo of Listing #A2301184

208 Erin Meadow Green Se, Calgary

$459,900 - 4 Beds, 2 Baths, 1,017 Sf

MLS® # A2301184

First Place Realty
Photo of Listing #A2327990

3116 39 Street Se, Calgary

$549,000 - 5 Beds, 2 Baths, 987 Sf

MLS® # A2327990

PropZap Realty
Photo of Listing #A2310414

3240 Dovercliffe Road Se, Calgary

$424,900 - 2 Beds, 1 Baths, 597 Sf

MLS® # A2310414

RE/MAX First
Data is supplied by Pillar 9™ MLS® System. Pillar 9™ is the owner of the copyright in its MLS® System. Data is deemed reliable but is not guaranteed accurate by Pillar 9™. The trademarks MLS®, Multiple Listing ServiceĀ® and the associated logos are owned by The Canadian Real Estate Association (CREA) and identify the quality of services provided by real estate professionals who are members of CREA. Used under license.