
1, 11409 Black And White Trail, Rural Cypress County
$399,900 - 2 Beds, 2 Baths, 1,820 Sf
MLS® # A2298597
For more information, please click the "More Information" button.
Welcome to this beautifully newly renovated, turn-key ready family home, ideally situated in one of Medicine Hat's most desirable neighbourhoods. Offering 5 bedrooms, 2 bathrooms, and an exceptional outdoor living space, this property perfectly combines comfort, functionality, and convenience. The spacious primary bedroom easily accommodates a king-size bed and includes its own private powder room, creating a relaxing retreat. Inside, you'll find a bright, inviting layout with an abundance of cupboard space, providing practical storage throughout the home. Step outside to your own private backyard oasis, complete with a hot tub under a gazebo, a large back deck, a lower-level patio, and a cozy outdoor fireplace—perfect for entertaining or relaxing with family and friends throughout the year. The double detached heated garage offers even more versatility with a loft featuring extensive shelving, providing ample room for storage, hobbies, or seasonal items. This home has been thoughtfully maintained and updated, including new renovations throughout, a hot water tank and shingles replaced in 2021, a recently replaced dishwasher, new garage door weather seals, refreshed sod where needed this year, and a recently inspected and serviced furnace and central air conditioning system. A whole-home air duct cleaning has also been completed to improve indoor air quality and HVAC efficiency. As an added bonus, the home includes both a wine cooler and a downstairs mini fridge. Nature lovers will appreciate being just steps from the scenic Rossglen Coulees and its beautiful walking paths, while families will enjoy the convenience of being within walking distance of two elementary schools, a preschool, and East Glen Park, featuring a newly upgraded skating rink, basketball court, and large open field. Middle and high schools are also just a short drive away. This well-maintained, move-in ready home offers the ideal blend of modern updates, generous living space, and an unbeatable location, making it perfect for growing families or anyone who loves to entertain.
Double Garage Attached, Parking Pad
Central Vacuum, Kitchen Island, Open Floorplan, See Remarks, Soaking Tub, Storage, Tile Counters
Dishwasher, Dryer, Instant Hot Water, Microwave, Oven, Range Hood, Refrigerator, Wine Refrigerator
Back Lane, Back Yard, Front Yard, Low Maintenance Landscape
Brick, Vinyl Siding, Wood Frame
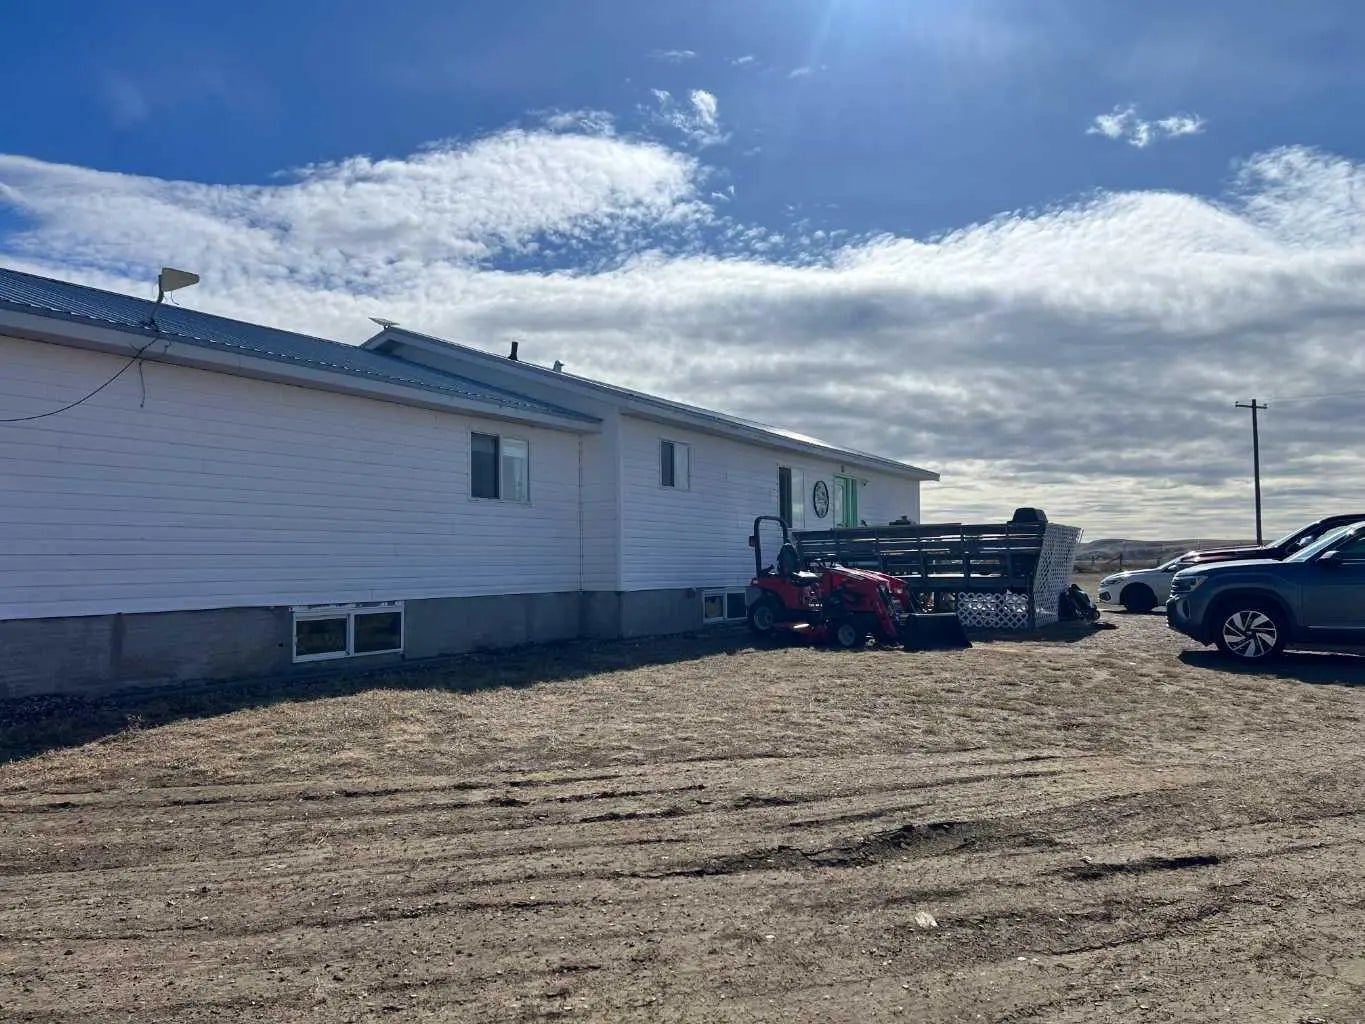
MLS® # A2298597



