120 Sierra Morena Landing Sw, Calgary
$725,000 - 4 Beds, 3 Baths, 1,651 Sf
MLS® # A2330821
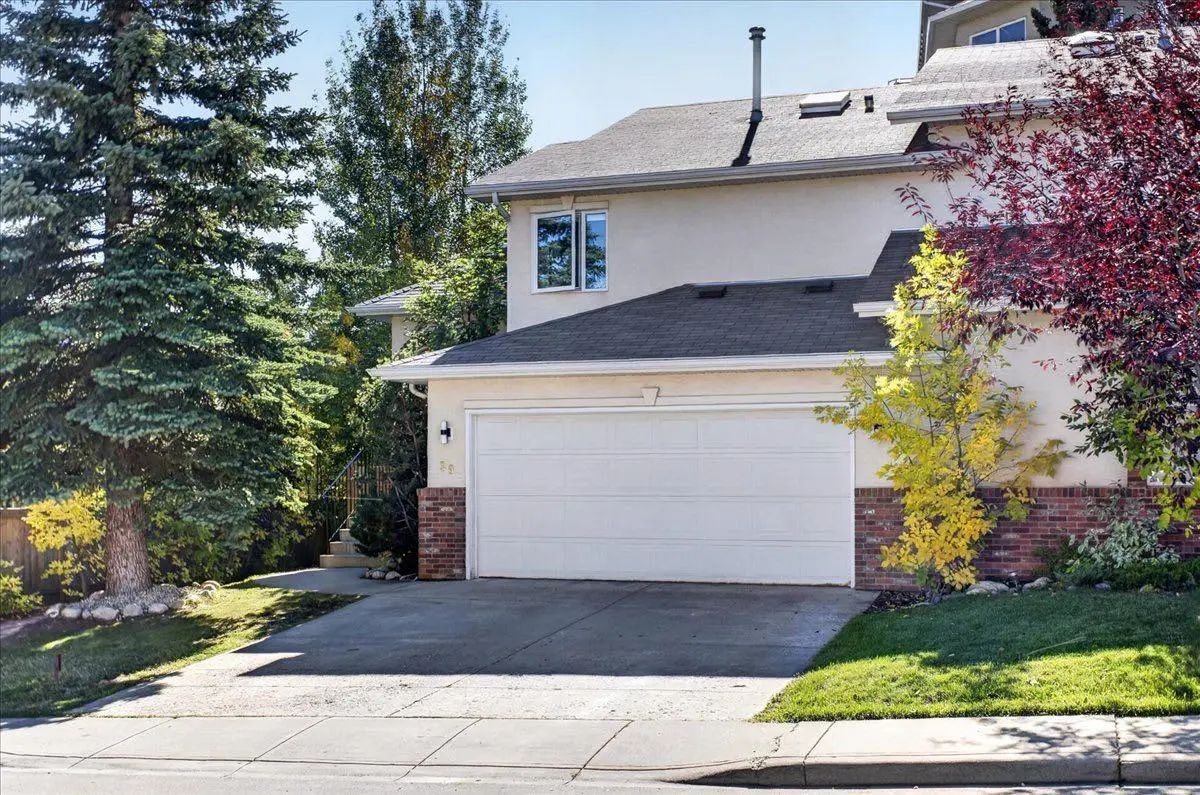
An exceptional 4-bedroom home nestled on a quiet cul-de-sac in the sought-after community of Cougar Ridge. Backing directly onto a scenic walking path with no neighbours behind, this home is boast 2,300 sqft of developed living space and offers convenience and comfort in an incredible location.
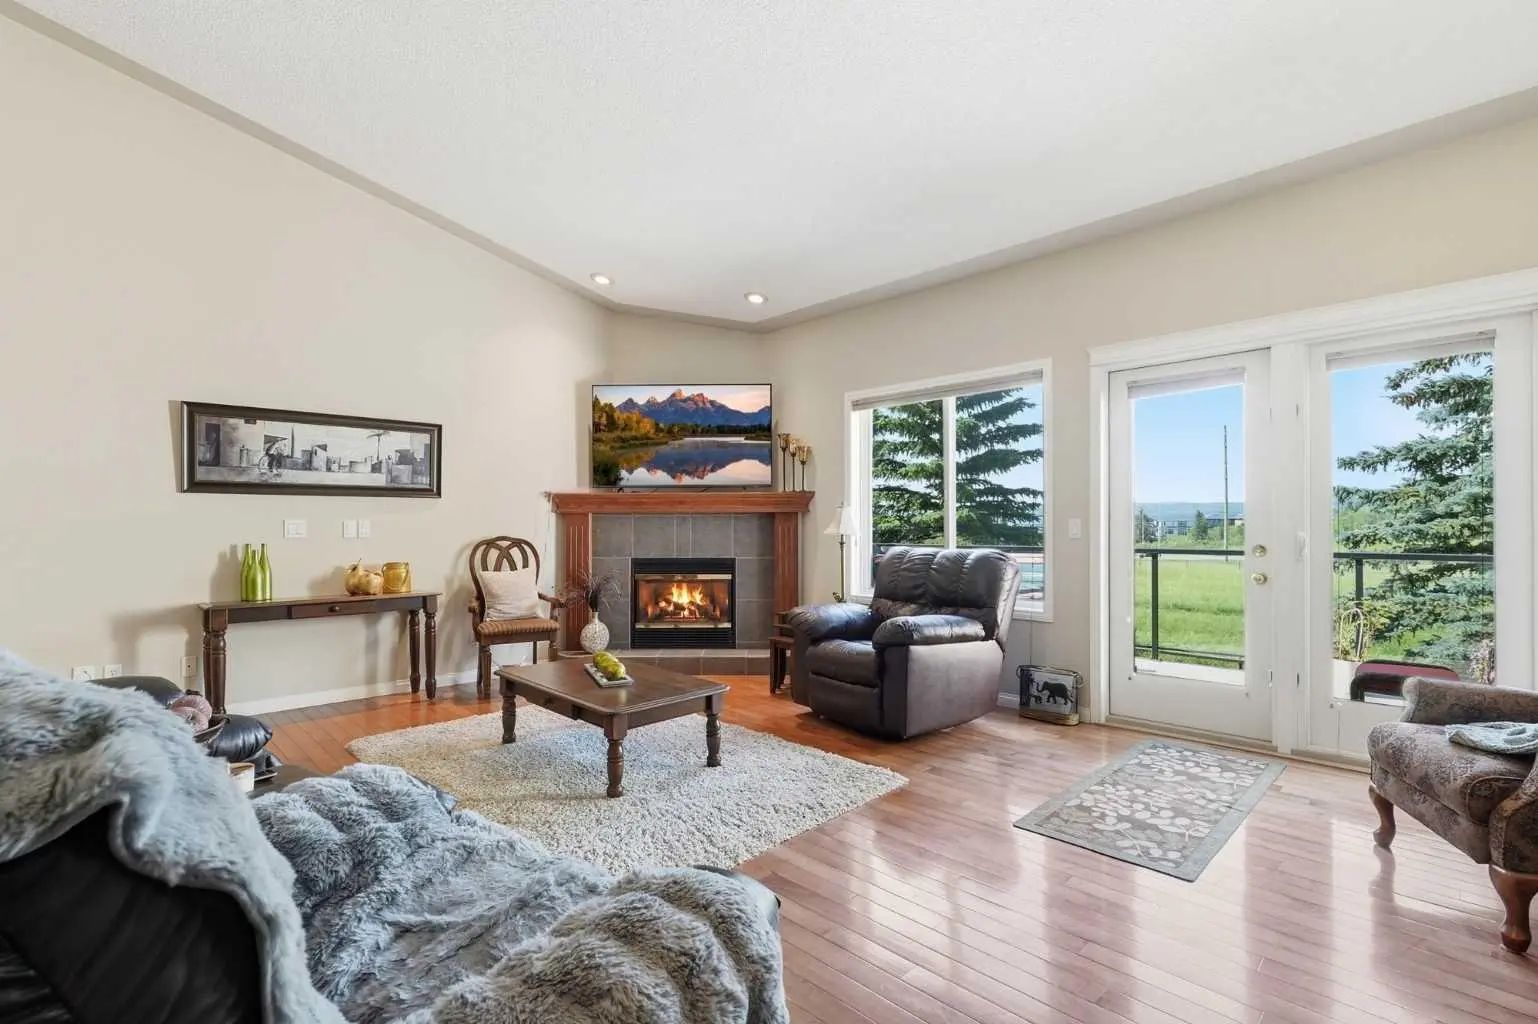
The bright, open main floor is designed for both everyday living and effortless entertaining. At the heart of the home is a well-appointed kitchen featuring a corner pantry, stainless steel appliances, a new refrigerator (2026), and an updated gas range with hood fan. Large southwest-facing windows fill the living and dining space with natural light. A convenient powder room and main-floor laundry are located just off the double attached garage.
Upstairs, the thoughtfully designed layout offers excellent separation between the bedrooms. The spacious primary retreat features a walk-in closet and private ensuite, while two additional bedrooms and a full bathroom are situated on the opposite side of the home. A central bonus area offers the perfect flex
space for a family room or home office. The fully developed basement extends the living space with a large recreation room, a fourth bedroom, and a full 4-piece bathroom—ideal for guests, teenagers, or a growing family. Additional mechanical
upgrades includes central air conditioning (2022) and a newer hot water tank (2023).
Step outside to a sunny, south-facing backyard that backs onto one of Cougar Ridge's scenic walking paths. Sliding patio doors open onto your large patio with built-in seating, making this an ideal space for summer barbecues, entertaining, or simply enjoying the outdoors. Located just steps from the Calgary French & International School and minutes from Stoney Trail, Bow Trail, and the shopping, restaurants, cafés, and everyday amenities of West 85th. Cougar Ridge is one of Calgary's most desirable west-side communities, known for its family-friendly atmosphere, excellent schools, and easy access to downtown and the mountains.
Book your private showing today!
2 Storey, Attached-Side by Side
Double Garage Attached, Driveway, Garage Door Opener, Garage Faces Front
Kitchen Island, Pantry, Storage, Track Lighting
Central Air Conditioner, Dishwasher, Dryer, Gas Stove, Range Hood, Refrigerator, Washer, Window Coverings
Back Yard, Cul-De-Sac, Few Trees, Front Yard, Garden, Lawn, No Neighbours Behind
Stone, Vinyl Siding, Wood Frame