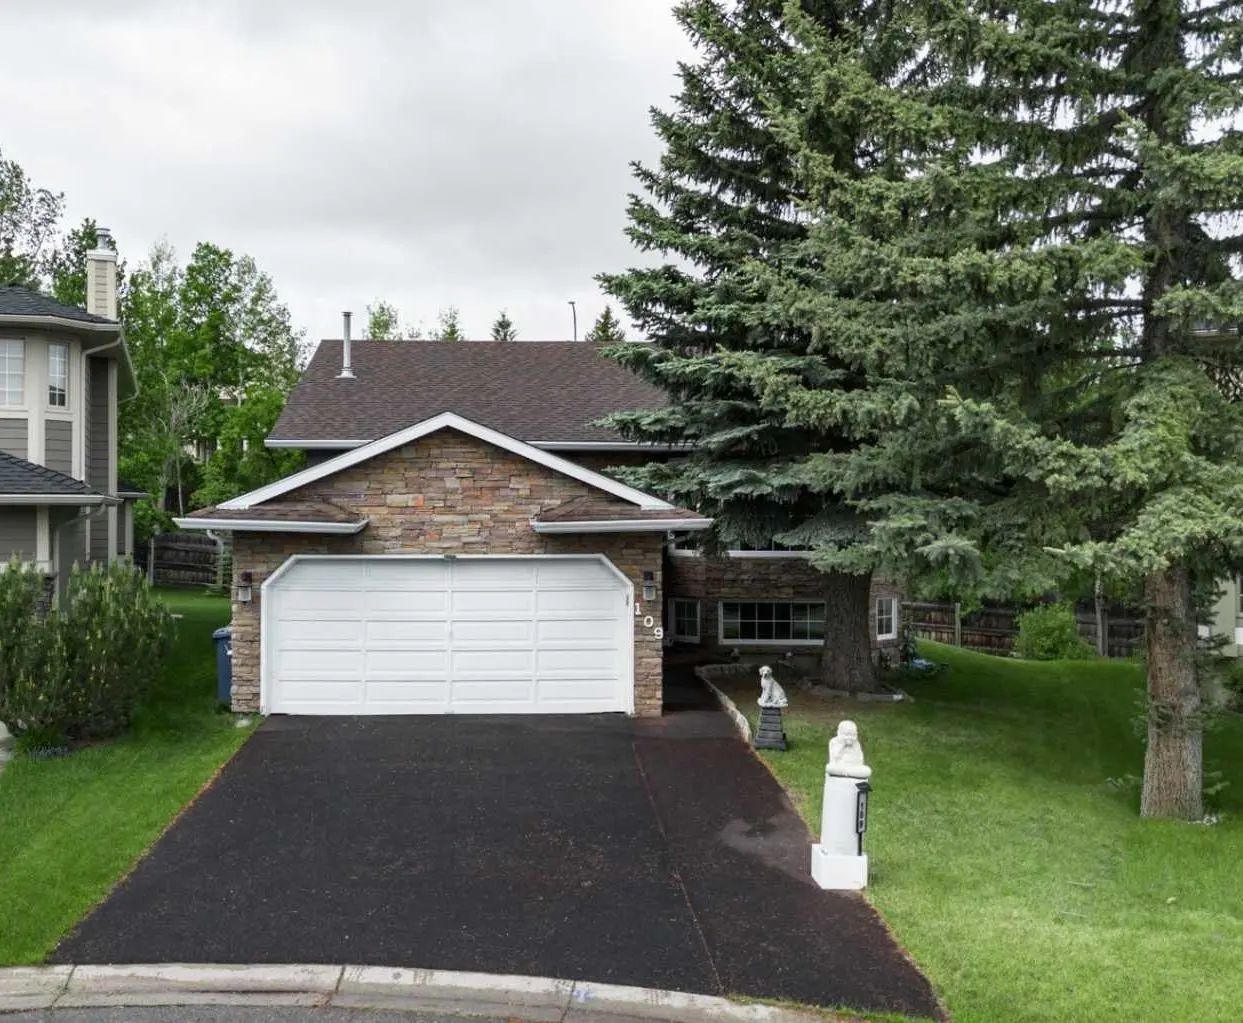
109 Edgebrook Gardens Nw, Calgary
$699,000 - 5 Beds, 3 Baths, 1,450 Sf
MLS® # A2320721
From the moment you arrive, be ready to fall in love with this Stepper-built starter home — a perfect family home that has been loved, cared, and upgraded year after year. Passing through cute front porch and storm glass door, a bright living room welcomes you with beautifully stone decorated fireplace. The dining area is big enough to fit a large table, the kitchen is updated with trendy color, gorgeous subway backsplash tiles, and stainless-steel appliance pkg. Upstairs, you'll discover a primary bedroom with 3pc ensuite bathroom & walk-in closet, and two other bedrooms are also good sized and sharing a 4pc main bathroom. Descend to the fully finished basement, a huge recreation room can be the ultimate family gathering space or home gym or home theater, and versatile 4th bedroom is ready for a large family, overnight guests, or it can be the quiet home office you've always wanted. The story doesn’t end here, it's outside… where this property truly shines with huge, sun-drenched SW-facing backyard surrounded with matured trees. Enjoy three-season sunroom for every precious moments — imagine sipping your morning coffee, savoring an alfresco lunch, hosting a backyard BBQ party, or unwinding with evening wine while you watch kids play in your proud backyard. Main-level laundry and double attached garage add everyday convenience, and the unbeatable location close to schools, parks, and scenic walking paths, with quick access to major roadways allowing your commute and family's daily life much easier. This home has been continuously cared & updated. (2019) Roof replacement, (2020) sunroom with new flooring, hail-resistant glass, sturdy supporting poles, and the decks; front & back were rebuilt, (2022) kitchen cabinets repaint & storm door installation,(2023) window coverings (2024) the basement was developed & the humidifier was replaced, (2025) new refrigerator, two basement windows were replaced, and the front porch was painted, (2026) This month, the new stove, new range hood, newer dishwasher were installed, and the interior was freshly painted. Every corner shows evidence of care, love, and possibility, and this home is waiting for a new owner who will appreciate it as much as the current owner did. Book your tour today before it’s gone!
Ceiling Fan(s), No Smoking Home, Pantry
Dishwasher, Electric Stove, Garage Control(s), Humidifier, Microwave, Range Hood, Refrigerator, Washer, Window Coverings
Back Yard, Lawn, Low Maintenance Landscape