145 Cranridge Terrace Se, Calgary

$968,000

3 Beds
3 Baths
3,060 Sqft
.13 Acres
2 Garages

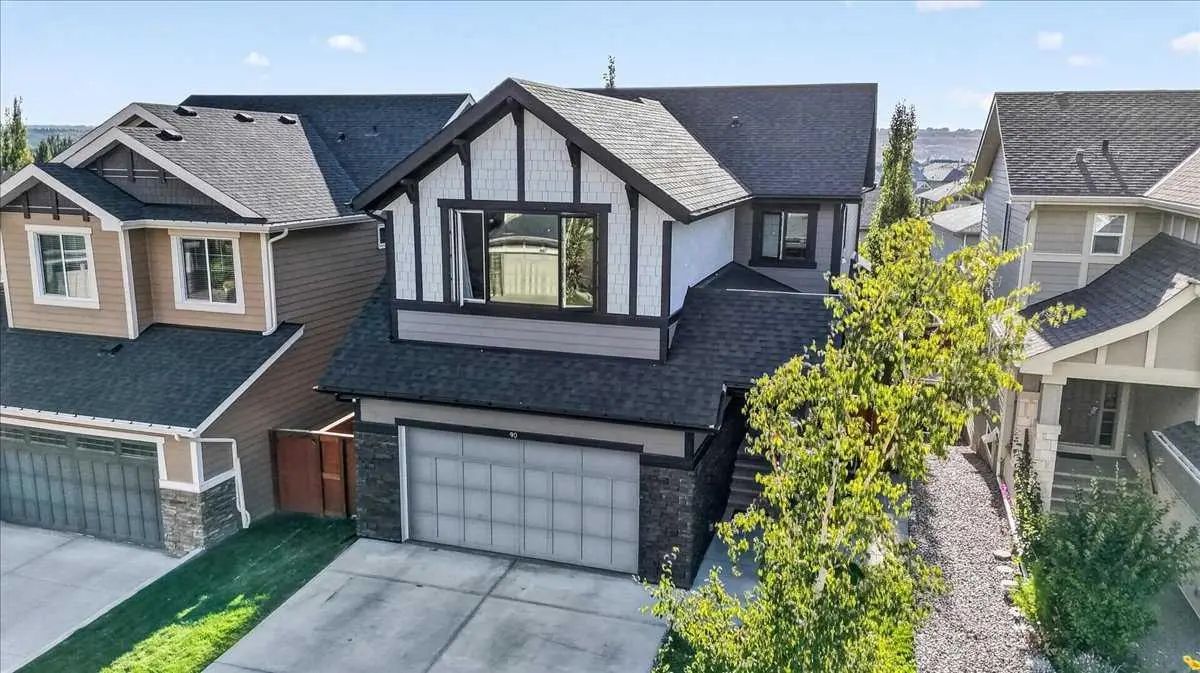
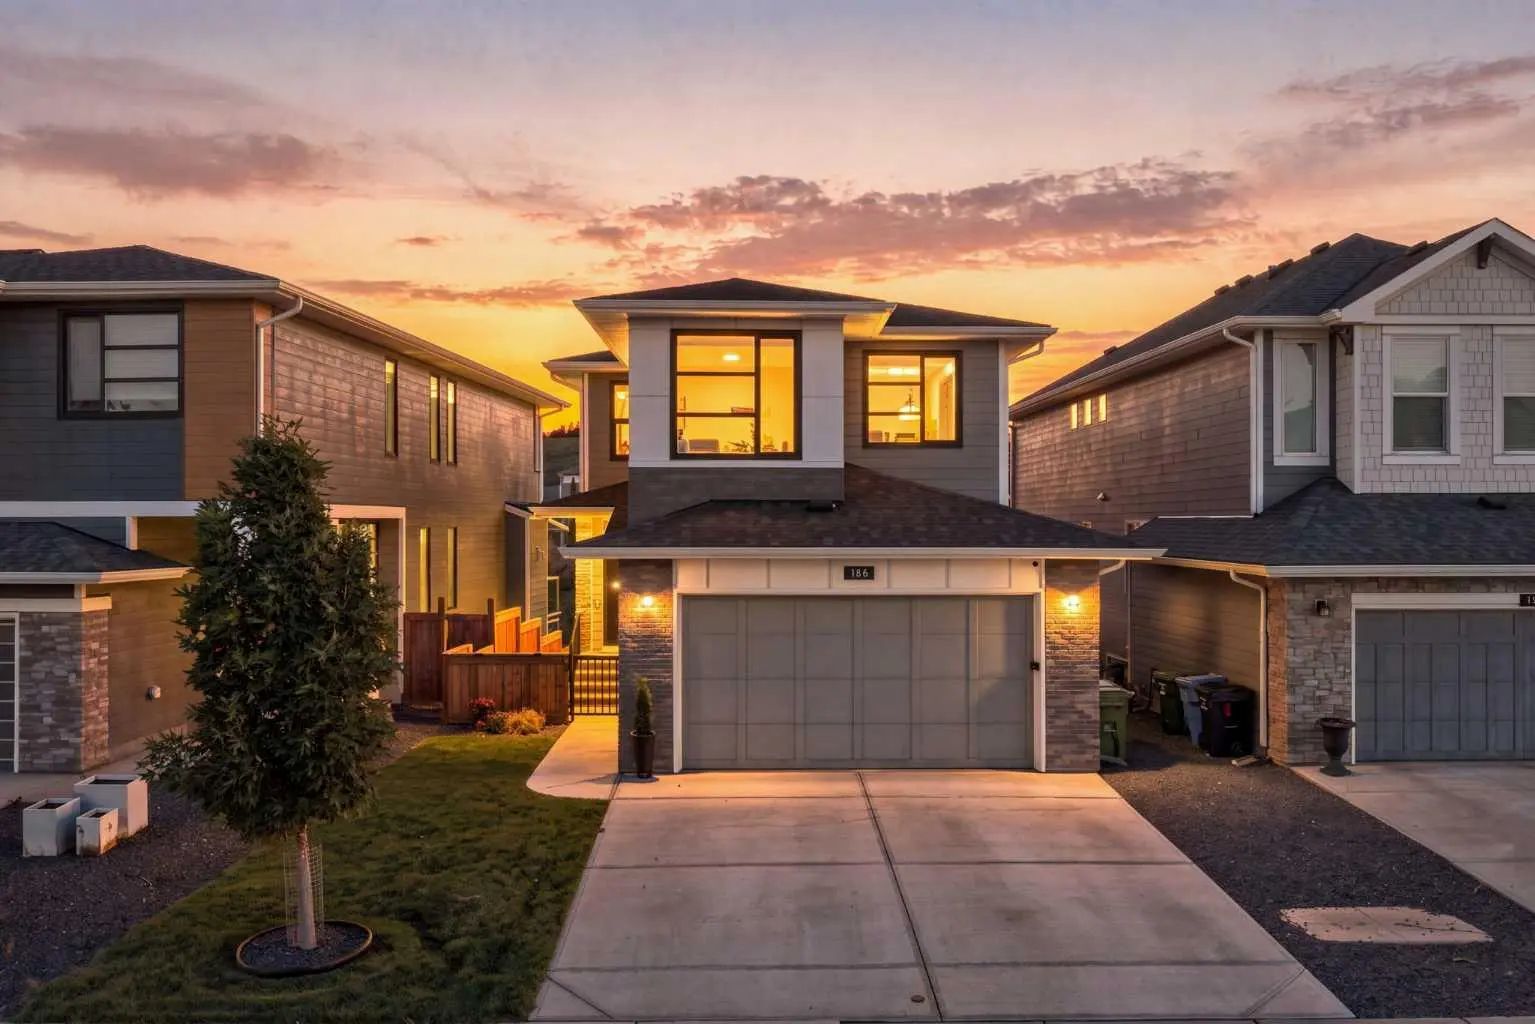
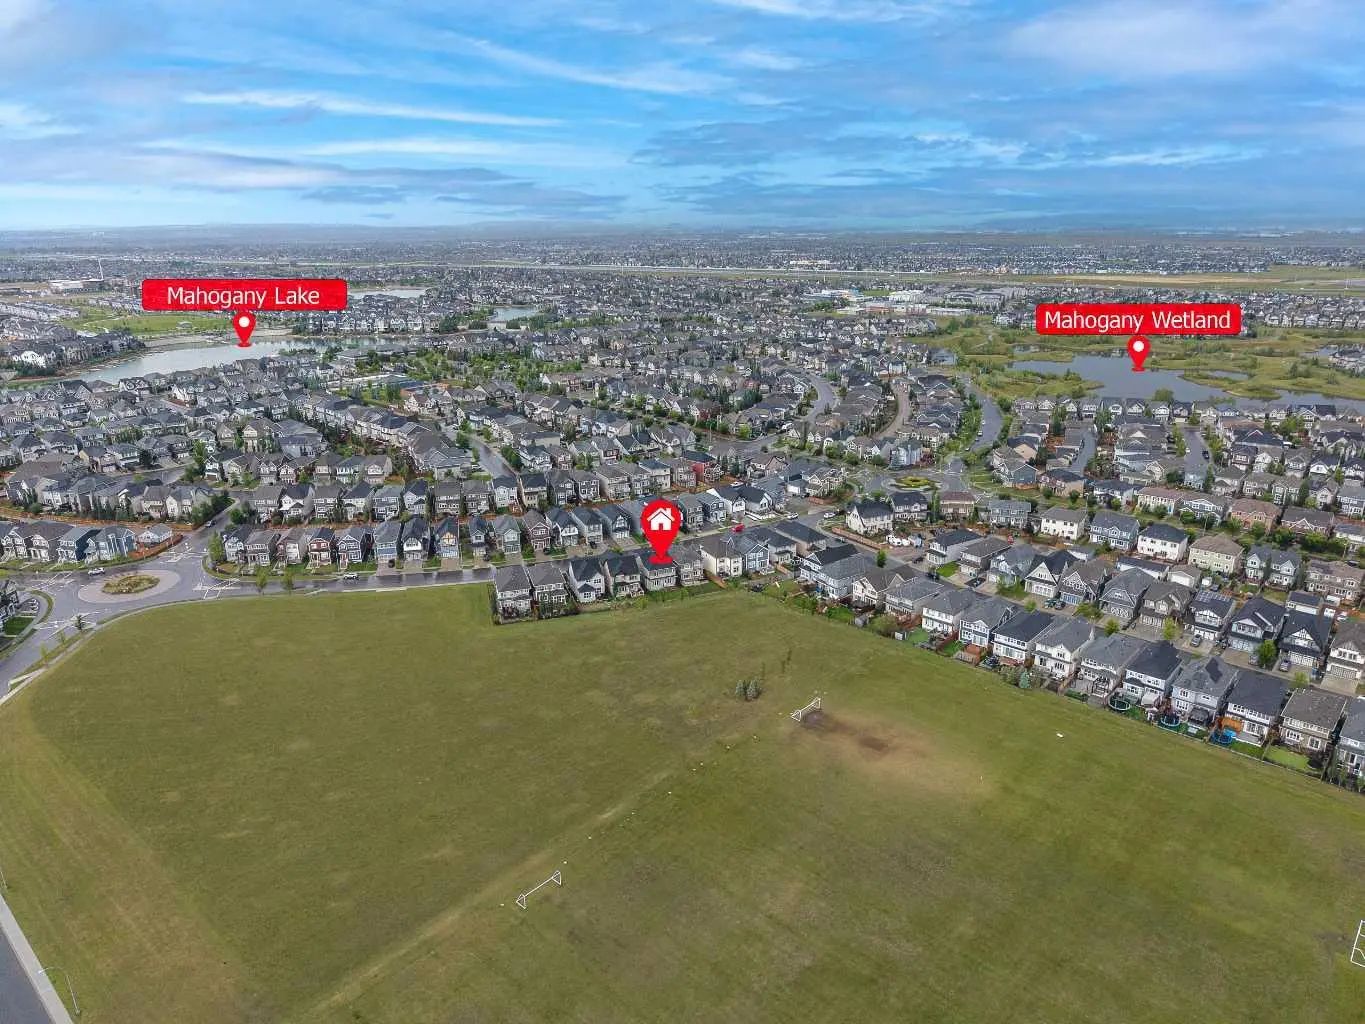
*** 145 Cranridge TC SE *** Welcome to this impressive 3000 SQ walkout basement 2-storey on a quiet , family-friendly street in the desired community - Cranston . Unbeatable location , easy access to Deerfoot Tr & Stoney Tr . Walking distance  to Sobeys / A&W / Tim Hortons . Walk to school and Situated directly across from a playground with seamless access to the Bow River pathway  . The main floor features an open-concept layout with vaulted high ceilings, rich hardwood flooring, a private front den, and a formal dining space. The chef’s kitchen comes fully equipped with a gas cooktop, built-in wall oven, crown molding, a large central island with seating, and a walk-through pantry . Upstairs boasts 3 spacious bedrooms and a massive bonus room with upgraded vaulted ceilings . The master suite also comes with vaulted ceilings , a large walk-in closet, 5 pc ensuite with double sinks , tile floors , oversized shower and soaker tub .  The unspoiled walkout basement is waiting for your personal design .  This home offers exceptional living inside and out. , Price to sell , Won't last , Call your agent today !

Essential Information
MLS® #A2336375
Price$968,000
Bedrooms3
Bathrooms3.00
Full Baths2
Half Baths1
Square Footage3,060
Acres0.13
Year Built2007
TypeResidential
Sub-TypeDetached
Style2 Storey
StatusActive
Community Information
Address145 Cranridge Terrace Se
SubdivisionCranston
CityCalgary
CountyCalgary
ProvinceAlberta
Postal CodeT3M0H9
Amenities
AmenitiesPark, Playground
Parking Spaces2
ParkingDouble Garage Attached
# of Garages2
Interior
HeatingForced Air, Natural Gas
CoolingNone
Has BasementYes
BasementFull
FireplaceYes
# of Fireplaces1
FireplacesGas, Insert, Mantle
Interior Features

High Ceilings, Kitchen Island, Quartz Counters, Separate Entrance, Vaulted Ceiling(s), Vinyl Windows, Walk-In Closet(s)

Appliances

Built-In Oven, Dishwasher, Garage Control(s), Gas Range, Range Hood, Refrigerator, Washer/Dryer, Window Coverings

Exterior
Exterior FeaturesLighting, Playground
RoofAsphalt Shingle
ConstructionStucco, Wood Frame
FoundationPoured Concrete
Lot Description

Back Yard, No Back Lane, Pie Shaped Lot, Street Lighting
Additional Information
ZoningR-G
HOA Fees190
HOA Fees Freq.Annually
Listing Details
OfficeFirst Place Realty
LISTING MAP

Properties for Sale Similar to 145 Cranridge Terrace Se, Calgary, Alberta

Photo of Listing #A2305814

50 Magnolia Gardens Se, Calgary

$899,900 - 3 Beds, 3 Baths, 2,575 Sf

MLS® # A2305814

Real Broker
Photo of Listing #A2325732

104 Auburn Shores Way Se, Calgary

$1,099,000 - 4 Beds, 4 Baths, 2,600 Sf

MLS® # A2325732

RE/MAX First
Photo of Listing #A2331478

518 Mahogany Manor Se, Calgary

$839,900 - 4 Beds, 3 Baths, 2,271 Sf

MLS® # A2331478

RE/MAX Realty Professionals
Data is supplied by Pillar 9™ MLS® System. Pillar 9™ is the owner of the copyright in its MLS® System. Data is deemed reliable but is not guaranteed accurate by Pillar 9™. The trademarks MLS®, Multiple Listing Service® and the associated logos are owned by The Canadian Real Estate Association (CREA) and identify the quality of services provided by real estate professionals who are members of CREA. Used under license.