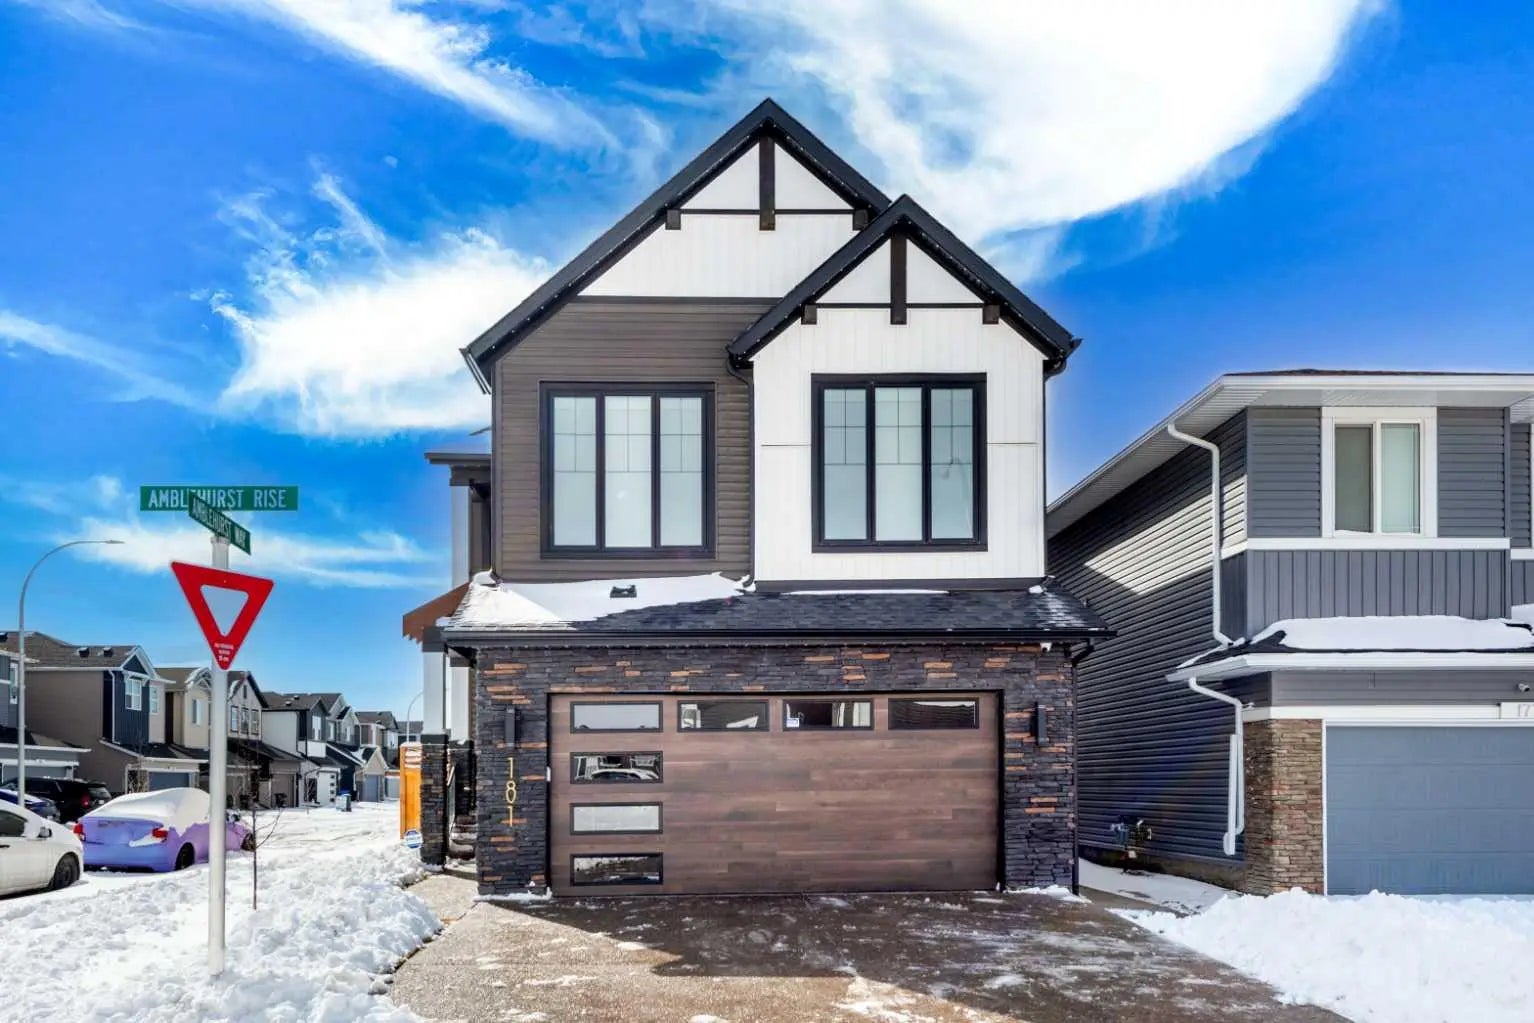
40 Evansfield Manor Nw, Calgary
$975,000 - 5 Beds, 4 Baths, 2,751 Sf
MLS® # A2330507
Welcome to the Savona by Brookfield Residential, an exceptional estate-style residence situated on a premium west-facing walkout lot backing onto peaceful green space in the sought-after community of Livingston. Offering over 2,500 sq. ft. of living space above grade, a fully developed walkout basement, and a 3-car garage, this beautifully upgraded home combines expansive living spaces, elevated finishes, and thoughtful design throughout. The main level is designed with both everyday living and entertaining in mind, with an open-concept layout connecting the dining area, great room, and stunning kitchen. The great room makes an immediate impression with soaring open-to-above ceilings and a dramatic two-storey gas fireplace, creating a striking focal point while filling the space with natural light. The chef-inspired kitchen features a gas cooktop, built-in wall oven, and a separate working kitchen with an additional gas range, providing exceptional functionality for both everyday cooking and entertaining. A flex room and full 3-piece bathroom add versatility, while the mudroom and pantry connect conveniently to the foyer. On the upper level, a spacious bonus room provides additional living space before leading into the expansive primary retreat. The primary bedroom features a walk-in closet and luxurious 5-piece ensuite complete with double vanities, a soaking tub, and fully tiled walk-in shower with niche and 10mm glass. Two additional bedrooms, a 5-piece bathroom with double vanities and a pocket door separating the shower and toilet area, and a large laundry room complete the upper level. The professionally developed walkout basement extends the living space with a large recreation room, wet bar, two additional bedrooms, and a full 4-piece bathroom. With direct access to the backyard and green space beyond, this level offers exceptional flexibility for guests, extended family, or additional entertaining space. Outside, oversized four-panel sliding patio doors connect the main living space to a full-width vinyl deck complete with a BBQ gas line, creating an effortless indoor-outdoor connection. The west-facing backyard backs onto peaceful green space, providing a beautiful setting to enjoy the outdoors. The 3-car garage completes the home with ample room for vehicles, storage, and everyday functionality. Surrounded by parks, pathways, and natural green space, Livingston offers a connected lifestyle with convenient access to the Livingston Hub, major roadways, and everyday amenities. Backed by both Brookfield Residential's builder warranty and Alberta New Home Warranty coverage, this exceptional home offers modern comfort, future flexibility, and peace of mind for years to come. *Please note: Property is under construction and photos are from a show home and may not reflect the exact finishes of the property for sale.
Double Vanity, High Ceilings, Kitchen Island, No Animal Home, No Smoking Home, Open Floorplan, Pantry, Quartz Counters, Soaking Tub, Storage, Vinyl Windows, Walk-In Closet(s), Wet Bar
Built-In Oven, Dishwasher, Dryer, Gas Cooktop, Gas Range, Microwave, Range Hood, Refrigerator, Washer
BBQ gas line, Private Entrance, Private Yard
Back Yard, Backs on to Park/Green Space, Front Yard, Interior Lot, Rectangular Lot