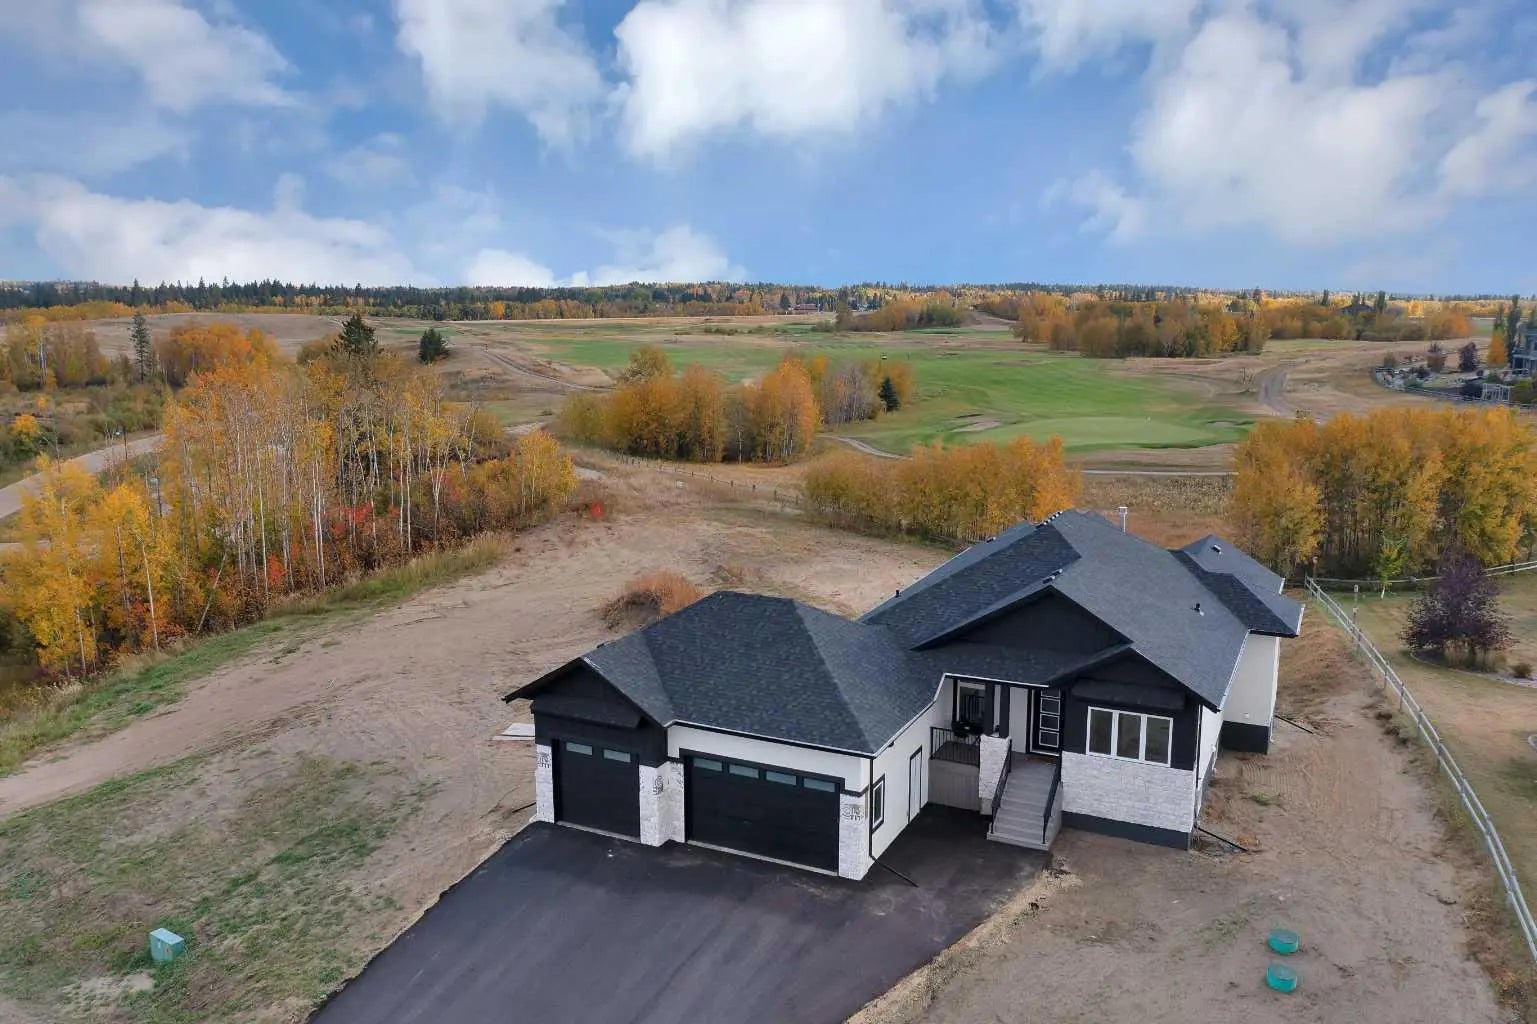
41113 Range Road 263, Rural Lacombe County
$575,000 - 3 Beds, 2 Baths, 1,520 Sf
MLS® # A2327060
Discover the perfect blend of comfort, space, and everyday convenience in this beautifully designed 5-bedroom bungalow, offering a lifestyle tailored for modern family living. Bright, inviting, and thoughtfully laid out, this home delivers effortless flow between its main living spaces while providing the versatility today’s families need.
The main floor features an open-concept kitchen, dining, and living area filled with natural light. The well-appointed kitchen offers an abundance of cabinetry and counter space, a centre island with seating, stainless steel appliances, and a reverse osmosis system. The adjoining dining area provides plenty of room to gather, while the comfortable living room is anchored by a gas fireplace.
Three bedrooms are conveniently located on the main level, including a generous primary retreat complete with a walk-in closet and 4-piece ensuite featuring a deep soaker tub and separate shower. Two additional bright bedrooms and a 3-piece bathroom complete the main living area. Main-floor laundry is conveniently located just off the entrance to the heated double attached garage.
The fully developed basement adds excellent additional living space, featuring two more bedrooms, a 4-piece bathroom, and a large rec/family room with plenty of space for movie nights, games, or entertaining. A wet bar enhances the space, while a second laundry room with additional storage adds even more practicality for a busy household.
Outside, the fully fenced yard offers attractive landscaping, an underground sprinkler system, and plenty of room to enjoy. In addition to the double attached garage, the property also includes a heated single detached garage wired for 220V—ideal for a workshop, hobbies, additional parking, or storage.
Conveniently located close to schools and the hospital, this well-equipped bungalow delivers an impressive combination of space, flexibility, garage capacity, and everyday convenience.
Ceiling Fan(s), High Ceilings, Kitchen Island, Laminate Counters, Open Floorplan, Storage
Dishwasher, Dryer, Electric Stove, Refrigerator, Washer
Back Lane, Back Yard, Few Trees, Landscaped, Lawn