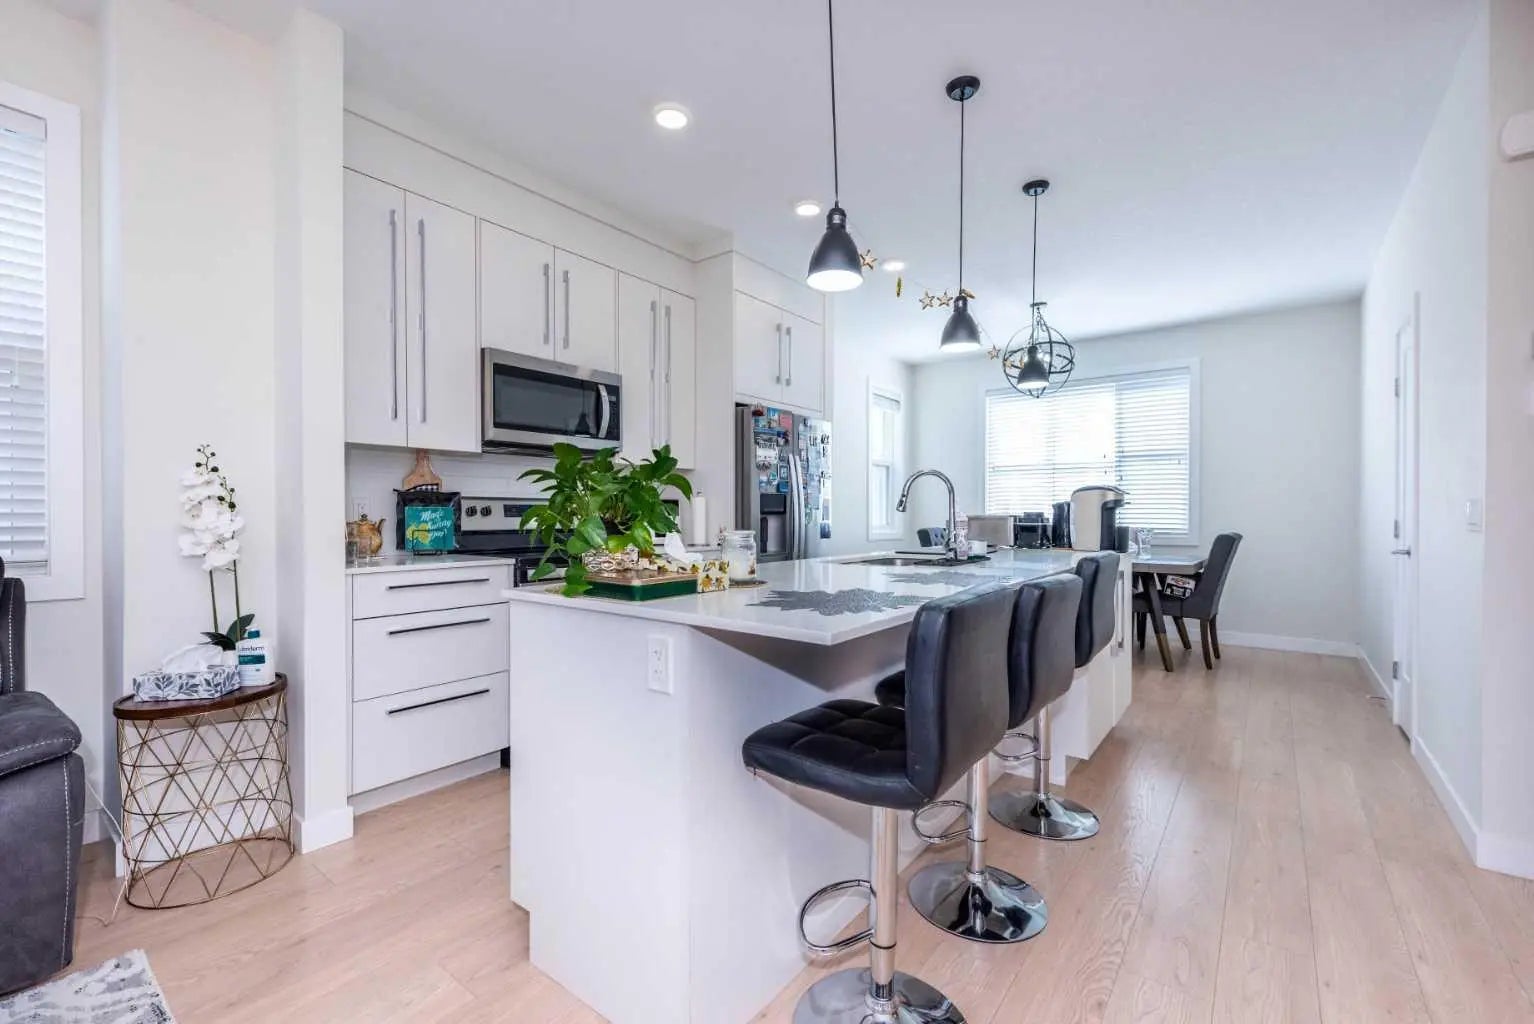
104 Corner Glen Circle Ne, Calgary
$399,000 - 3 Beds, 3 Baths, 1,466 Sf
MLS® # A2336628
Welcome to this beautifully cared-for end-unit townhome with a layout that’s both comfortable and practical. Upstairs, you’ll find two spacious primary bedrooms, each with its own 4-piece ensuite, plus the convenience of upstairs laundry.
The main floor feels bright and open with 9-ft ceilings, LVP flooring and a large living room window that brings in plenty of natural light. The kitchen has everything you need, with quartz countertops, stainless steel appliances including a gas range, soft-close cabinetry, a large pantry, stone tile backsplash and under-cabinet lighting.
Just off the kitchen, step out onto your deck with a gas line for the BBQ, overlooking the common green space. There’s plenty to enjoy right outside your door, including a playground, fire pit, BBQ area and pergola.
A few extras make this home even more comfortable, including central A/C, tankless hot water, a water softener and water filtration system. The oversized single garage is drywalled and heated, and the full-length driveway gives you an additional parking spot.
This home has been very well maintained and thoughtfully upgraded, making it an easy move-in-ready option with plenty of space, comfort and convenience.
Community Gardens, Fitness Center, Park, Playground
Additional Parking, Driveway, Heated Garage, Insulated, Single Garage Attached
High Ceilings, No Animal Home, No Smoking Home, Pantry, Soaking Tub, Tankless Hot Water, Vinyl Windows
Central Air Conditioner, Dishwasher, Dryer, Garage Control(s), Gas Stove, Microwave, Range Hood, Refrigerator, Tankless Water Heater, Washer, Window Coverings
Courtyard, Fire Pit, Playground
Composite Siding, Other, Wood Frame