New Listing
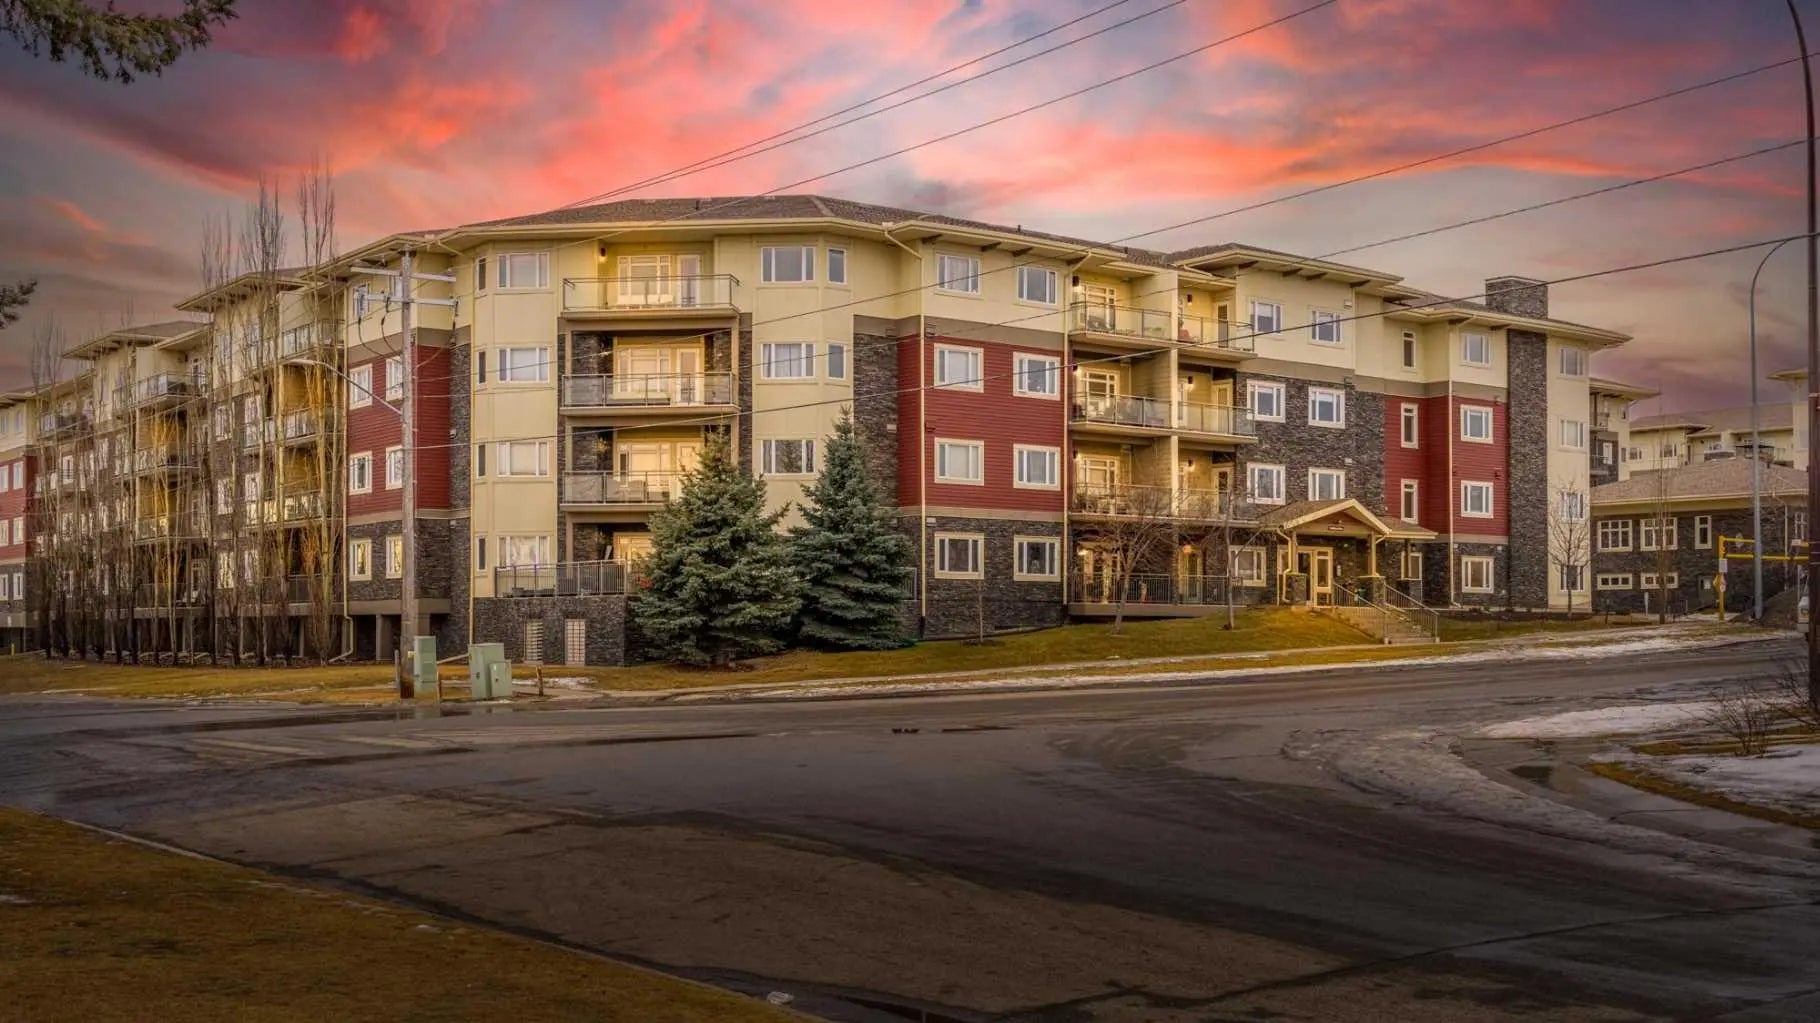
1407, 8 Bridlecrest Drive Sw, Calgary
$279,900 - 2 Beds, 2 Baths, 755 Sf
MLS® # A2339245
Top-Floor Luxury Condo with South-Facing Views. Welcome to one of the largest units in the building:
a beautifully maintained, 1,076 sq. ft. top-floor residence featuring 2 bedrooms plus a versatile den,
ideal for a formal dining area or home office. Interior Features & Upgrades. Gourmet Kitchen:
Premium white cabinetry with upgraded hardware, sleek stainless steel appliances, a stylish
backsplash, deep pot-and-pan drawers, and a raised eating bar.
?Refined Finishes: Durable laminate and ceramic tile flooring throughout the main living areas.
?Primary Suite: Expansive bedroom with a walk-through double closet leading to a 4-piece ensuite,
featuring a full-height tile surround bathtub. Second Bedroom & Bath: Generously sized guest room
with a spacious double closet, located near the second full bathroom. ?In-Suite Laundry & Storage:
Dedicated laundry room equipped with a washer and dryer, plus extra space for pantry storage.
?Outdoor Living & Amenities. South-Facing Balcony: Sun-drenched outdoor space accessible directly
from the bright living room—perfect for evening relaxation and outdoor grilling. Parking & Extra
Storage: Includes a secure, titled underground parking stall and a separate private storage locker.
?All-Inclusive Condo Fees: Heat, water, and electricity are all covered in your monthly fees.
?Prime Location. Conveniently situated just minutes from local shopping centers, top-rated schools,
and major transportation routes for an effortless commute. Don’t miss the chance to own this
exceptional top-floor home. Contact us today to schedule your private showing.
Elevator(s), Parking, Visitor Parking
Heated Garage, Titled, Underground
Breakfast Bar, No Animal Home, No Smoking Home, Pantry, Vinyl Windows
Dishwasher, Dryer, Electric Stove, Microwave Hood Fan, Refrigerator, Washer, Window Coverings
Stone, Vinyl Siding, Wood Frame

MLS® # A2339245