New Listing
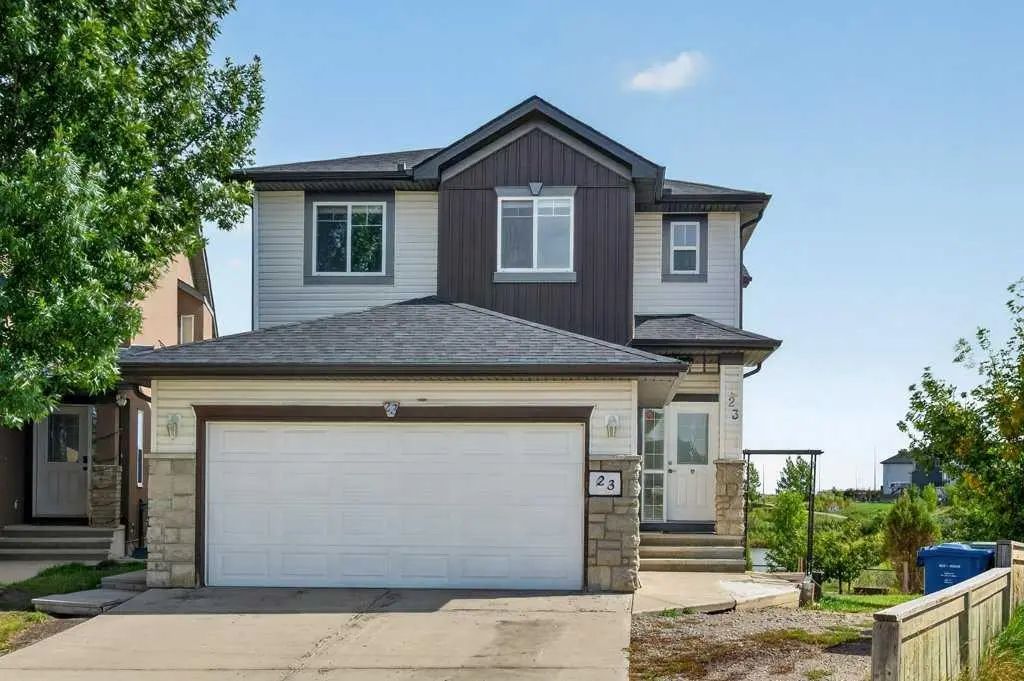
23 Saddlebrook Court Ne, Calgary
$819,900 - 6 Beds, 4 Baths, 2,187 Sf
MLS® # A2344911
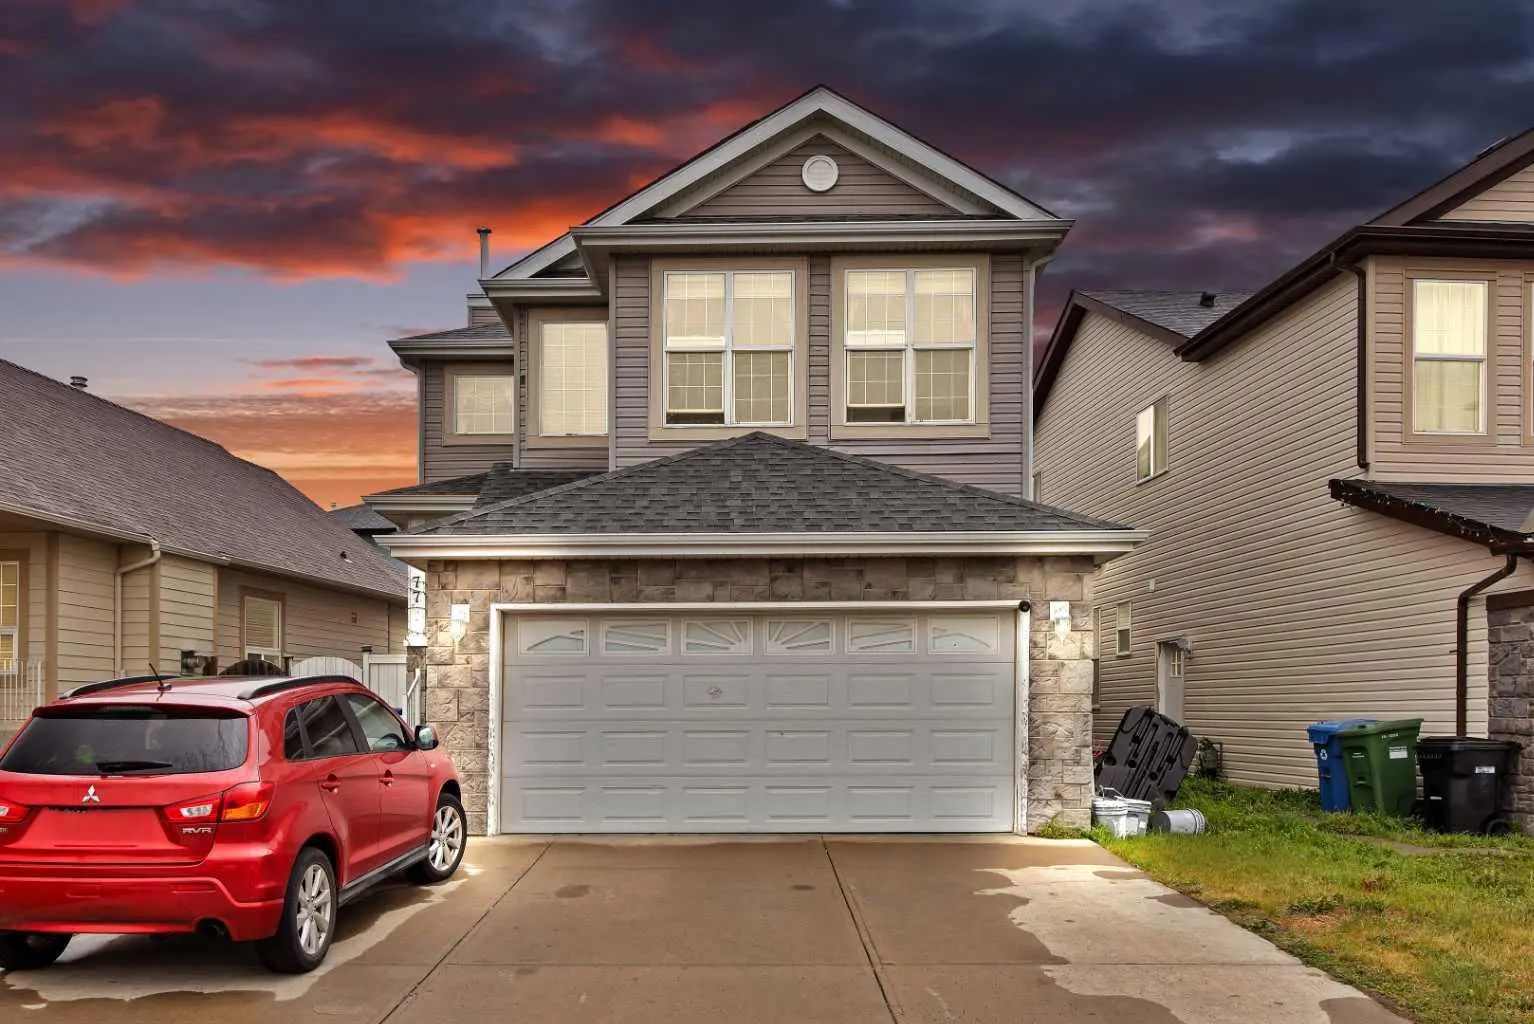
LEGAL 2 Bedroom Basement Suite | Steps from Walking Paths, Pond & Greenbelt | South Facing Home | 1,947.23 SqFt + 694.87 SqFt Basement | Modern Finishes Throughout | Open Floor Plan | Sparkling Kitchen | Full Height Cabinets | Stainless Steel Appliances | Quartz Countertops | Centre Island with Barstool Seating | Sliding Glass Doors to Backyard & Raised Wooden Deck | Electric Fireplace | Abundant Natural Light | Large Windows | Recessed Lighting | 3 Upper Level Bedrooms with Walk-in Closets | Primary with 5pc Ensuite | Soaking Tub & Dual Vanity | Upper Level Bonus Room | Upper Level Laundry | Basement Side Entry | Basement Laundry | Dedicated Kitchen | 2 Spacious Bedrooms | 4pc Bathroom | Storage | Fully Fenced Backyard | Expansive Lawn | Rear Lane. Welcome home to this beautifully designed family home offering 1,947.23 SqFt above grade plus a fully developed 694.87 SqFt legal 2-bedroom basement suite. Ideally situated steps from walking paths, a pond & surrounding greenbelt, this south-facing home combines modern finishes, functional living space & excellent flexibility. Step inside to a bright foyer leading into the open main level where large windows, recessed lighting & an abundance of natural light create a warm & inviting atmosphere. The open floor plan connects the living, dining & kitchen areas, making this space ideal for everyday living & entertaining. The sparkling kitchen features full height cabinetry, stainless steel appliances, quartz countertops & a large centre island with barstool seating. The living room is centred by an electric fireplace, creating a comfortable focal point, while sliding glass doors off the main living area lead directly to the raised wooden deck & backyard. Upstairs holds 3 spacious bedrooms, a bonus room & convenient laundry. Each bedroom features a walk-in closet, while the primary retreat is complete with a luxurious 5pc ensuite featuring a soaking tub & dual vanity. The upper bonus room provides excellent additional living space for movie nights, a home office or children's play. The legal basement suite has its own side entry & offers a functional layout with a dedicated kitchen, spacious living room, 2 bedrooms, 4pc bathroom, laundry & storage. Whether used for rental income, extended family or additional private living space, the legal suite adds exceptional versatility. Outside, enjoy the fully fenced backyard with an expansive lawn & raised deck, providing plenty of room for outdoor dining, entertaining, children & pets. Rear lane access adds convenience. Located in the desirable community of Homestead, this home offers easy access to pathways, green space, ponds, schools, shopping & major routes. Hurry & book your showing today!
Double Vanity, High Ceilings, Kitchen Island, Open Floorplan, Pantry, Quartz Counters, Recessed Lighting, Separate Entrance, Soaking Tub, Vinyl Windows, Walk-In Closet(s)
Dishwasher, Dryer, Electric Stove, Microwave, Range Hood, Washer
Lighting, Private Yard, Rain Gutters
Back Lane, Back Yard, City Lot, Cul-De-Sac, Front Yard, Interior Lot, Landscaped, Lawn, Paved, Private, Rectangular Lot, Street Lighting, Zero Lot Line
Cement Fiber Board, Stone, Vinyl Siding, Wood Frame