1004 Shantz Place , Crossfield

$470,000

3 Beds
3 Baths
1,405 Sqft
.08 Acres
2 Garages

Welcome to 1004 Shantz Place! This bright and inviting 1,405 sq. ft. two-storey offers a functional family-friendly layout, an insulated double attached garage and a fantastic backyard backing directly onto a walking path and green space. The open-concept main floor features durable vinyl plank flooring and a comfortable living room centred around a gas fireplace with an included TV mount. The spacious kitchen offers abundant cabinetry, a large island with seating, a pantry, subway-tile backsplash, a new faucet and a microwave hood fan vented to the exterior. The adjoining dining area enjoys plenty of natural light and easy access to the backyard.

Upstairs, the generous primary bedroom includes a walk-in closet and private ensuite with dual sinks and a stand-up shower. Two additional bedrooms and a full four-piece bathroom complete the upper level.

The unfinished basement provides excellent storage and future development potential. Outside, enjoy the large composite deck, fully fenced yard, garden area and dog run with ramp. With no neighbours directly behind, the pathway and surrounding green space create a wonderfully open setting.

Additional highlights include PEX plumbing, 100-amp electrical service and a Google Home smart-home system with connected thermostat, smoke alarm, garage-door and lock features. A well-designed home with an excellent outdoor setting—ready for its next owners!

Essential Information
MLS® #A2339678
Price$470,000
Bedrooms3
Bathrooms3.00
Full Baths2
Half Baths1
Square Footage1,405
Acres0.08
Year Built2012
TypeResidential
Sub-TypeDetached
Style2 Storey
StatusActive
Community Information
Address1004 Shantz Place
SubdivisionNONE
CityCrossfield
CountyRocky View County
ProvinceAlberta
Postal CodeT0M 0S0
Amenities
Parking Spaces4
ParkingDouble Garage Attached
# of Garages2
Interior
HeatingForced Air, Natural Gas
CoolingNone
Has BasementYes
BasementFull
FireplaceYes
# of Fireplaces1
FireplacesGas
Interior Features

Breakfast Bar, Kitchen Island, Vinyl Windows

Appliances

Dishwasher, Dryer, Electric Stove, Garage Control(s), Refrigerator, Washer, Window Coverings

Exterior
Exterior FeaturesDog Run, Fire Pit
Lot DescriptionCul-De-Sac, Rectangular Lot
RoofAsphalt Shingle
ConstructionVinyl Siding, Wood Frame
FoundationPoured Concrete
Additional Information
ZoningR-2
Office

RE/MAX Real Estate (Mountain View)

LISTING MAP

Properties for Sale Similar to 1004 Shantz Place , Crossfield, Alberta

Photo of Listing #A2344714
New Listing

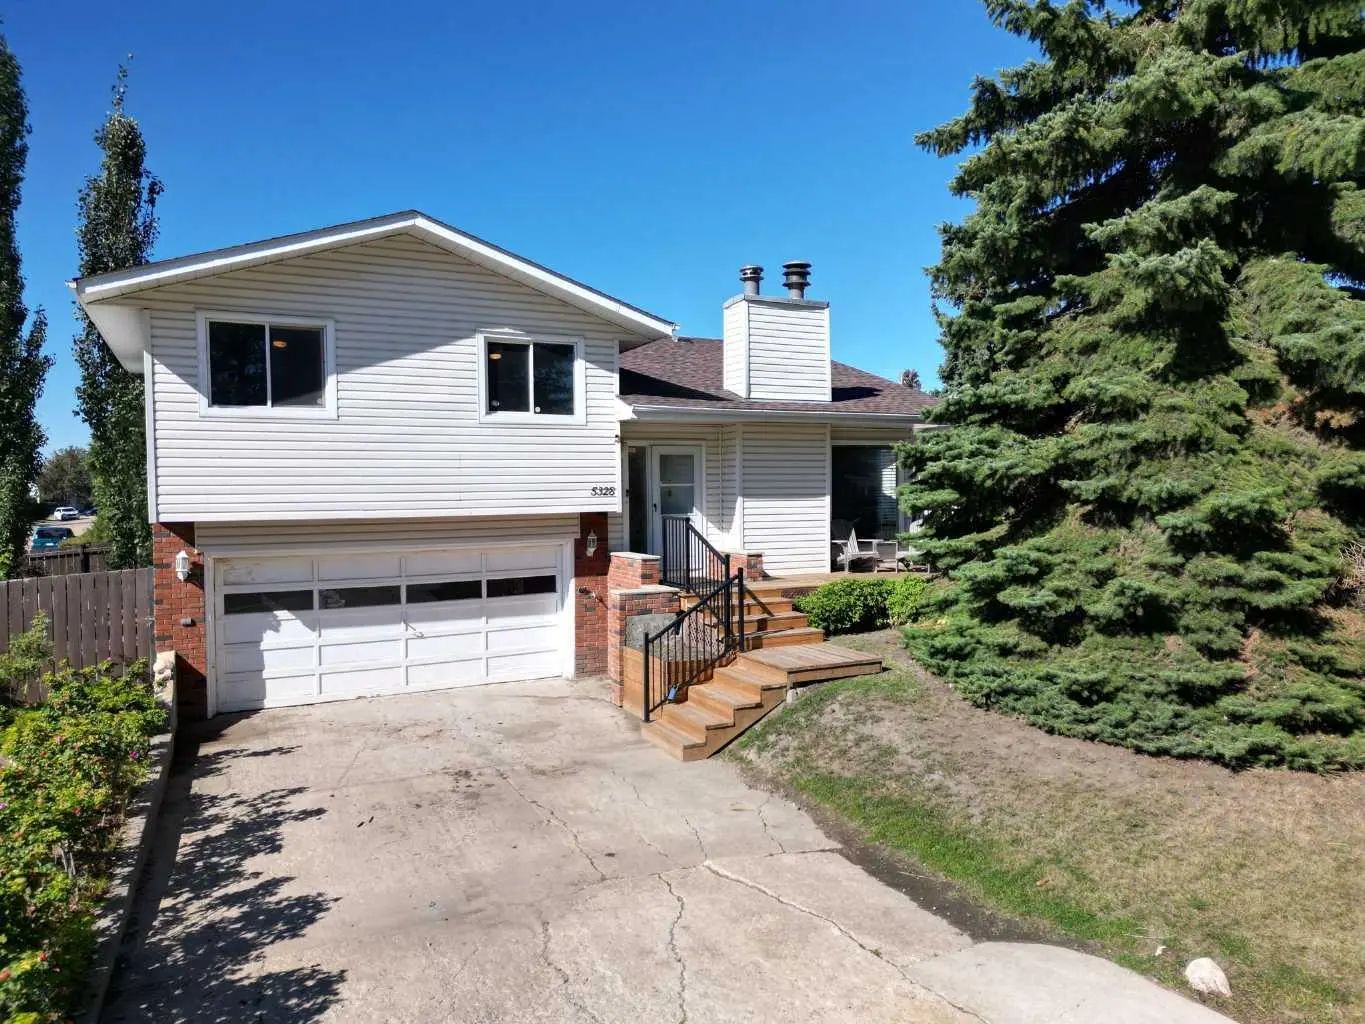
5328 Aspen Drive, Blackfalds

$409,000 - 3 Beds, 3 Baths, 1,113 Sf

MLS® # A2344714

RE/MAX real estate central alberta
Photo of Listing #A2315757

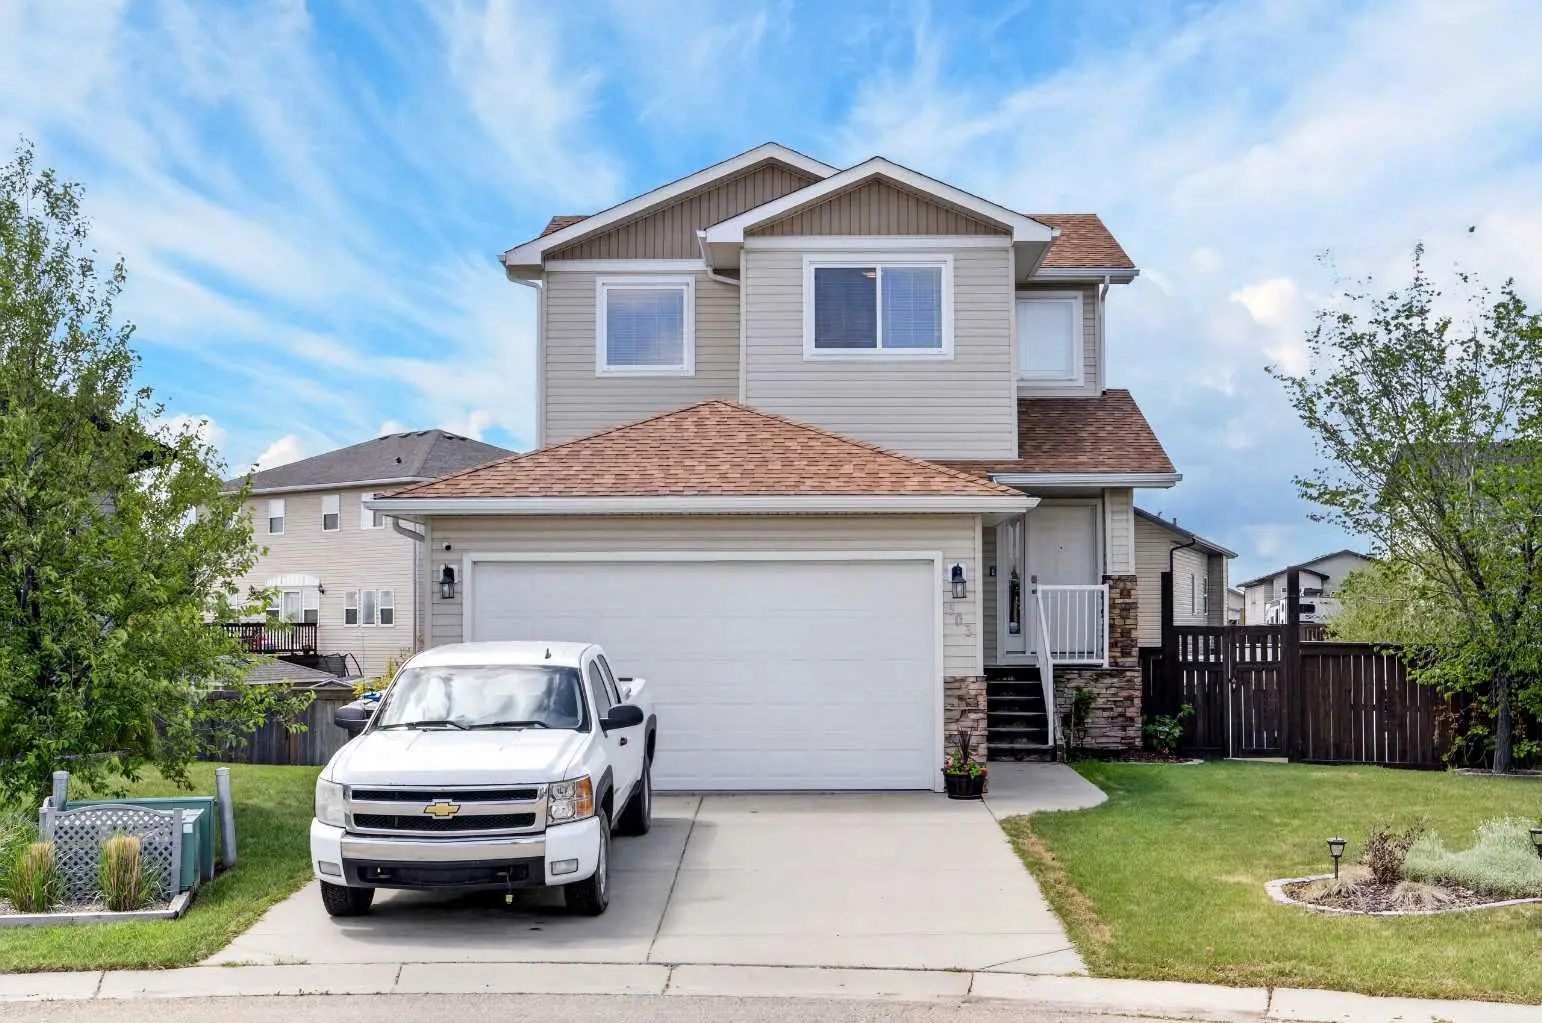
603 600 Carriage Lane Place, Carstairs

$507,500 - 3 Beds, 3 Baths, 1,456 Sf

MLS® # A2315757

REMAX ACA Realty
Photo of Listing #A2332388

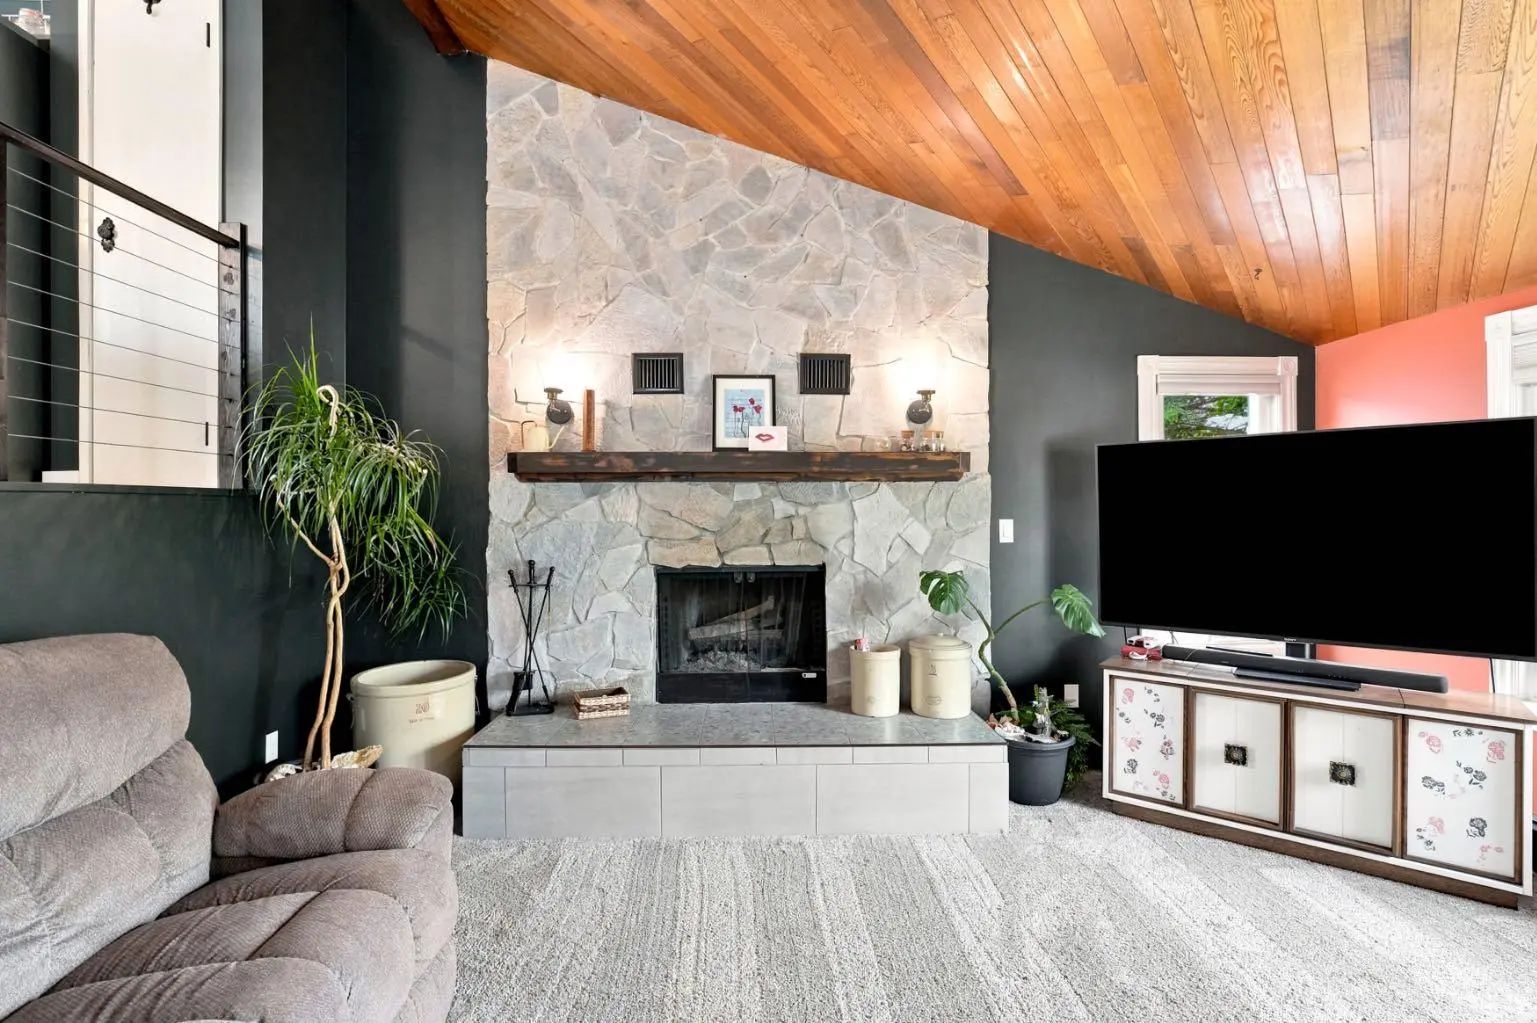
218 8 Avenue Ne, Sundre

$480,000 - 4 Beds, 3 Baths, 1,322 Sf

MLS® # A2332388

CIR Realty
Data is supplied by Pillar 9™ MLS® System. Pillar 9™ is the owner of the copyright in its MLS® System. Data is deemed reliable but is not guaranteed accurate by Pillar 9™. The trademarks MLS®, Multiple Listing Service® and the associated logos are owned by The Canadian Real Estate Association (CREA) and identify the quality of services provided by real estate professionals who are members of CREA. Used under license.