New Listing
21 Rocky Vista Circle Nw, Calgary
$434,900 - 3 Beds, 2 Baths, 1,358 Sf
MLS® # A2345693
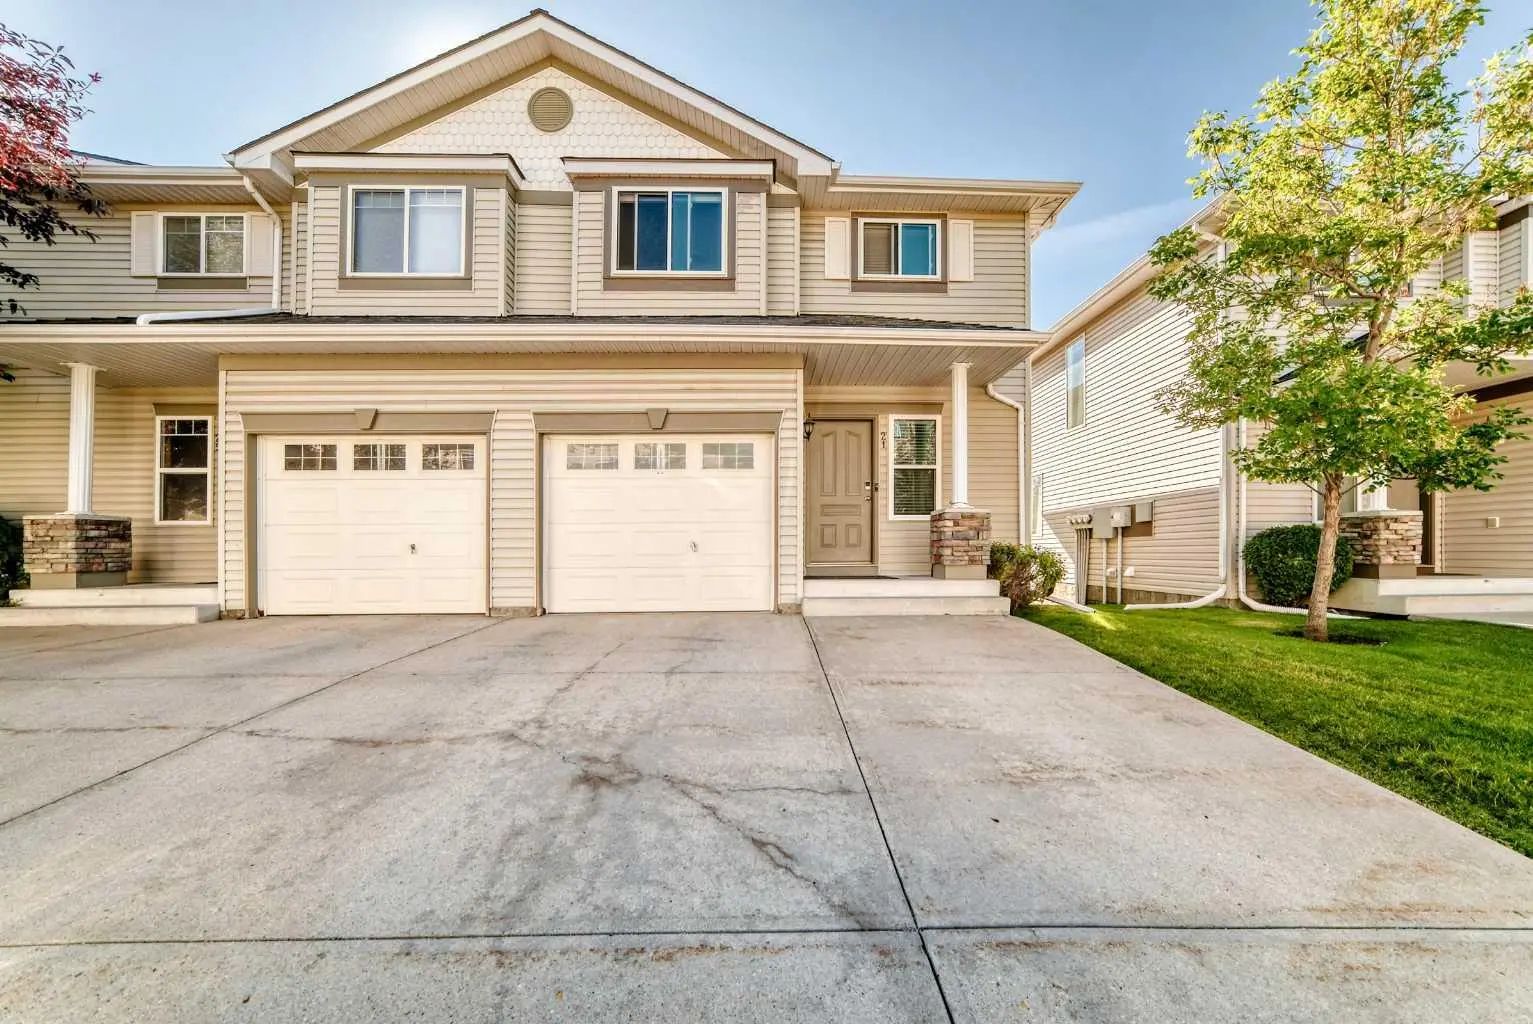
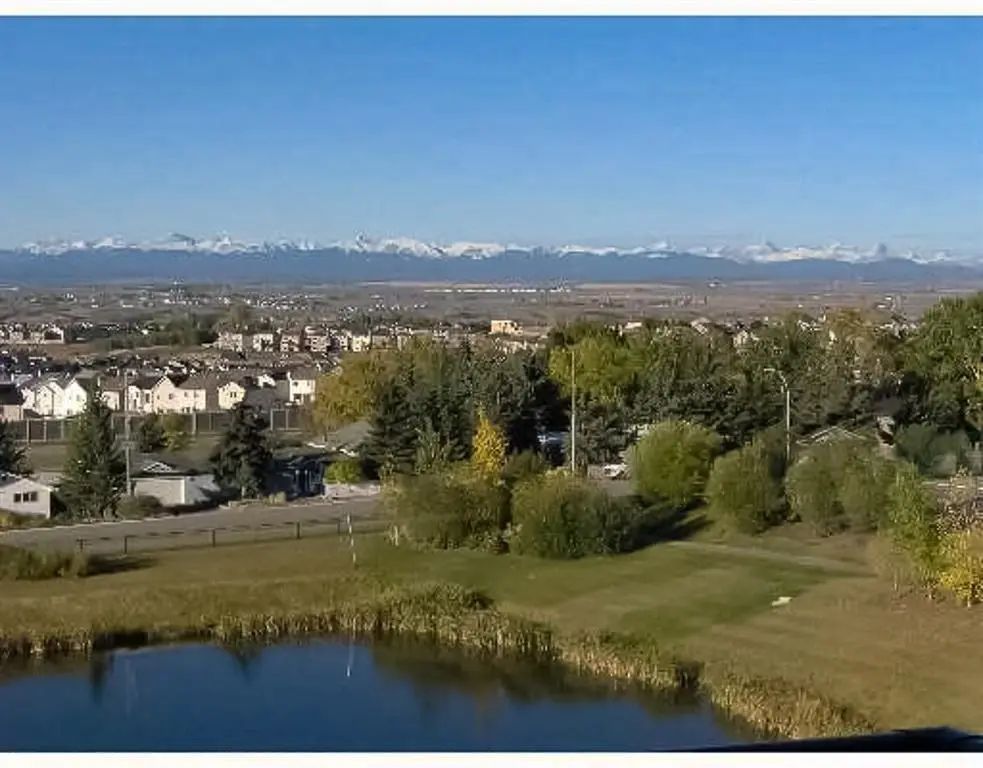
Every inch of this impeccably kept Rocky Ridge duplex shows pride of ownership and thoughtfulness. From rich hardwood floors to 42" espresso cabinetry, granite counters, stainless steel appliances, slate accents, and elegant 9' doors, this home blends style and comfort effortlessly. The neutral palette ties everything together with a warm, modern feel. Upstairs, you’ll find a bright, well-designed layout featuring three spacious bedrooms, a generous landing perfect for a lounge or desk setup, and convenient upper-floor laundry. This home is a rare standout with professional smart wiring, including multi-room audio—ideal for setting the perfect vibe whether you’re entertaining or unwinding. Remote lighting control adds convenience, energy savings, and ensures you never walk into a dark home again. Step outside to your sunny west-facing deck with mountain views overlooking Bearspaw Golf Course—your daily dose of relaxation. The oversized single attached garage plus extra front parking makes life easy. The fully developed lower level offers a huge family room, giving you even more space to spread out. Located in the highly desirable Rocky Ridge Ranch, you’re steps from walking paths, ravines, mountain views, shopping, playgrounds, and quick access to Crowchild and the highway for weekend escapes. This home truly has it all—luxury, lifestyle, and location wrapped into one standout property.
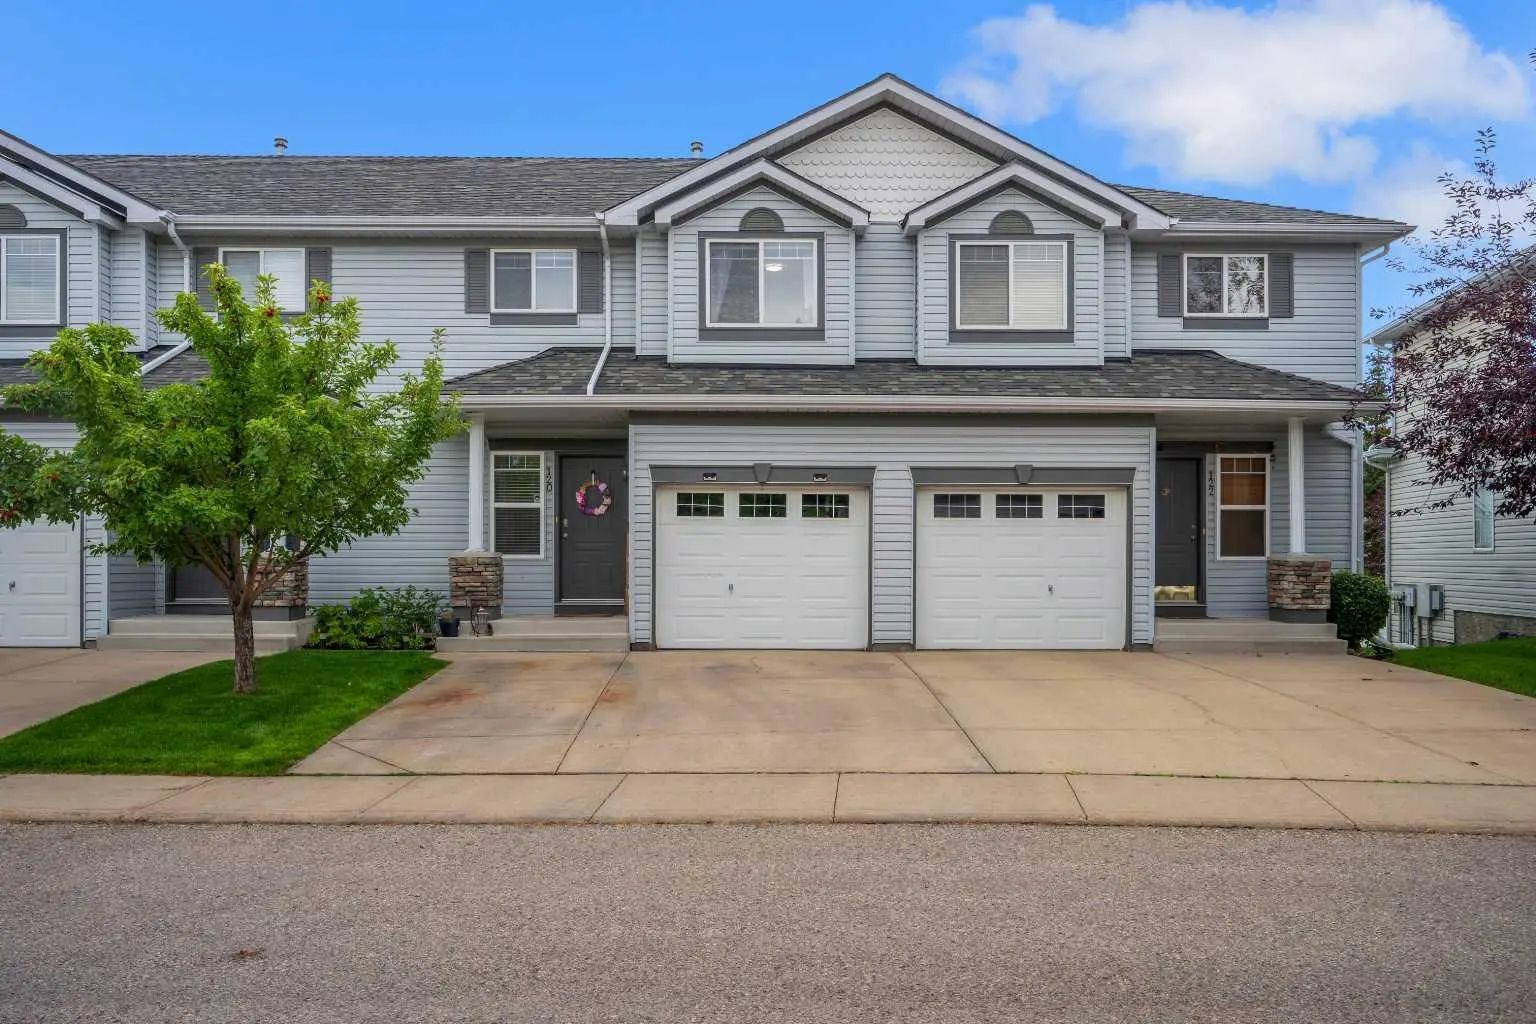
Oversized, Single Garage Attached
Closet Organizers, Kitchen Island, No Animal Home, No Smoking Home, Open Floorplan, Pantry, Storage, Tankless Hot Water, Vinyl Windows, Walk-In Closet(s)
Bar Fridge, Dishwasher, Dryer, Garage Control(s), Instant Hot Water, Microwave Hood Fan, Refrigerator, Washer, Window Coverings
Back Yard, Landscaped, Lawn, No Neighbours Behind, Views
Concrete, Manufactured Floor Joist, Vinyl Siding, Wood Frame