New Listing
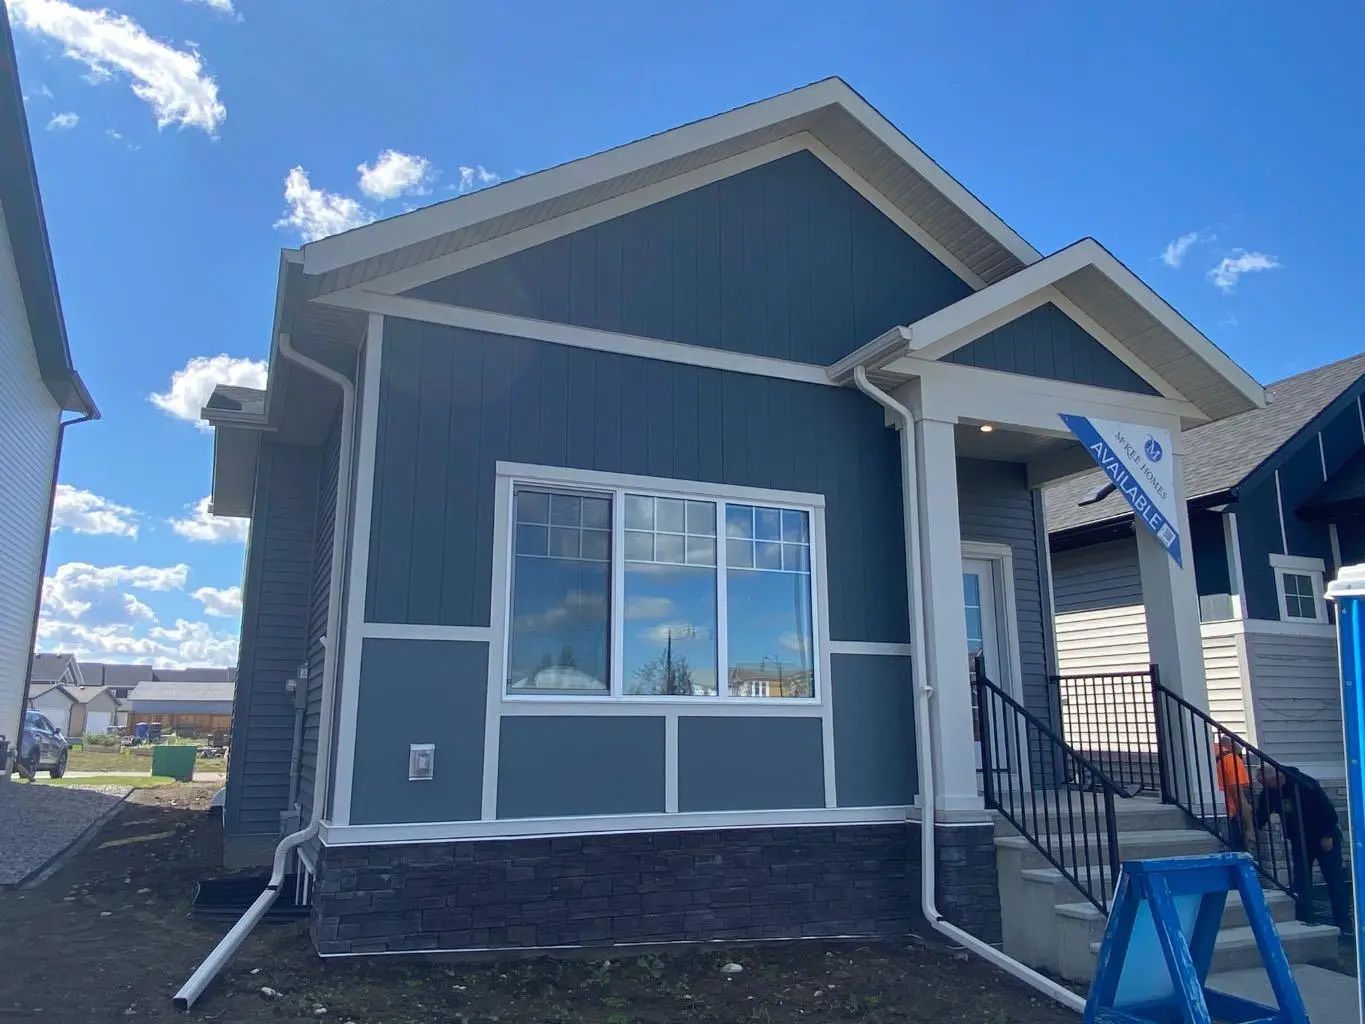
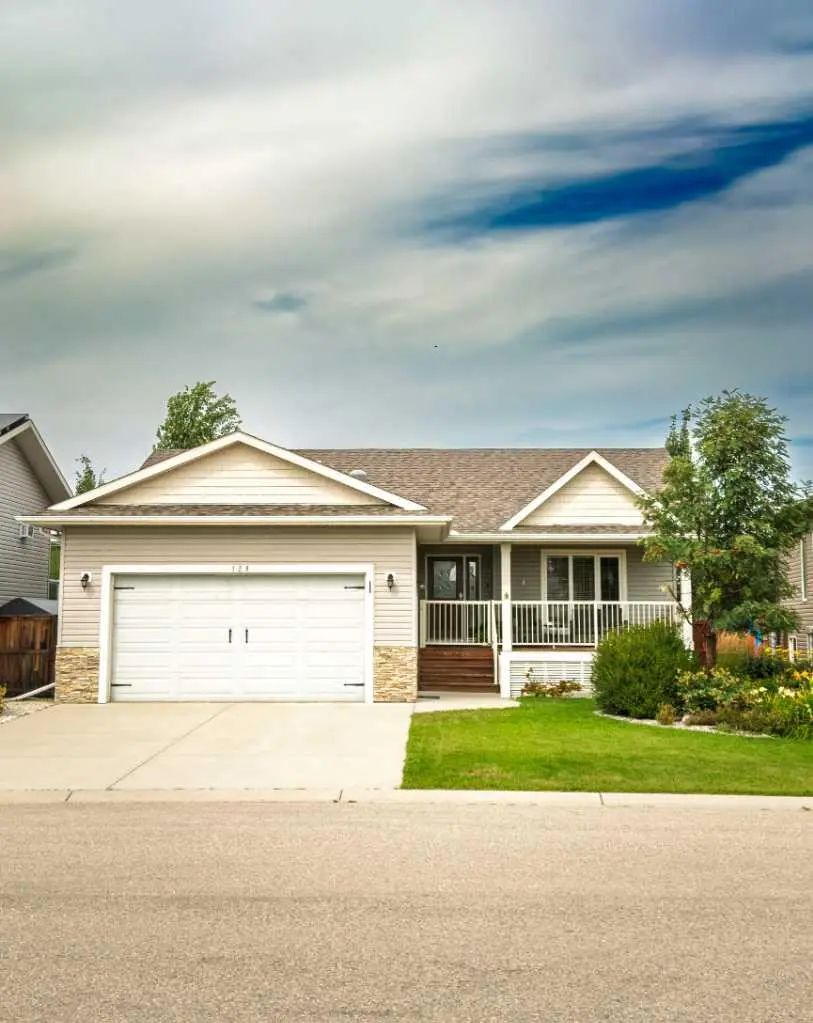
46 Amery Crescent, Crossfield
$649,000 - 3 Beds, 3 Baths, 1,779 Sf
MLS® # A2342637
Come see why nothing in Calgary or Airdrie can possibly compete with 213 Vista Drive: over 2760 of total developed square footage, 6 bedrooms, 3.5 bathrooms, a large double attached garage, a fully finished basement, expansive lot sizes and zero neighbours behind! Where is the compromise? not here! No more worrying about endless updates and upgrades, this home offers a bright and open-concept layout that needs absolutely no changing. With no one living behind you, plus a SE backyard you can guarantee the sun flooding both floors with natural morning and afternoon light. The functional, oversized kitchen features a central island, walk-in pantry, and modern finishes—with room for all your friends and family, perfect for entertaining. Plus, direct lines of sight to the dining room and living room ensures you can keep conversations going with your guests and maybe an eye out for the kids! Upstairs, the 3 spacious bedrooms and 2 full bathrooms (both with double vanities!), and large bonus room means all your family’s needs are fully met. Downstairs, the impeccably finished basement adds not only TWO extra bedrooms & a bath for any guests staying over, but a large family room in the middle of it all guarantees your home is the gathering place for years to come. If you and your family yearn to leave traffic and city-living behind, a lifestyle overhaul awaits for you in Crossfield. Your new home is minutes away from schools and backs directly onto Amery park, all we are missing is you. Contact your Realtor of choice and book a showing today!
Crown Molding, Double Vanity, High Ceilings, Kitchen Island, Open Floorplan, Quartz Counters, Recessed Lighting, Soaking Tub, Storage, Vinyl Windows, Walk-In Closet(s)
Dishwasher, Dryer, Electric Stove, Microwave Hood Fan, Refrigerator, Washer
Backs on to Park/Green Space, Few Trees, Front Yard, Garden, Landscaped, Lawn, Level, No Neighbours Behind, Views
Brick, Vinyl Siding, Wood Frame