New Listing
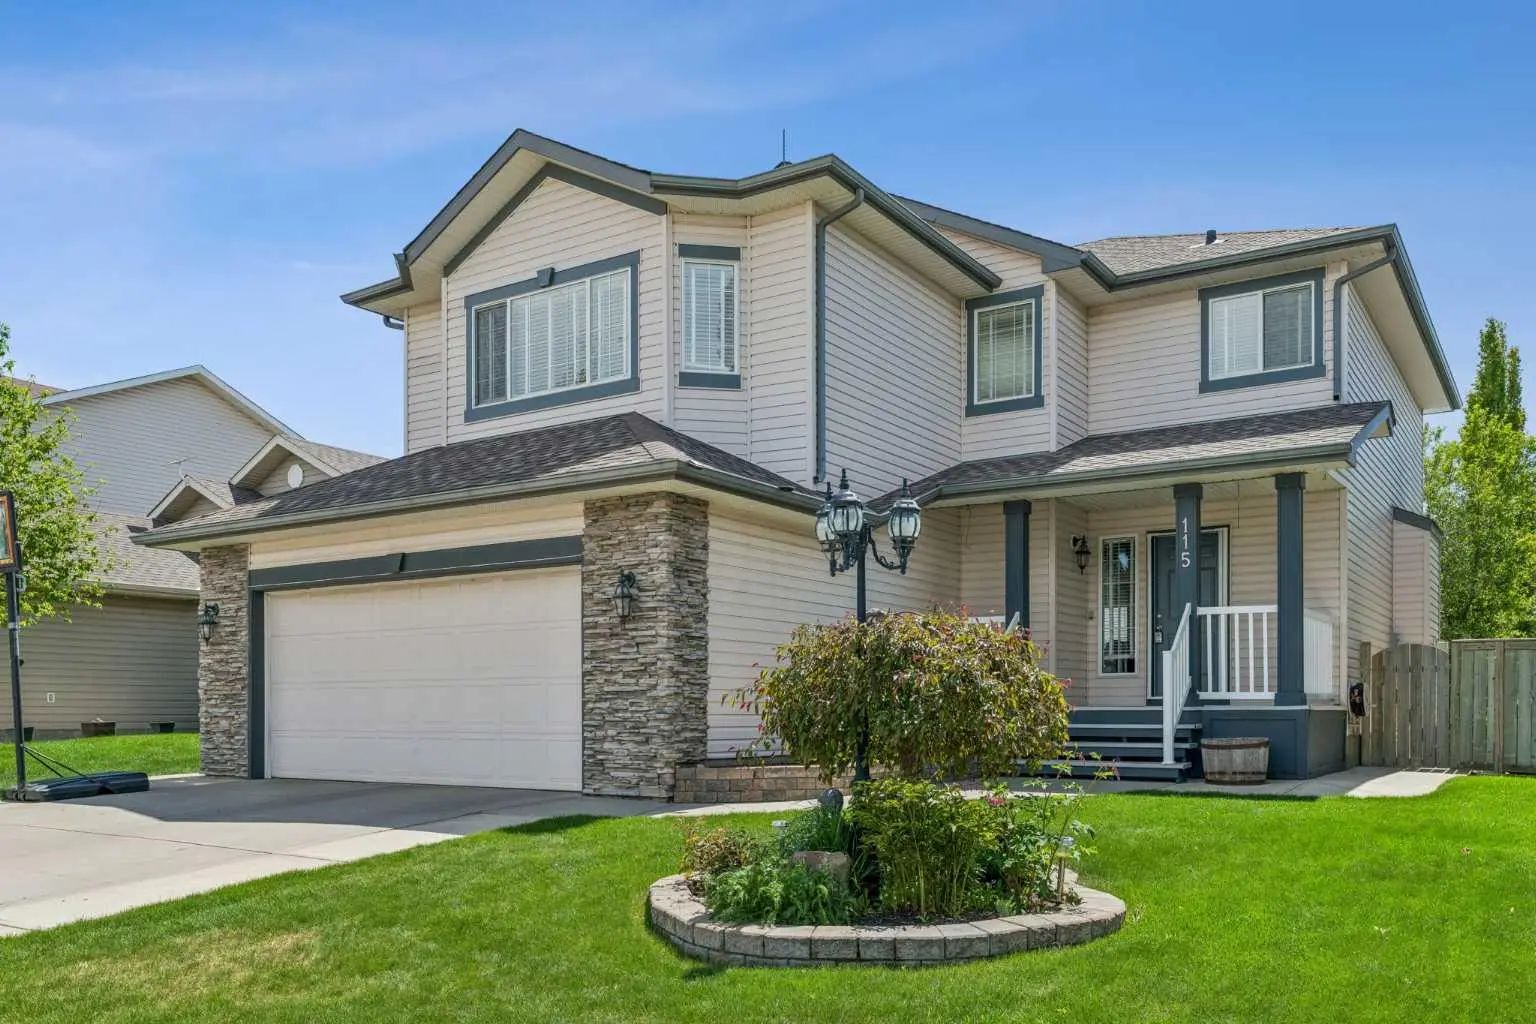
115 Cove Crescent, Chestermere
$645,000 - 4 Beds, 4 Baths, 2,143 Sf
MLS® # A2346841
Welcome to this bright, beautifully designed 2-storey home in the growing community of Chelsea, Chestermere. With 4 bedrooms up, a bonus room, a walkout basement, and no neighbours directly behind, this home delivers space and function for a growing family.
Large windows fill the main floor with natural light, framing views of the open space behind the home. The open-concept kitchen, dining, and living areas make everyday living and entertaining effortless. The kitchen shines with crisp white cabinetry, stainless steel appliances, a large island with a sit-up breakfast bar, and a walk-through pantry for extra storage. The living room centres around a cozy gas fireplace, while the dining area opens onto the private back deck — ideal for relaxing or hosting.
Rounding out the main level: a dedicated home office, a 2-piece bathroom, and a functional mudroom leading to the attached garage.
Upstairs, a spacious bonus room offers a second living area — perfect for movie nights or a playroom. Four bedrooms complete this level, including a primary retreat with a walk-in closet and spa-like ensuite (double vanities, soaker tub, separate shower). Three additional bedrooms, a 4-piece bathroom, and upper-floor laundry round things out.
The undeveloped walkout basement is a blank canvas — direct backyard access and abundant natural light set the stage for future bedrooms, a rec room, home gym, or extra family space.
Outside, enjoy sunny afternoons on the south-facing back deck with glass railing, overlooking a picturesque pond and walking path with no rear neighbours. The backyard also includes a storage shed for added convenience.
Set in the vibrant, newer community of Chelsea, this home combines a quiet residential feel with easy access to Chestermere's shopping, schools, parks, and pathways — plus a quick commute into Calgary. Bright, functional, and full of room to grow. This one won't last long - book your private showing today.
Closet Organizers, Double Vanity, Kitchen Island, No Animal Home, No Smoking Home, Open Floorplan, Pantry, Soaking Tub, Storage, Vinyl Windows, Walk-In Closet(s)
Dishwasher, Dryer, Microwave, Range Hood, Refrigerator, Stove(s), Washer, Window Coverings
Private Entrance, Private Yard, Rain Gutters
Back Yard, Backs on to Park/Green Space, Front Yard, Landscaped, Lawn, No Neighbours Behind