1415 Rosehill Drive Nw, Calgary
$549,900 - 3 Beds, 2 Baths, 907 Sf
MLS® # A2331378
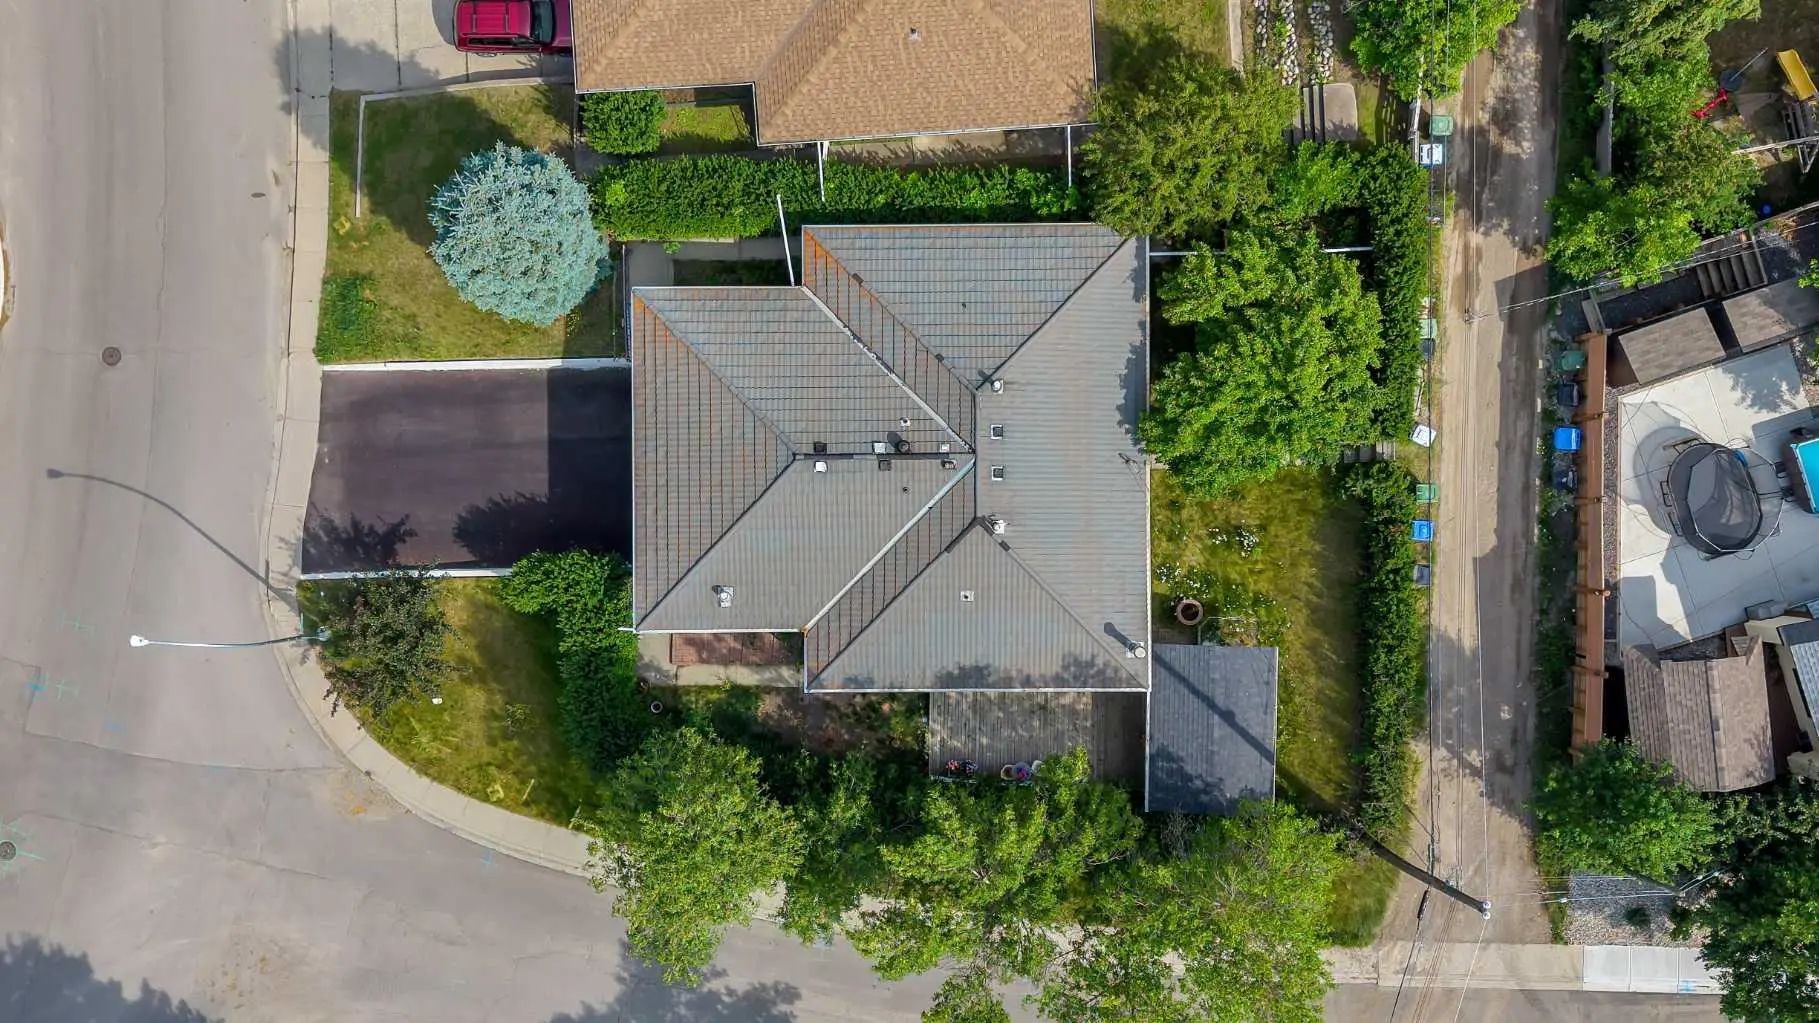
Nearly 2,900 sq. ft. (1,944 sq. ft. above grade) of finished living space on a private, 140-foot-deep inner-city steps away from the grasslands and trees of Highland Park. Few homes in this price range offer this much room, this much privacy, or this kind of setting.
Inside, hardwood floors and 9 ft ceilings set the tone on the main level, where an open kitchen and a large dining room flow easily into a living room warmed by a corner gas fireplace. A soundproof party wall separates the two sides of the duplex, giving this half the quiet of a fully detached home, a detail most semi-detached buyers don't expect to find.
Upstairs, a spiral staircase leads to two bedrooms, including a primary suite built for actually unwinding: private balcony, oversized walk-in closet, jetted tub, separate shower, and dual sinks. A loft above works as a home office, a TV room, or a quiet reading nook.
The fully developed basement adds a third bedroom with large windows and its own walk-in closet, plus a games room and laundry. A newer high-efficiency furnace means one less thing to think about after moving in.
Compared to a new infill at this size, this home offers the same finished square footage and quality at a meaningful cost savings, move-in ready with nothing left to build. Highland Park living means easy access to Centre Street, downtown, Deerfoot, and the airport, with Brightpath childcare and James Fowler High School close by.
Contact a REALTOR® to book your private showing.
2 Storey, Attached-Side by Side
Breakfast Bar, Ceiling Fan(s), Closet Organizers, Jetted Tub, Laminate Counters, Pantry, Recessed Lighting, Skylight(s), Storage, Wood Windows
Dishwasher, Dryer, Electric Stove, Range Hood, Refrigerator, Washer
Fireplace(s), Forced Air, Natural Gas
Gas, Gas Starter, Living Room, Mantle, Tile
Balcony, Lighting, Private Yard
Back Lane, Back Yard, Few Trees, Front Yard, Interior Lot, Landscaped, Lawn, Level, Low Maintenance Landscape, Other, Private, Rectangular Lot, Views
Brick, Concrete, Vinyl Siding, Wood Frame