250 Hotchkiss Common Se, Calgary
$769,900 - 4 Beds, 4 Baths, 2,200 Sf
MLS® # A2284008
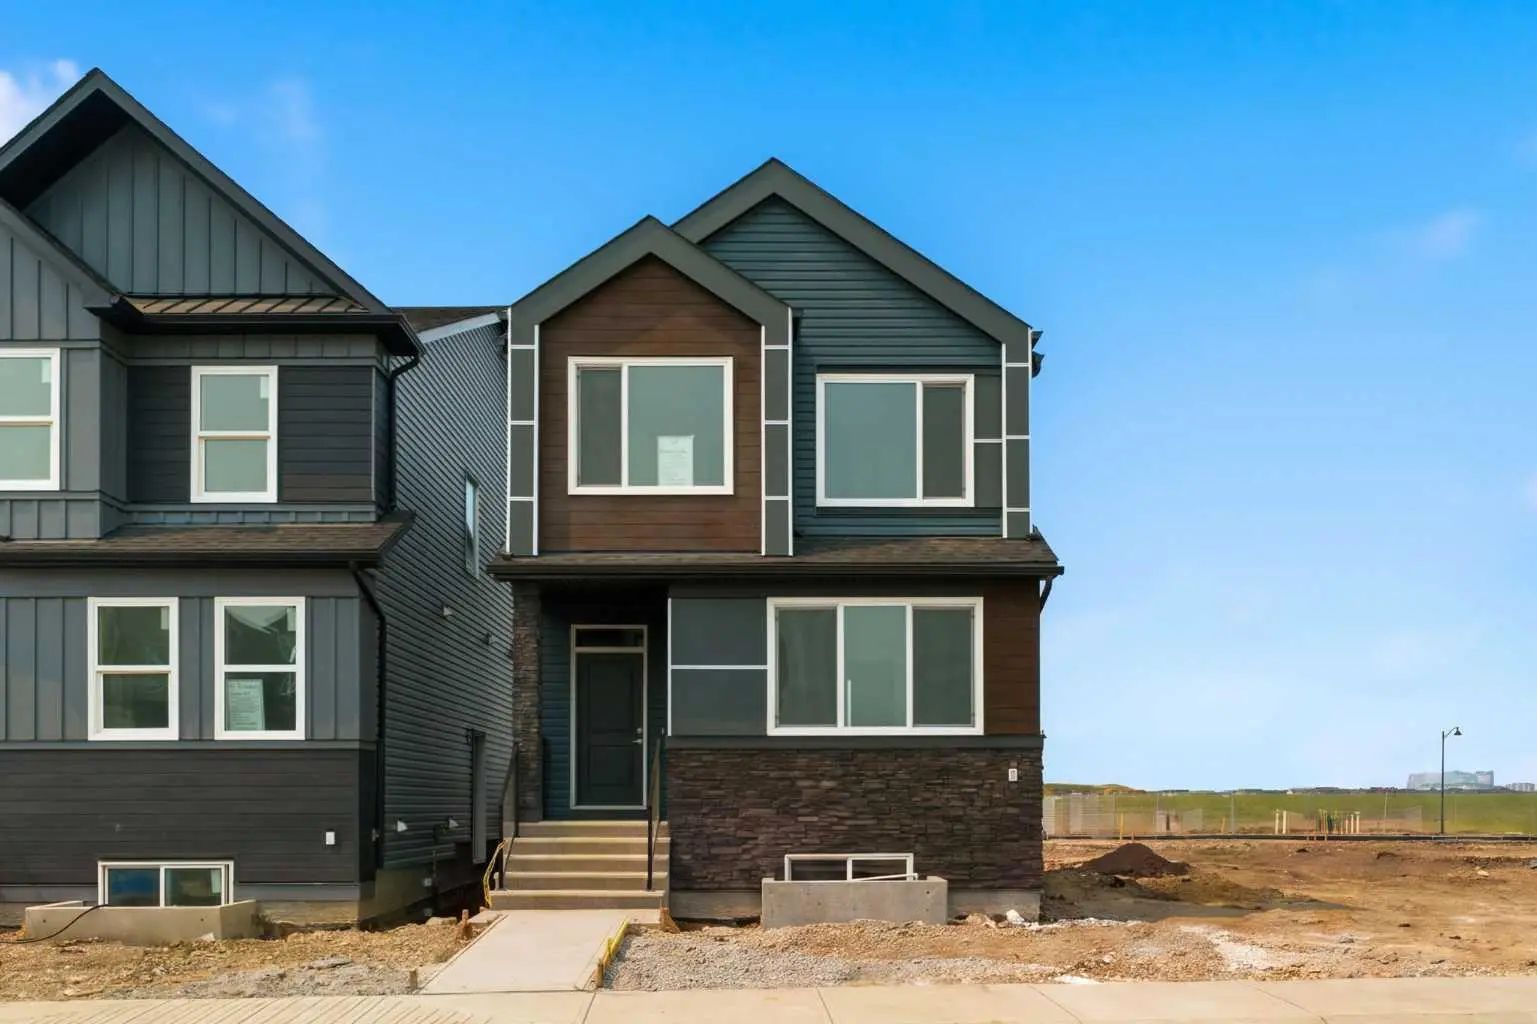
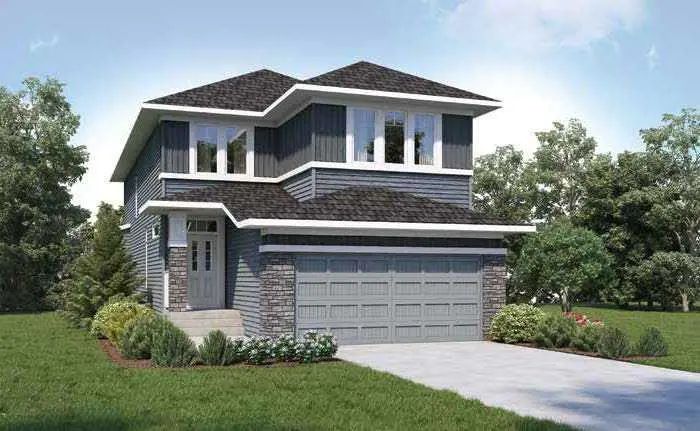
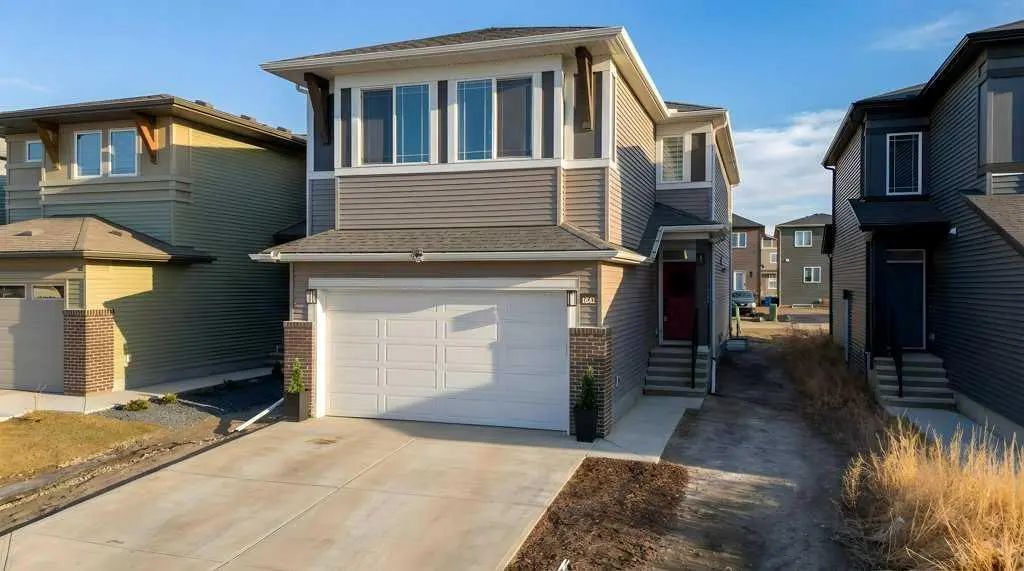
Welcome to 68 Sugarsnap Way SE, a beautifully built 3 bedroom, 2.5 bathroom home with AIR CONDITIONING in the family orientated community of Rangeview. Step inside to a bright and open main floor designed with everyday family living in mind. The spacious living room opens up to the kitchen and dining area making it perfect for entertaining. The kitchen offers plenty of counter space with a huge island, tons of cupboards, stainless steel appliances and a convenient walk through pantry that leads directly to the mudroom and attached double garage. A half bath completes this versatile floor. Heading upstairs, you are greeted with an airy bonus room that is perfect additional space for movie nights, a kid's area, or a second family room. The spacious primary bedroom offers a private retreat with a 5 piece ensuite and a walk in closet. This upper floor is complete with two additional bedrooms, a 4 piece main bathroom, and a conveniently located upper floor laundry. The basement is unfinished waiting for your personal touches and has a separate side entrance for convenience and future development potential. Located just minutes from the shops, restaurants, entertainment, and everyday amenities of Seton and Mahogany, this Rangeview home offers a functional layout in one of southeast Calgary’s growing communities. Book your showing today!
High Ceilings, Kitchen Island, No Animal Home, No Smoking Home, Open Floorplan, Pantry, Quartz Counters, Walk-In Closet(s)
Dishwasher, Dryer, Electric Stove, Refrigerator, Washer
Interior Lot, Level, Zero Lot Line
RE/MAX Real Estate (Mountain View)