
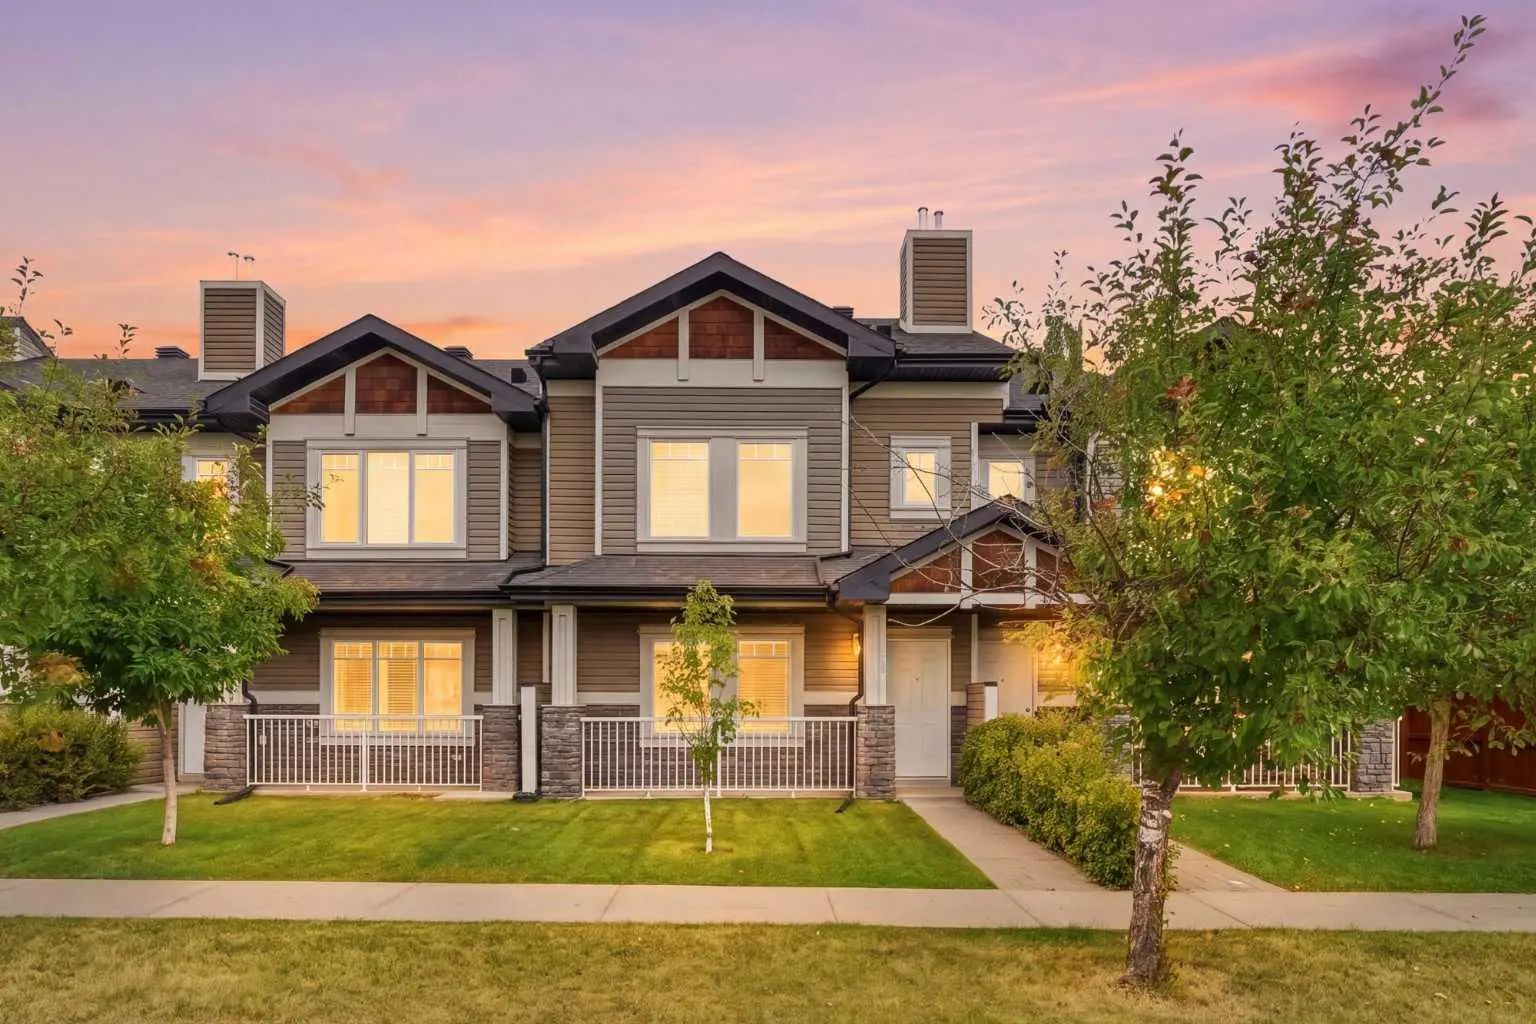
113 Mt Douglas Villas Se, Calgary

$475,000

2 Beds
3 Baths
1,315 Sqft
.1 Acres
2 Garages

Welcome to a charming, sun-filled home offering incredible value, fantastic functional features, and an abundance of style! Boasting a versatile layout with two spacious bedrooms, this property highlights an inviting open-concept design that effortlessly connects the living and culinary spaces. Modern tile flooring flows seamlessly through the kitchen and main living area, perfectly complemented by rich, character-filled hardwood in the bedrooms. The kitchen is a chef's delight, featuring sleek white cabinetry, a recently updated stove and premium granite countertops upgraded to elevate your culinary experience. Relax in the cozy living room by the warming fireplace, or step outside to enjoy seamless indoor-outdoor living on the durable, low-maintenance composite deck.

Thoughtfully designed for comfort and privacy, the primary retreat features its own private four-piece ensuite bath, while an additional three-piece main bath offers maximum convenience by thoughtfully incorporating main-floor laundry. Downstairs, the finished lower level provides an expansive versatile space ready to adapt to your lifestyle needs—complete with a third full four-piece bath. Exceptional functionality extends to the attached garage, which comes enhanced with newly installed cabinet doors for organized storage. Positioned with great bones, timeless finishes, and unmatched potential, this unit represents an outstanding opportunity to move in and personalize a truly wonderful space!

Essential Information
MLS® #A2342282
Price$475,000
Bedrooms2
Bathrooms3.00
Full Baths3
Square Footage1,315
Acres0.10
Year Built2000
TypeResidential
Sub-TypeRow/Townhouse
StyleBungalow
StatusActive
Community Information
Address113 Mt Douglas Villas Se
SubdivisionMcKenzie Lake
CityCalgary
CountyCalgary
ProvinceAlberta
Postal CodeT2Z 3R5
Amenities
AmenitiesNone
Parking Spaces4
ParkingDouble Garage Attached
# of Garages2
Interior
Interior FeaturesNo Smoking Home
HeatingForced Air
CoolingNone
Has BasementYes
BasementFull
FireplaceYes
# of Fireplaces1
FireplacesGas
Appliances

Dishwasher, Dryer, Garage Control(s), Refrigerator, Stove(s), Washer

Exterior
Exterior FeaturesNone
Lot DescriptionNo Back Lane
RoofAsphalt Shingle
ConstructionVinyl Siding, Wood Frame
FoundationPoured Concrete
Additional Information
ZoningM-CG d44
Listing Details
OfficeeXp Realty
LISTING MAP

Properties for Sale Similar to 113 Mt Douglas Villas Se, Calgary, Alberta

Photo of Listing #A2335645

149 Prestwick Villas Se, Calgary

$399,900 - 3 Beds, 3 Baths, 1,257 Sf

MLS® # A2335645

eXp Realty
Photo of Listing #A2340943
New Listing

1106 Mckenzie Towne Row Se, Calgary

$415,000 - 3 Beds, 3 Baths, 1,232 Sf

MLS® # A2340943

LPT Realty
Photo of Listing #A2301583

319 Mckenzie Towne Square Se, Calgary

$399,900 - 3 Beds, 3 Baths, 1,239 Sf

MLS® # A2301583

Century 21 Bravo Realty
Data is supplied by Pillar 9™ MLS® System. Pillar 9™ is the owner of the copyright in its MLS® System. Data is deemed reliable but is not guaranteed accurate by Pillar 9™. The trademarks MLS®, Multiple Listing ServiceĀ® and the associated logos are owned by The Canadian Real Estate Association (CREA) and identify the quality of services provided by real estate professionals who are members of CREA. Used under license.
