30 Gateway Drive Sw, Calgary
$810,000 - 4 Beds, 3 Baths, 1,165 Sf
MLS® # A2335825
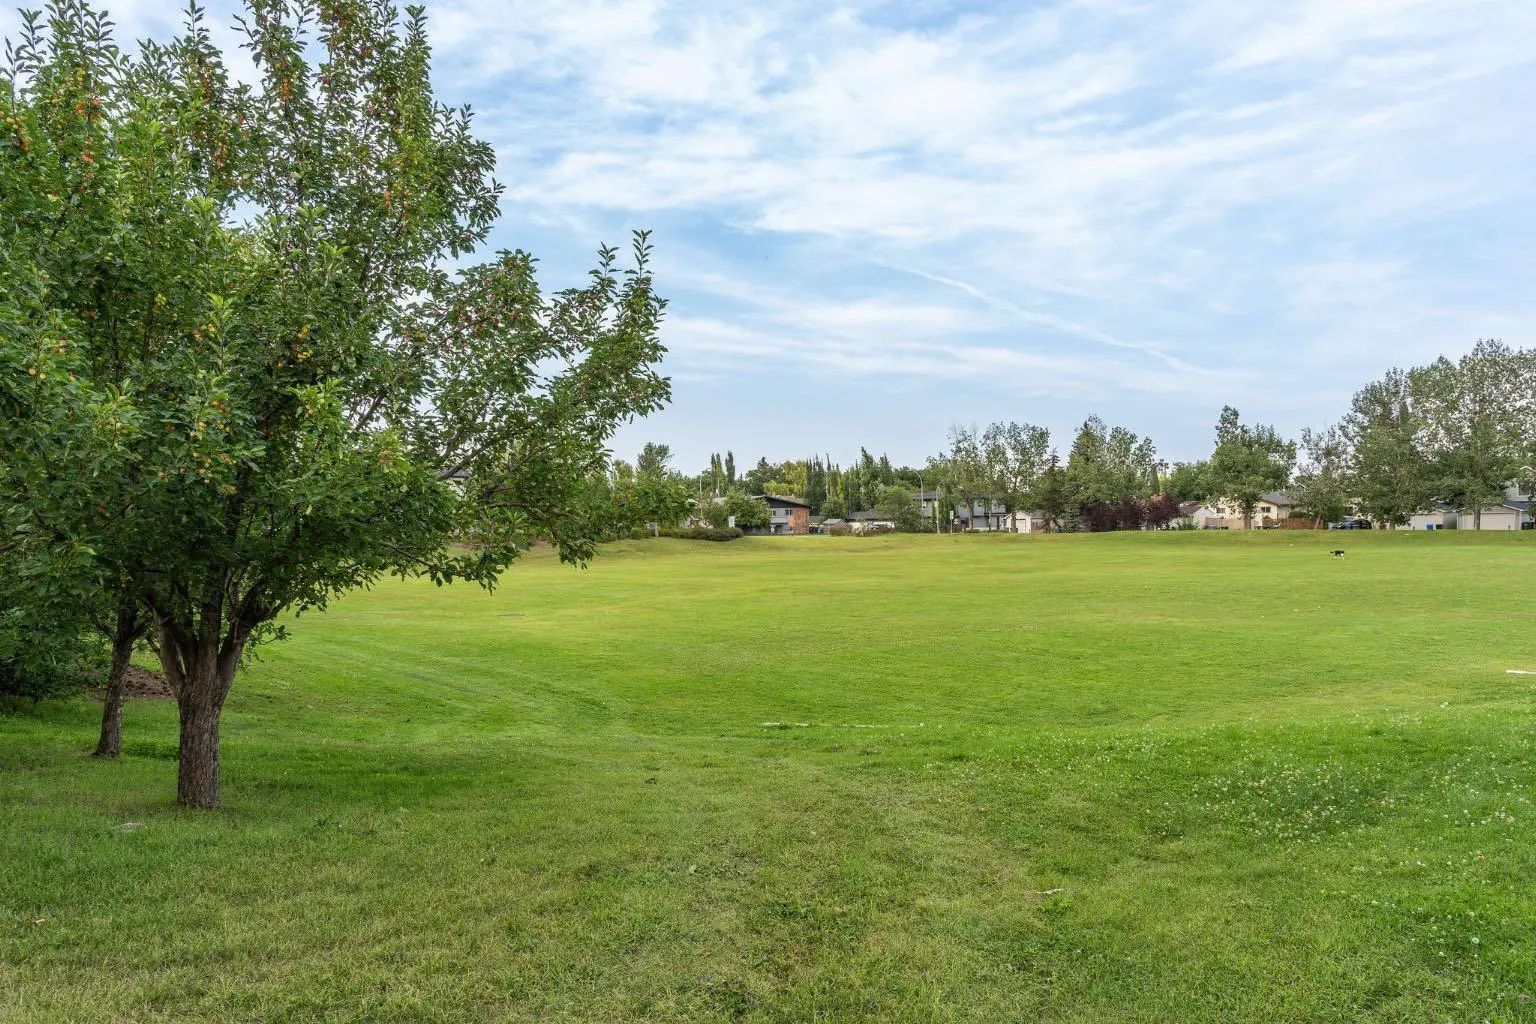
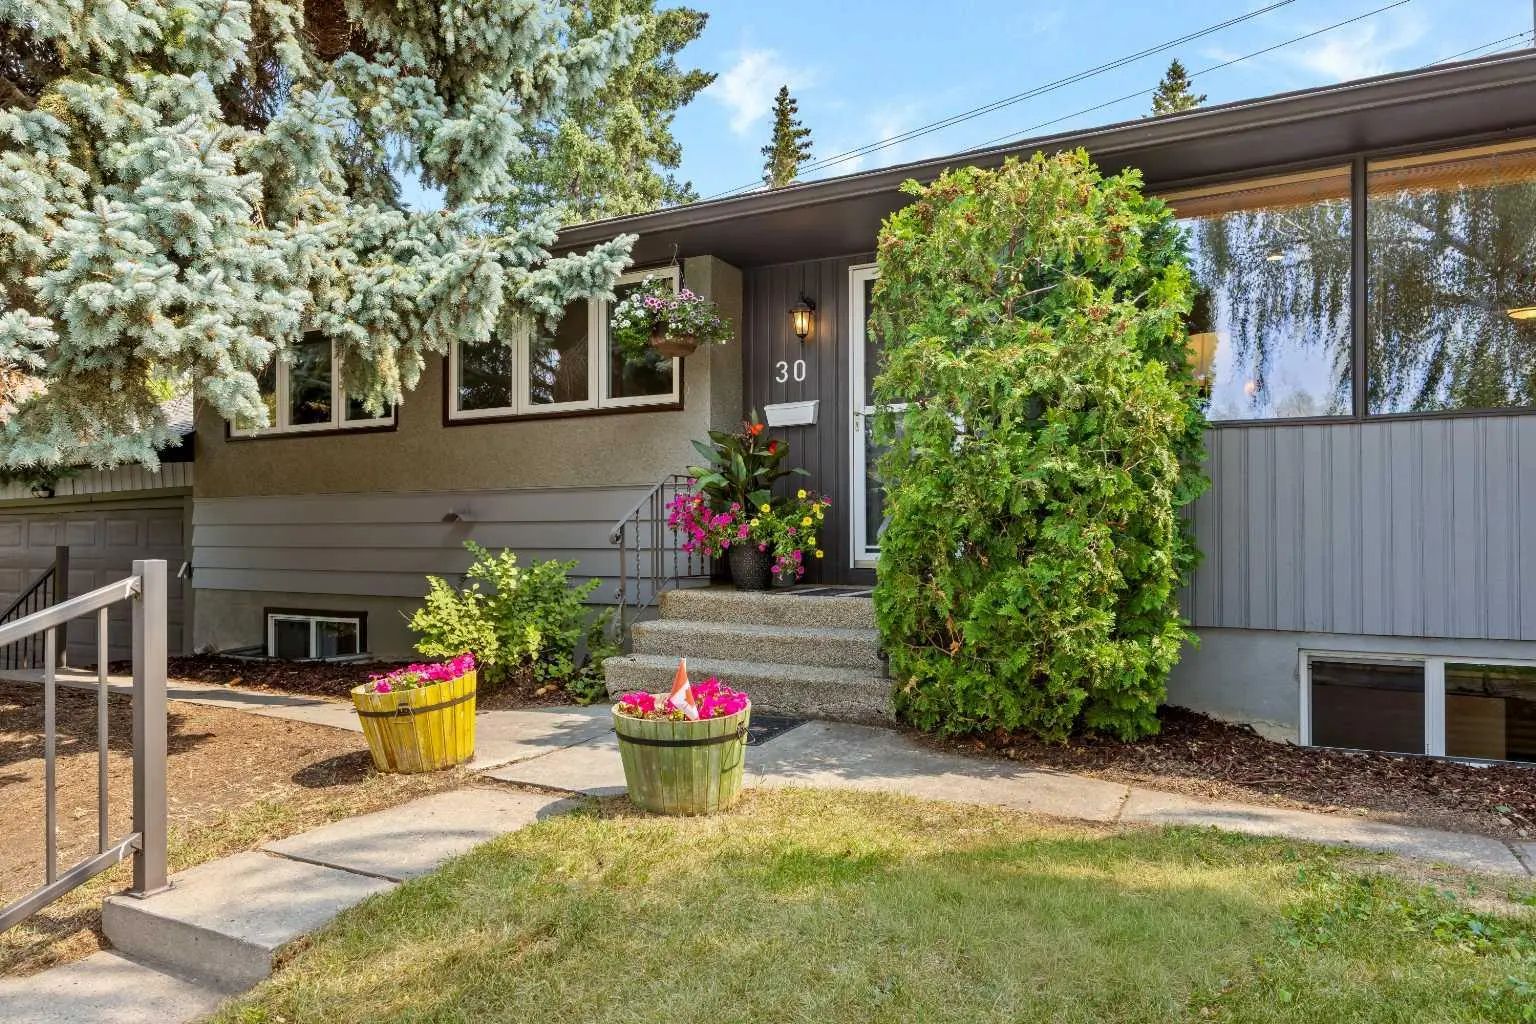
Welcome to this beautifully updated Lakeview residence, offering over 2,000 sq ft of warm, inviting living space designed for comfort, character, and everyday ease. With 4 bedrooms and 3 bathrooms, the home delivers exceptional flexibility for families, guests, or work-from-home needs. Upon entering the home, you will step up into a spacious, bright living and dining area, where large windows and warm natural light create an inviting first impression. The newer bright white kitchen shines with stainless steel appliances and granite counters, a fresh, modern feel that anchors the main level. Three bedrooms and a four-piece bathroom, complete the main level. Downstairs, the spacious recreation room becomes a true retreat—complete with a charming wood-burning fireplace that sets the tone for cozy evenings and relaxed gatherings. Step outside to a private south facing backyard built for year-round enjoyment, featuring a large deck, patio, and a welcoming firepit that creates the perfect atmosphere for entertaining. A double detached garage and garden shed add practical storage and convenience. Important updates provide peace of mind, including an electrical upgrade (2007), roof replacement (2012), and a new hot water tank and furnace (2023). Thoughtfully maintained and full of inviting spaces, this Lakeview home blends charm, functionality, and outdoor living in one exceptional package. Lakeview is one of Calgary’s most desirable communities, offering an exceptional blend of natural beauty, convenience, and lifestyle. Just minutes from downtown and with effortless access to Stoney Trail, residents enjoy quick escapes to the mountains and seamless city commuting. The neighborhood is embraced by the Glenmore Reservoir, providing endless opportunities for walking, biking, hiking, and access to the water for all your favorite activities—from paddling to sailing. Brand new Pickleball, Tennis and Basketball Courts across the street, including a playground, perfect for kids of all ages! With nearby shops, cafés, and restaurants, Lakeview delivers both everyday convenience and a strong sense of community. It’s no wonder this area remains one of Calgary’s most sought-after places to call home.
Cable Available, Electricity Connected, Natural Gas Connected, Garbage Collection, Phone Available, Sewer Connected, Water Connected
Ceiling Fan(s), Granite Counters, Track Lighting
Dishwasher, Dryer, Garage Control(s), Gas Stove, Microwave, Range Hood, Refrigerator, Washer, Window Coverings
Back Lane, Back Yard, Front Yard, Landscaped, Many Trees