62 Wolf Hollow Way Se, Calgary
$659,900 - 3 Beds, 3 Baths, 2,129 Sf
MLS® # A2329556
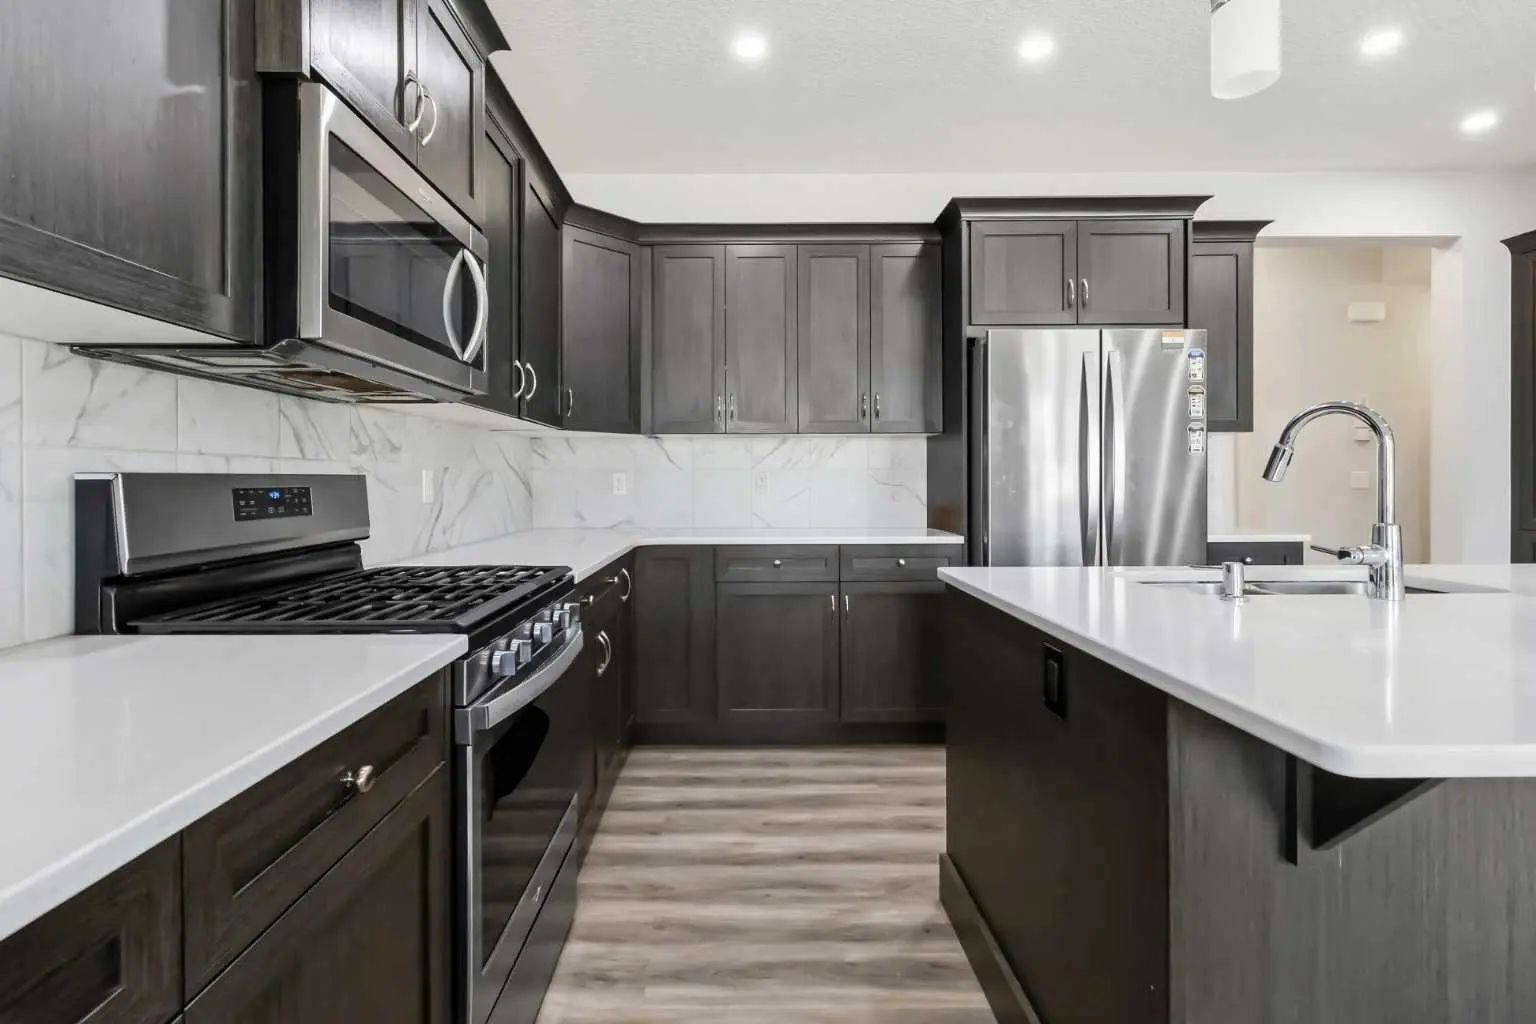
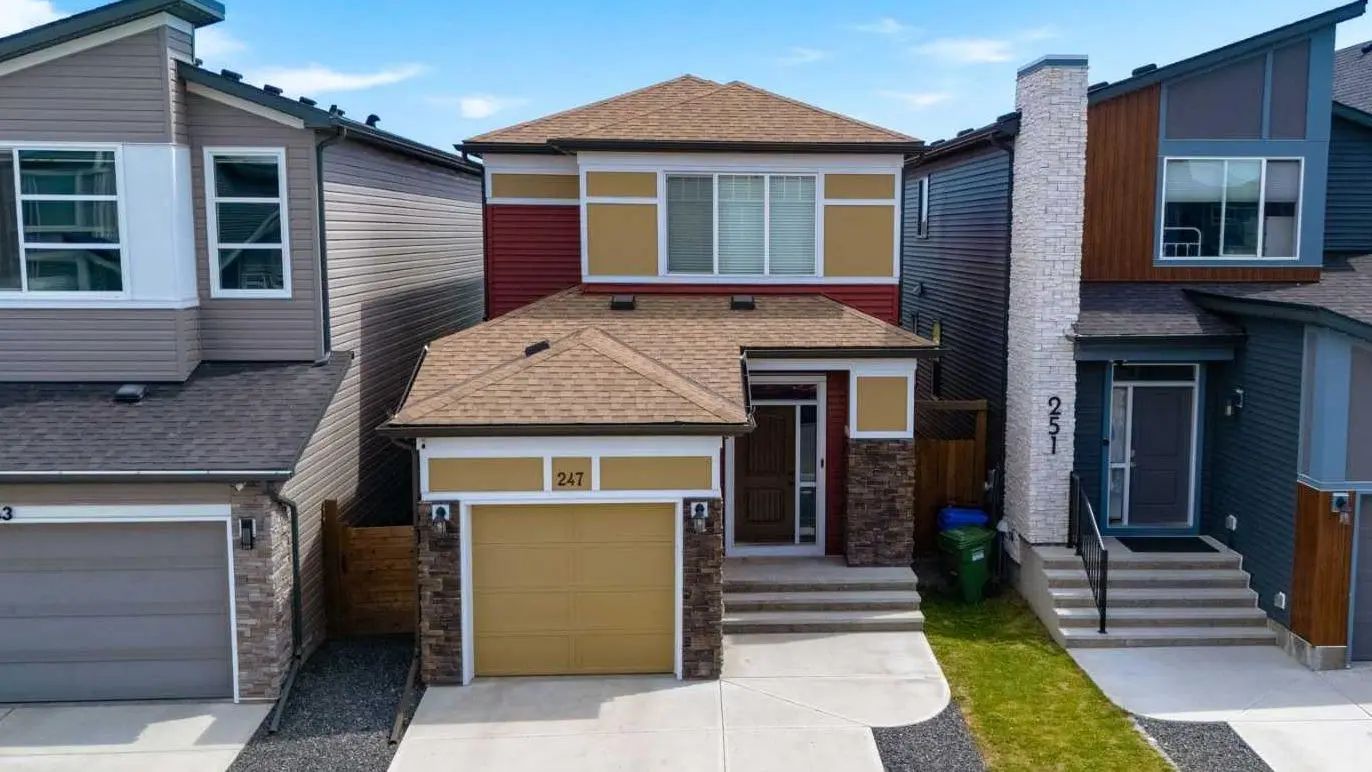
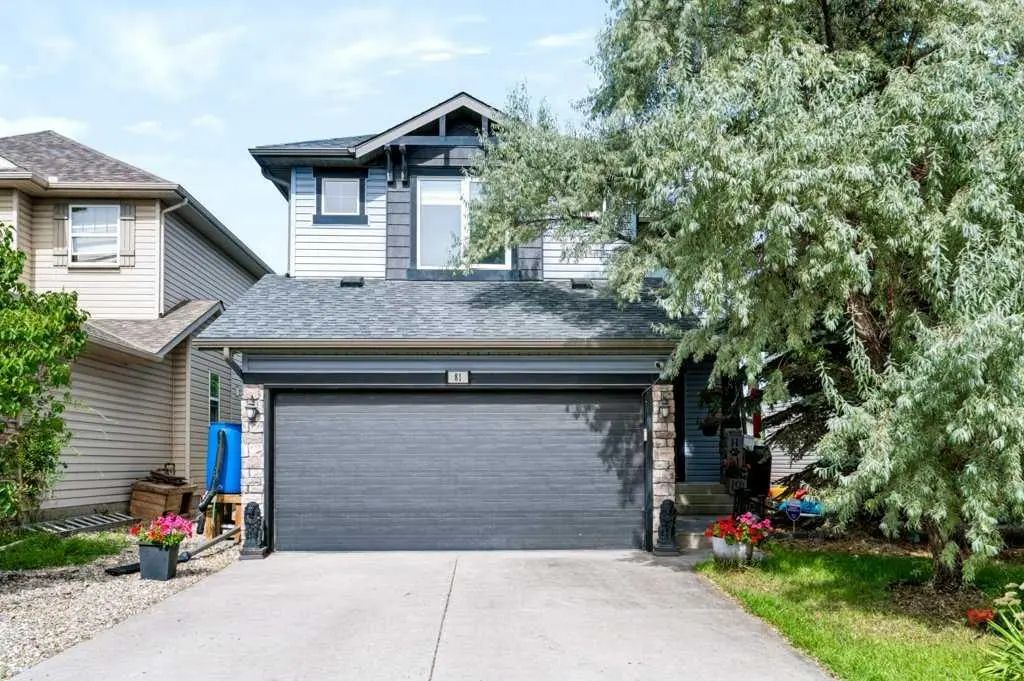
With over 2,000 sq.ft. of living space, this spacious home offers a fantastic layout, plenty of room for the whole family and a truly impressive oversized garage. The main floor features 9ft ceilings, a welcoming front family room with a gas fireplace and a large kitchen with hardwood flooring, quartz countertops, a granite island, pantry, stainless steel appliances and a generous eating area. Just off the kitchen is a versatile flex space that could easily serve as a formal dining room, home office or kids’ play area. Main floor laundry and a convenient powder room complete this level. Upstairs, the spacious primary bedroom features a large walk-in closet and ensuite with a soaker tub, separate shower and quartz countertops. The bonus room provides great separation between the primary and secondary bedrooms, both of which are a good size, along with the main bathroom. The basement is already framed for a bedroom, bathroom and recreation room, offering an excellent head start for future development. Outside, enjoy the southwest-facing backyard with a deck, along with the standout 28' x 26' heated garage featuring a storage loft and a second single overhead door providing convenient access from front to back. While the home offers an opportunity for some updating, the generous square footage, functional layout and exceptional garage make this a property with incredible potential and value!
Alley Access, Double Garage Detached, Garage Faces Rear, Heated Garage
Granite Counters, Kitchen Island, Open Floorplan, Pantry, Quartz Counters, Soaking Tub, Storage, Walk-In Closet(s)
Dishwasher, Dryer, Microwave Hood Fan, Refrigerator, Washer
Back Lane, Back Yard, Front Yard, Landscaped, Lawn, Rectangular Lot
Other, Stone, Vinyl Siding, Wood Frame