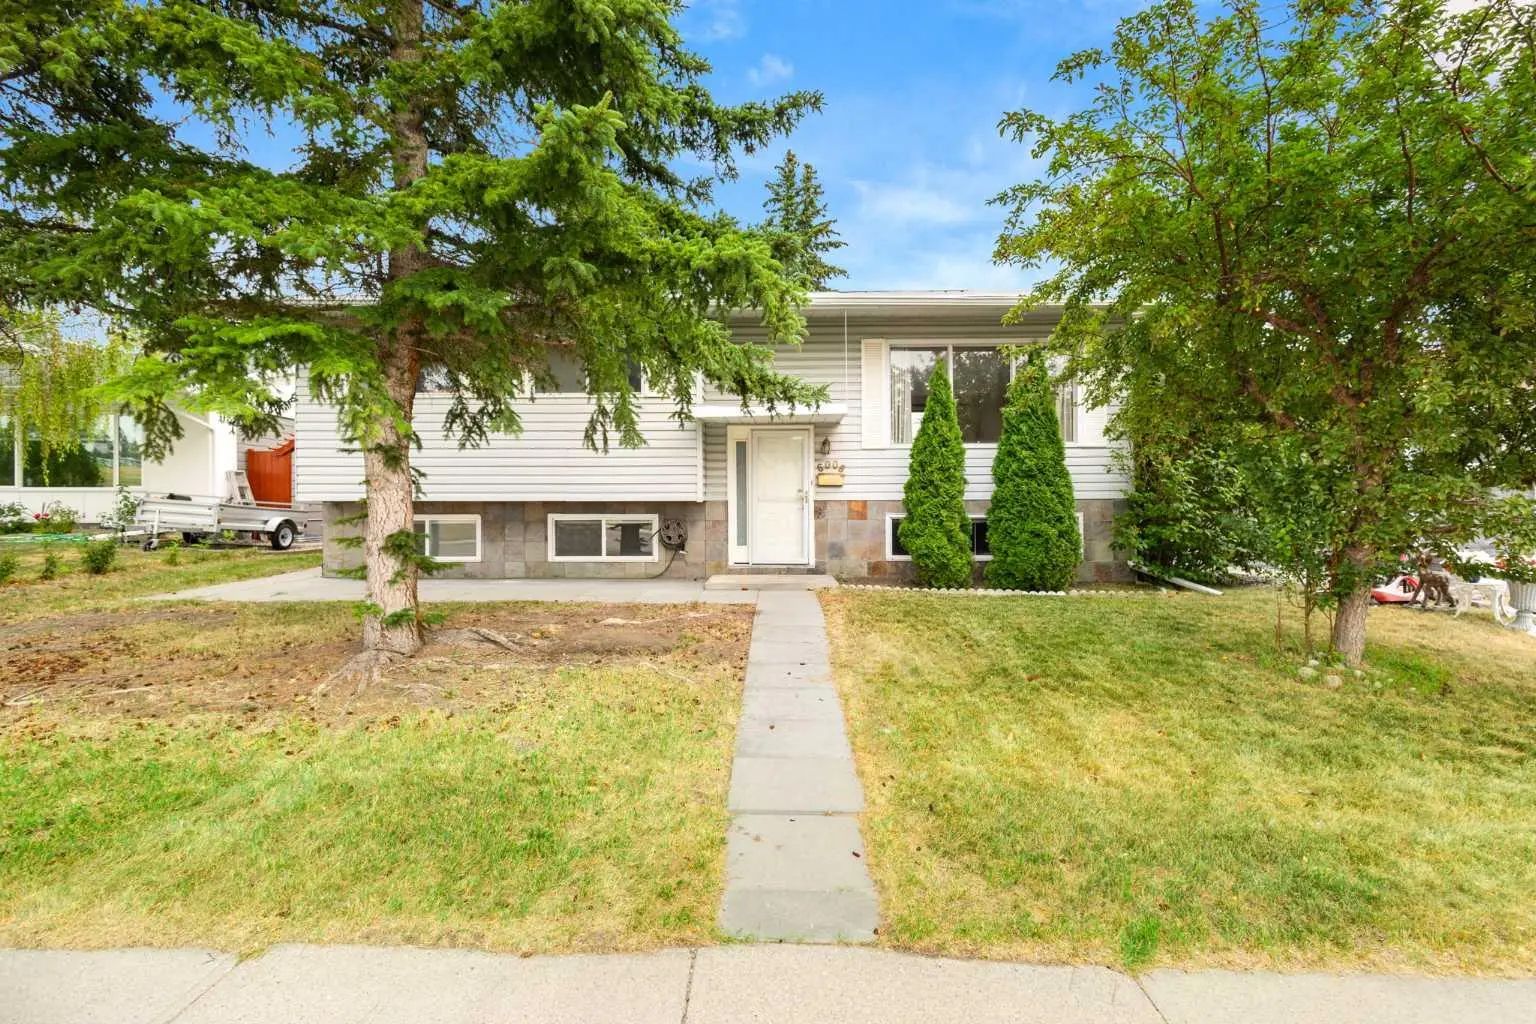
New Listing
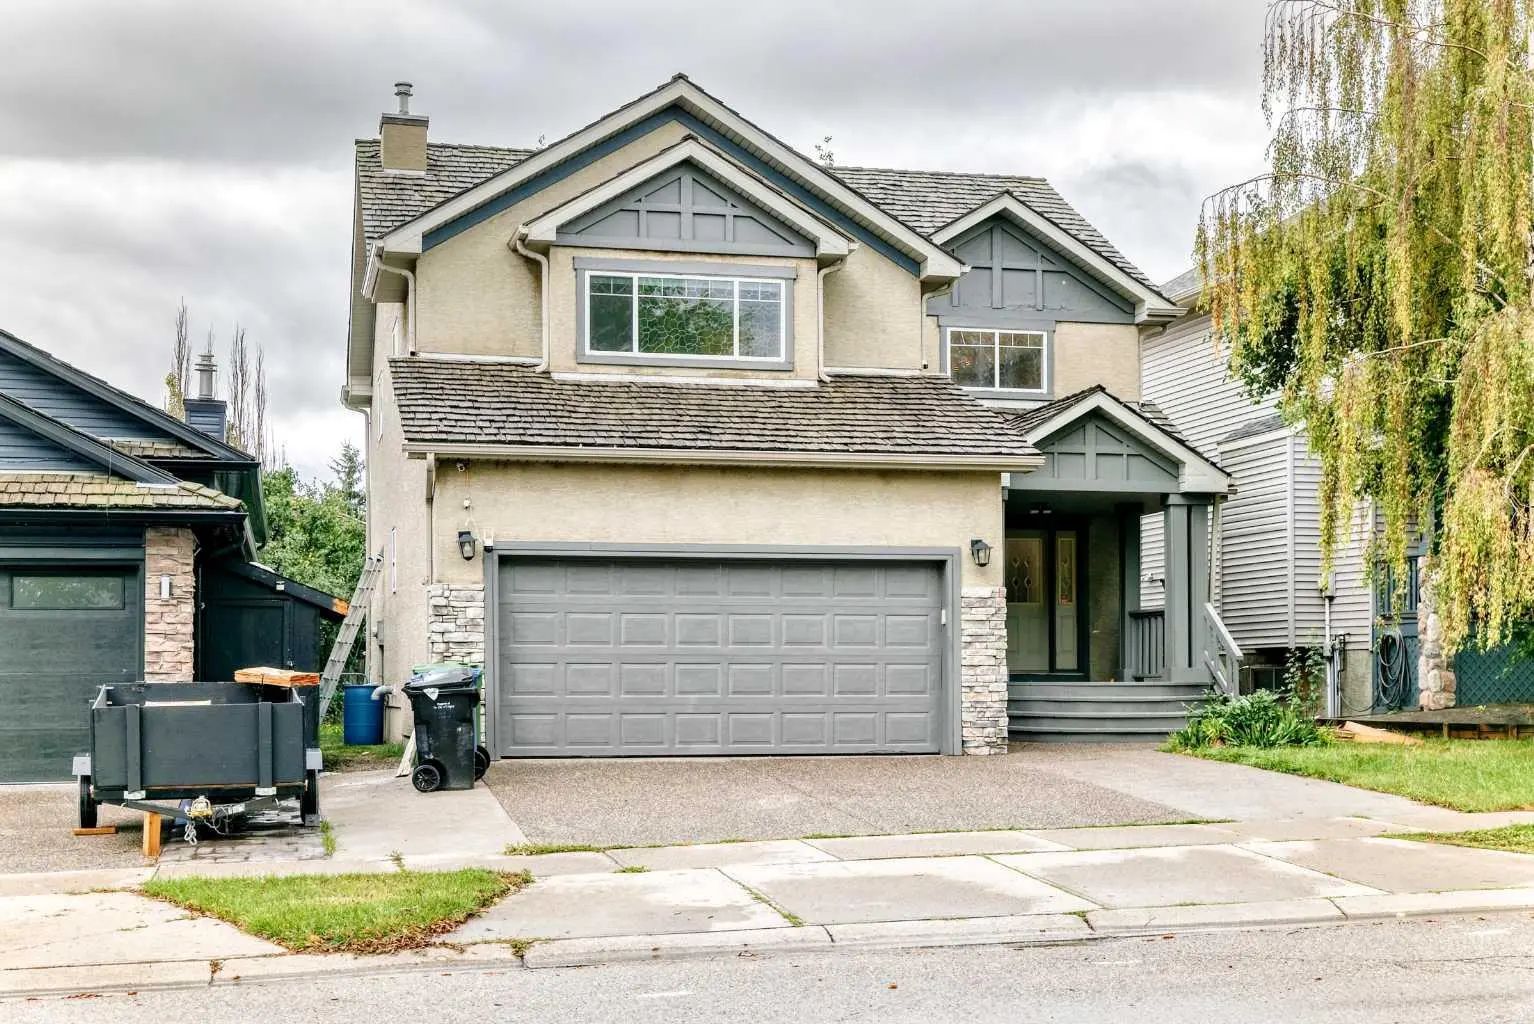
22 Hidden Creek Drive Nw, Calgary
$799,900 - 5 Beds, 4 Baths, 2,234 Sf
MLS® # A2345098
First-time offered in almost 30 years is this lovely two storey here in Hidden Valley, only minutes to neighbourhood schools, Hidden Valley Pond & local shopping. Offering over 1900sqft of comfortable living space, this warm & inviting home enjoys a total of 4 bedrooms up, eat-in kitchen with stainless steel appliances, custom window blinds, private backyard with huge deck & a host of improvements including roof, interior paint & windows. Perfectly designed for both entertaining & the family, you will just love the functional floorplan with its sunny South-facing living room with bay window, open concept dining room, inviting family room with wood-burning fireplace & fantastic oak kitchen with walk-in pantry, island & stainless steel appliances including a Frigidaire stove/convection oven. Head on upstairs to the 2nd floor to 4 bedrooms & 2 full bathrooms; the primary bedroom has a great-sized walk-in closet, views of the backyard & ensuite with built-in shelving & granite countertops. Shared by the other 3 bedrooms, the family bathroom also has granite counters. The unspoiled lower level – with roughed-in plumbing, offers tremendous potential for future development…build another bedroom, bathroom & rec room! Main floor laundry with washer & dryer, built-in bench & access into the oversized 2 car garage. There is also an updated guest powder room on the main floor with granite counters. The backyard is fully fenced & landscaped, complete with a storage shed & dynamite 2-level deck with built-in benches & natural gas line for your BBQ (which is included!). Within the last 8 years: interior paint (2021-2022), hot water tank (2023), roof, gutters, windows, the granite countertops & faucets in the 3 bathrooms, new back fence & flooring in both upstairs baths. A short stroll away is a walking path which leads to both Hidden Valley & Valley Creek schools, baseball diamonds & tennis/pickleball courts. If you have a dog, then you’ll really like having an off-leash park within walking distance. Prime location in one of Northwest Calgary’s most desirable family communities, with quick & easy access to Country Hills Blvd & Shaganappi/Beddington/Deerfoot/Stoney Trails so you are just minutes to major retail centers & recreational amenities, Nose Hill Park, University of Calgary, transit, hospitals & downtown.
Double Garage Attached, Garage Faces Front, Oversized
Central Vacuum, Chandelier, Granite Counters, Kitchen Island, Pantry, Storage, Walk-In Closet(s)
Dishwasher, Dryer, Electric Stove, Range Hood, Refrigerator, Washer, Window Coverings
Family Room, Gas Starter, Tile, Wood Burning
BBQ gas line, Garden, Private Yard, Storage
Back Lane, Back Yard, Front Yard, Garden, Landscaped, Rectangular Lot
Stone, Vinyl Siding, Wood Frame
MLS® # A2343198