New Listing
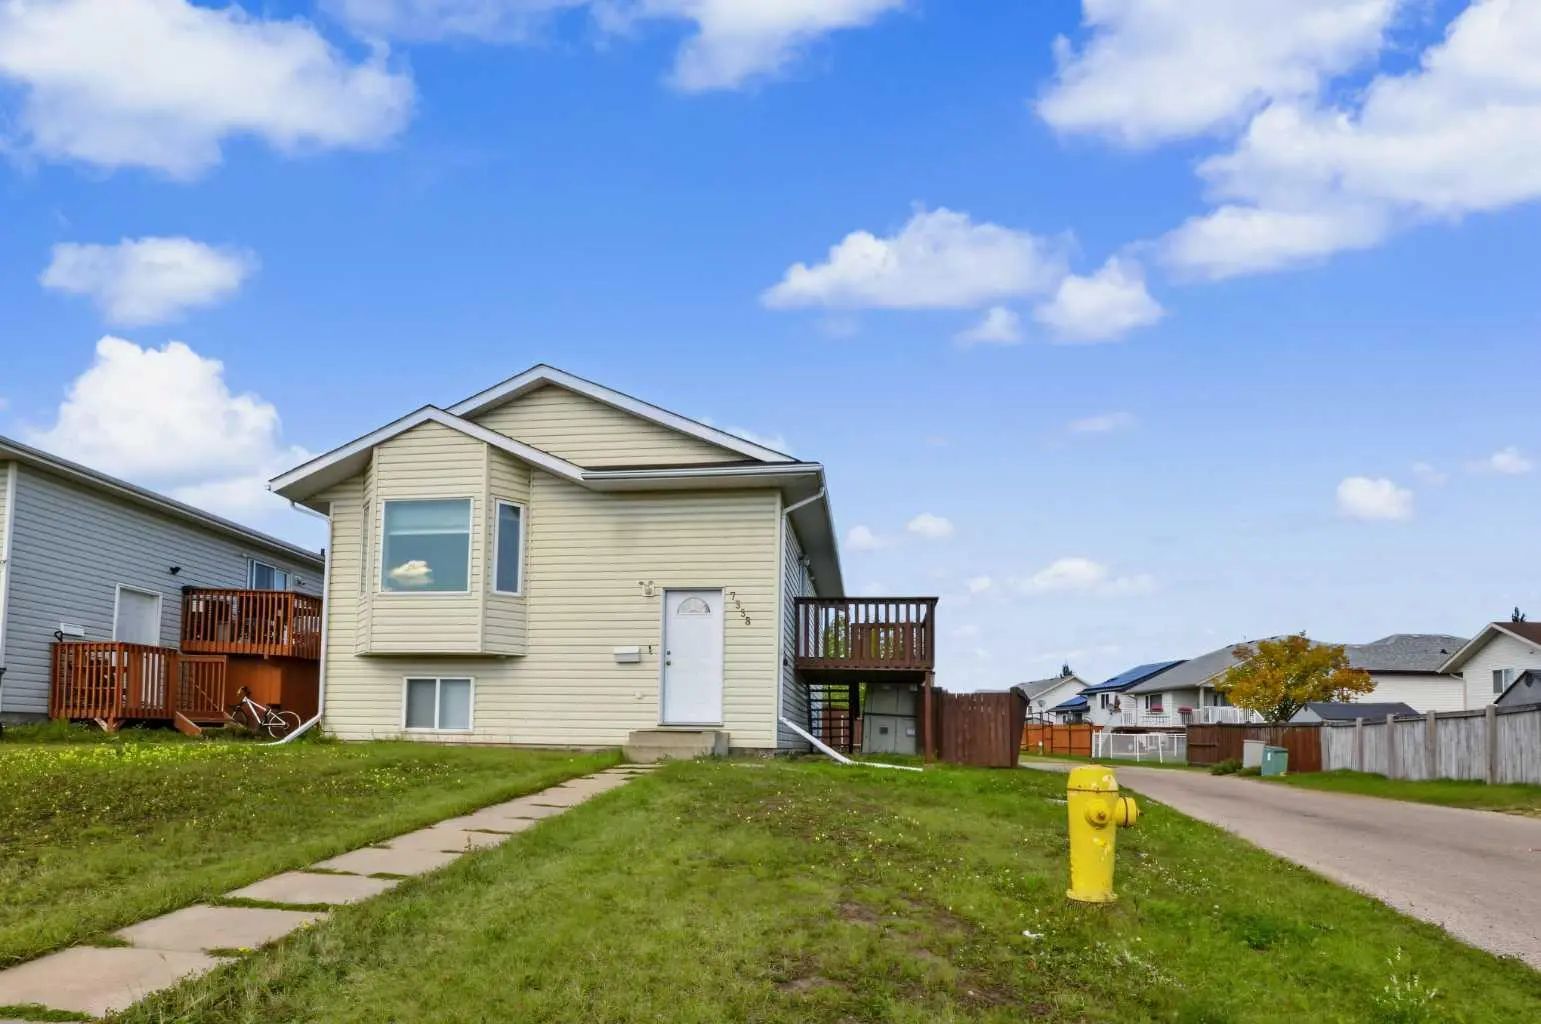
7358 106 Street, Grande Prairie
$354,000 - 3 Beds, 2 Baths, 894 Sf
MLS® # A2346660
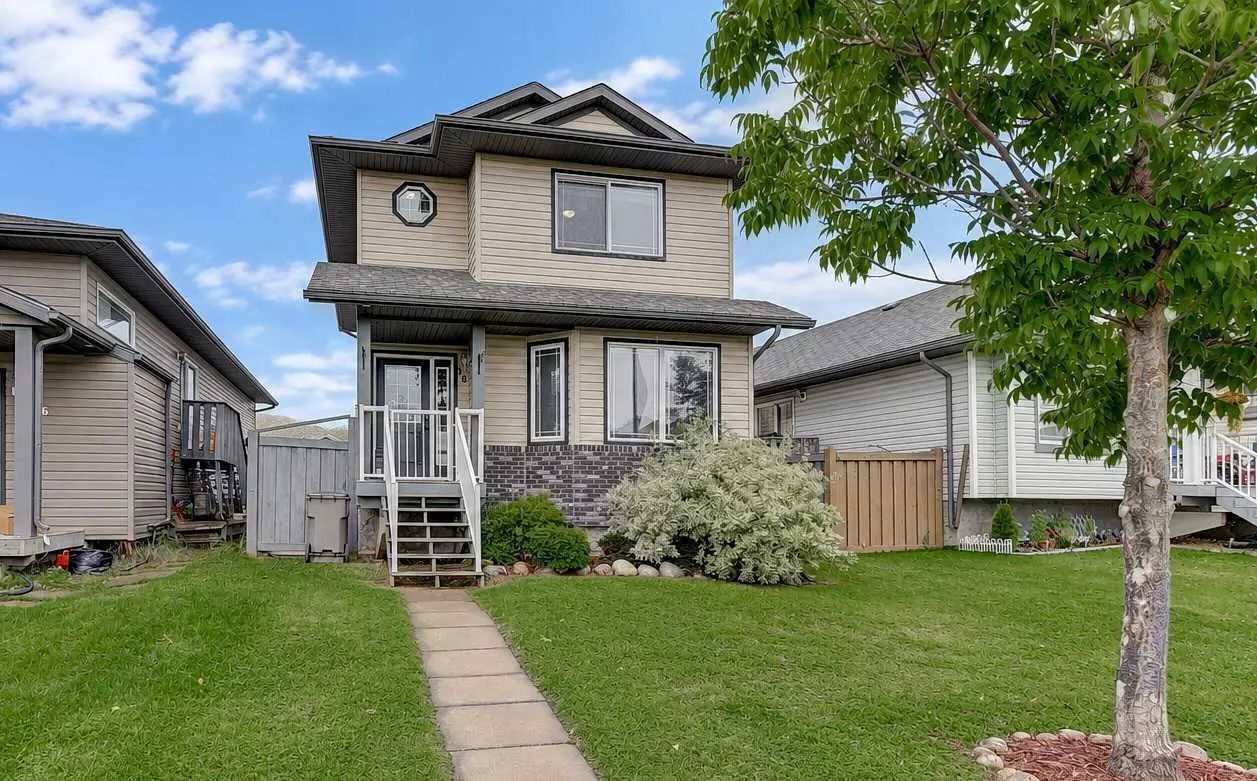
There’s something to love on every level! Pride of ownership is evident throughout this meticulously maintained 1,560 sq. ft. 4-level split, offering a unique third-level walkout, 4 bedrooms and 3 bathrooms. The bright, open main level is filled with natural light and features vaulted ceilings throughout the kitchen, dining and living room areas. The spacious kitchen and eating area provide access to a convenient deck, perfect for barbecuing and enjoying the backyard. Just a few steps down, the third level opens into an incredible, spacious family room with a 4-piece bathroom and walkout providing direct, ground-level access to the fenced backyard. The fourth level is developed with two additional bedrooms and is the only level with carpet—the balance of the home features easy-care laminate and tile flooring. The large primary bedroom offers a huge walk-in closet and 3-piece ensuite with an oversized shower. Main-floor laundry adds everyday convenience. Freshly painted, with shingles only a few years old, every aspect of this home has been meticulously cared for. That same attention to detail continues outside, with a beautifully maintained lawn, plants, garden boxes, raspberries and strawberries creating a yard that truly reflects the pride taken in this property. Located close to Pinnacle Lake and the neighbourhood's paved walking trails, this is an exceptionally well-kept, move-in-ready home inside and out. Book your private viewing today and come see everything this great property has to offer!
Concrete Driveway, Double Garage Attached
Central Vacuum, Jetted Tub, No Animal Home, No Smoking Home, Open Floorplan, Pantry, Vaulted Ceiling(s), Vinyl Windows
Dishwasher, Dryer, Electric Stove, Garage Control(s), Microwave Hood Fan, Refrigerator, Washer, Window Coverings
Back Yard, City Lot, Corner Lot, Front Yard, Garden, Landscaped
Concrete, Vinyl Siding, Wood Frame
Perimeter Wall, Poured Concrete