2635 34 Street Sw, Calgary
$949,900 - 4 Beds, 4 Baths, 1,958 Sf
MLS® # A2340759
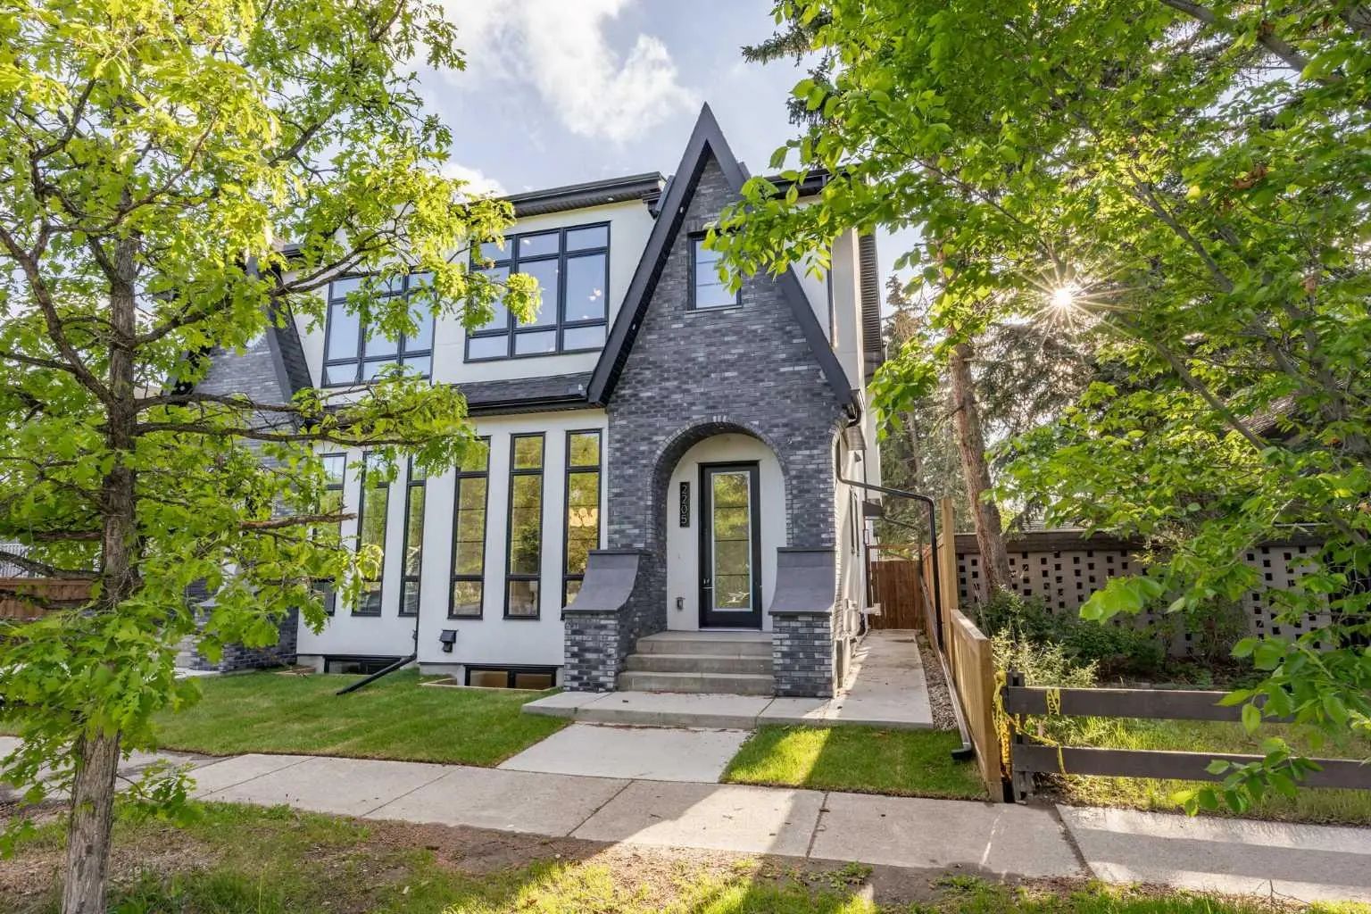
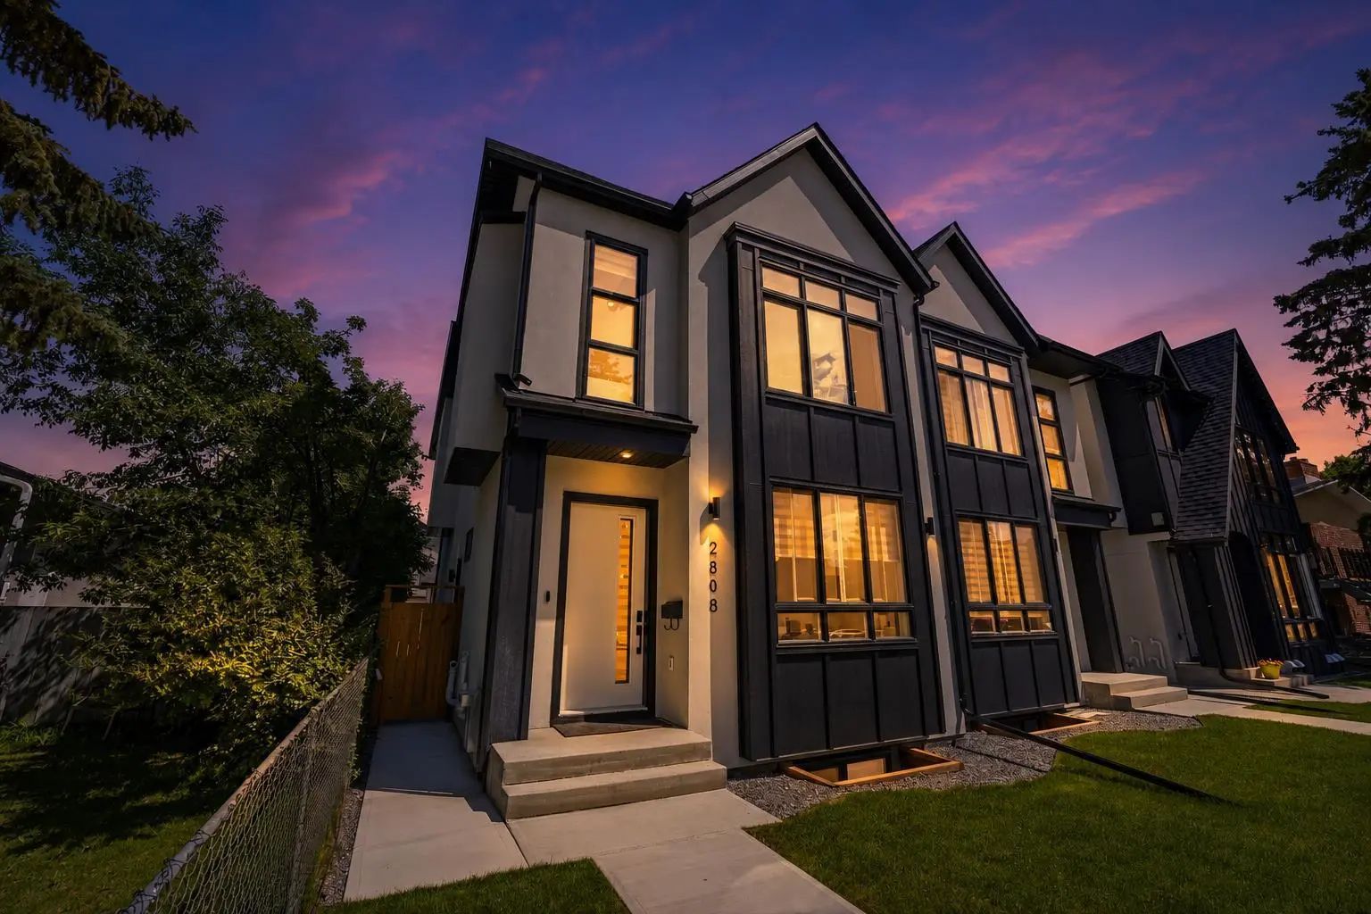
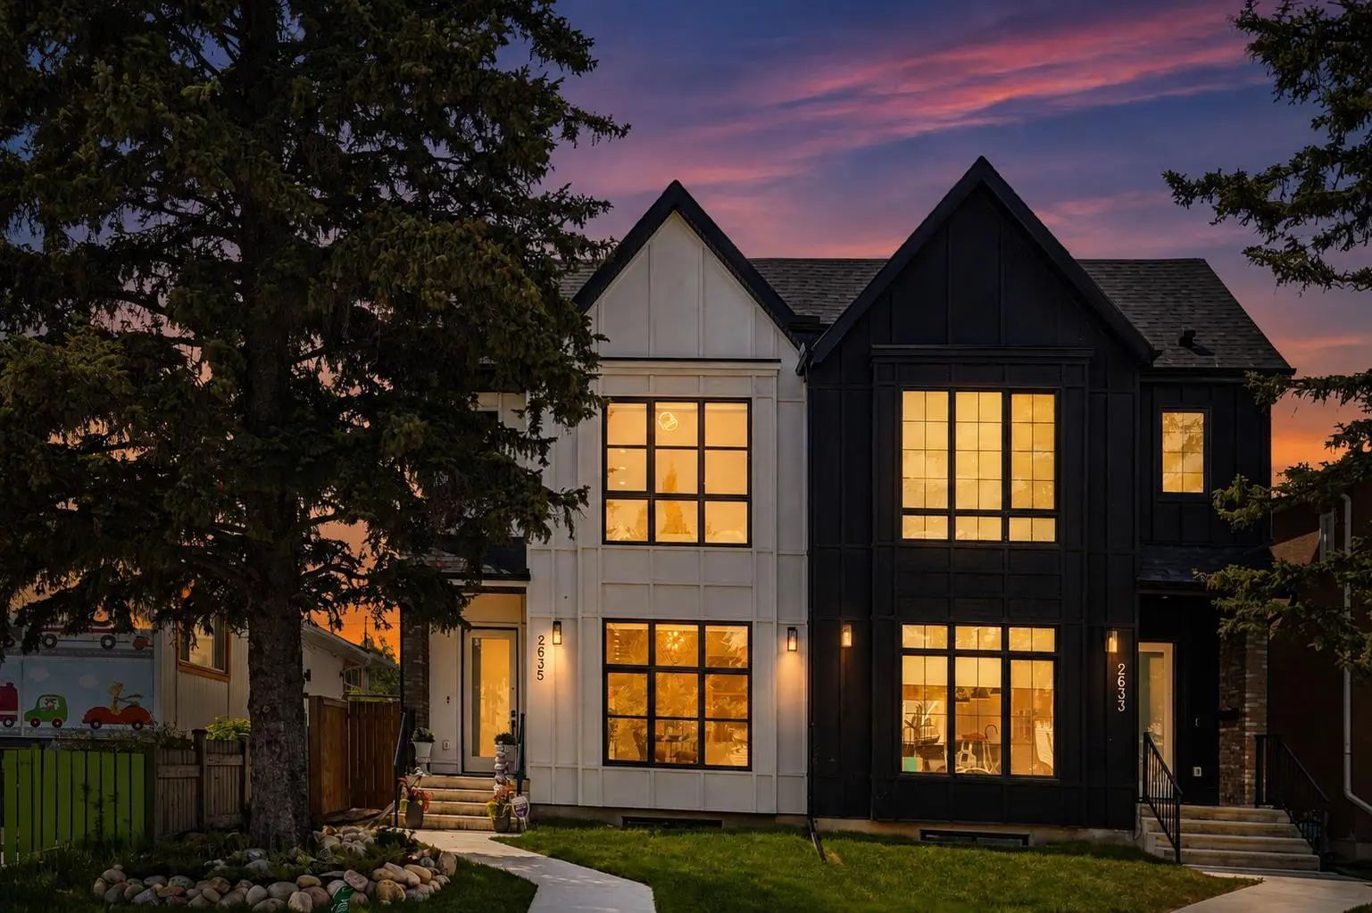
Located in the sought after inner city community of Richmond, this stunning 4+1 bedroom home offers over 3,500 sq ft of beautifully designed living space. The open and airy main level features wood grain porcelain tile flooring and lofty ceilings, beginning with an elegant front dining room that provides ample space for hosting family and friends. The European inspired kitchen is a standout, finished with quartz countertops, an island/eating bar, abundant cabinetry including a walk in pantry, and top end appliances—an ideal setting for effortless meal preparation. The adjacent living room is anchored by a striking floor to ceiling feature fireplace and custom built ins. A 2 piece powder room completes the main level. An open riser staircase leads to the second level, where you’ll find three generously sized bedrooms, including one with a walk in closet and private 4 piece ensuite with heated floor, soaker tub & rejuvenating steam shower. A 4 piece main bath and a well appointed laundry room with sink and storage add convenience to this level. The third floor is dedicated to a private primary retreat—your own inner city oasis—offering access to a secluded balcony, a walk in closet, and a luxurious 5 piece ensuite with in-floor heat, dual sinks, a relaxing soaker tub, and a separate shower. The fully developed basement extends the living space with a massive recreation/media room and an impressive wet bar, perfect for game or movie nights. A fifth bedroom and a 4 piece bath complete this level. Additional highlights include central air conditioning, built in speakers, and ethernet throughout. Outdoors, enjoy a low maintenance landscaped front yard with a patio, plus a private backyard with a deck, BBQ gas hook up, storage shed, and access to the double detached garage. This exceptional family home is ideally located close to schools, shopping, public transit, and offers easy access to 26th Avenue and Crowchild Trail.
3 (or more) Storey, Attached-Side by Side
Bar, Breakfast Bar, Built-in Features, Central Vacuum, Closet Organizers, Double Vanity, High Ceilings, Kitchen Island, Open Floorplan, Pantry, Quartz Counters, Recessed Lighting, Soaking Tub, Walk-In Closet(s), WaterSense Fixture(s), Wet Bar, Wired for Sound
Built-In Oven, Central Air Conditioner, Dishwasher, Dryer, Garage Control(s), Garburator, Gas Cooktop, Microwave, Range Hood, Refrigerator, Water Softener
Back Lane, Back Yard, Landscaped, No Neighbours Behind, Rectangular Lot