2 Chelsea Bay , Chestermere

$799,988

4 Beds
4 Baths
2,697 Sqft
.13 Acres
3 Garages

CORNER LOT WITH TRIPLE GARAGE,FULLY INSULATED AND DRYWALLED,2700 SQURE FEET 2 STORY,FOUR BEDROOMS PLUS BONUS ROOM UP STAIR, 2 MASTER BEDROOMS ,5 PCE BATHROOM ENSUITE AND WALK IN CLOSET IN THE MAIN MASTER BEDROOM,UP STAIR LAUNDRY. MAIN FLOOR LARGE FAMILY ROOM WITH FIRE PLACE ,BEAUTIFUL WHITE FULL LENTH KITCHEN CUPBOARDS WITH BREAKFAST BAR,STAINLESS STEELS APPLIIANCES,WALK THROUGH PANTRY AND MAIN FLOOR HALF BATH AND OFFICE/DEN. MANY UPGRADES INCLUDED,GRANITE OCUNTER TOPS,HIGH CEILING ON THE MAIN FLOOR,POT LIGHTS .VERY CLOSE TO ALL THE AMENTIES

Essential Information
MLS® #A2342854
Price$799,988
Bedrooms4
Bathrooms4.00
Full Baths3
Half Baths1
Square Footage2,697
Acres0.13
Year Built2020
TypeResidential
Sub-TypeDetached
Style2 Storey
StatusActive
Community Information
Address2 Chelsea Bay
SubdivisionChelsea_CH
CityChestermere
CountyChestermere
ProvinceAlberta
Postal CodeT1X 1Z3
Amenities
Parking Spaces6
ParkingTriple Garage Attached
# of Garages3
Interior
HeatingForced Air, Natural Gas
CoolingNone
Has BasementYes
BasementFull
FireplaceYes
# of Fireplaces1
FireplacesFamily Room, Gas
Interior Features

Closet Organizers, Kitchen Island, No Smoking Home, Quartz Counters

Appliances

Built-In Oven, Dishwasher, Electric Stove, Range Hood, Refrigerator, Washer/Dryer, Window Coverings
Exterior
Exterior FeaturesPlayground
Lot DescriptionRectangular Lot
RoofAsphalt Shingle
ConstructionWood Frame
FoundationPoured Concrete
Additional Information
ZoningR-1
Listing Details
OfficeMaxValue Realty Ltd.
LISTING MAP

Properties for Sale Similar to 2 Chelsea Bay , Chestermere, Alberta

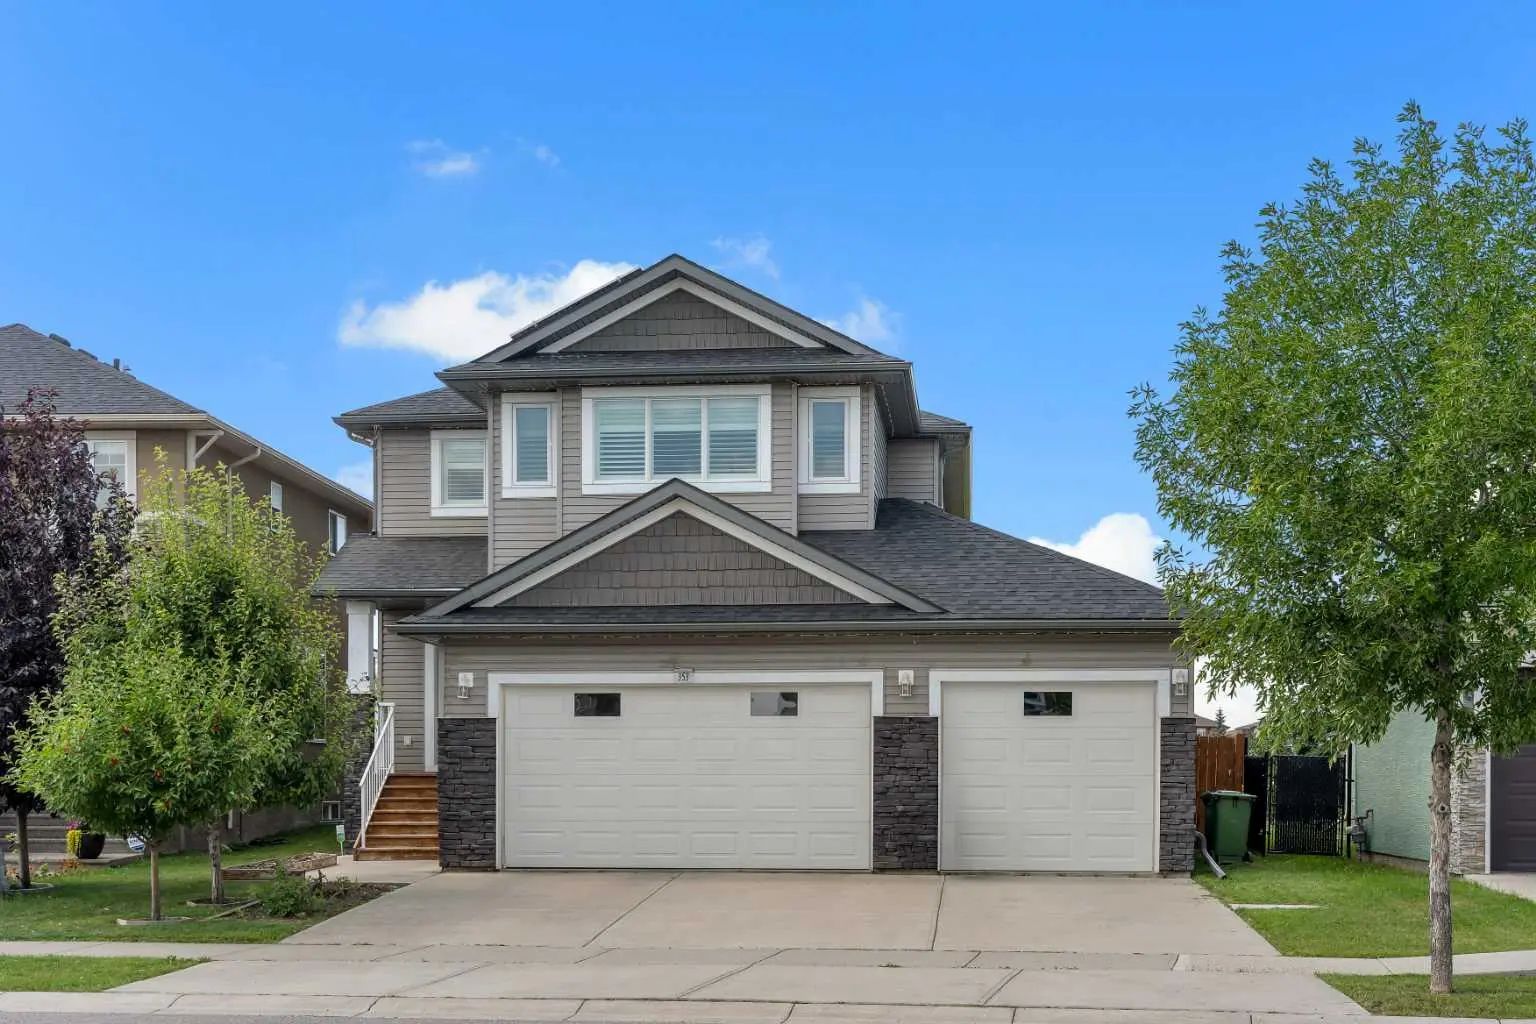
Photo of Listing #A2340099

353 Kinniburgh Boulevard, Chestermere

$823,500 - 4 Beds, 4 Baths, 2,533 Sf

MLS® # A2340099

RE/MAX Real Estate (Mountain View)
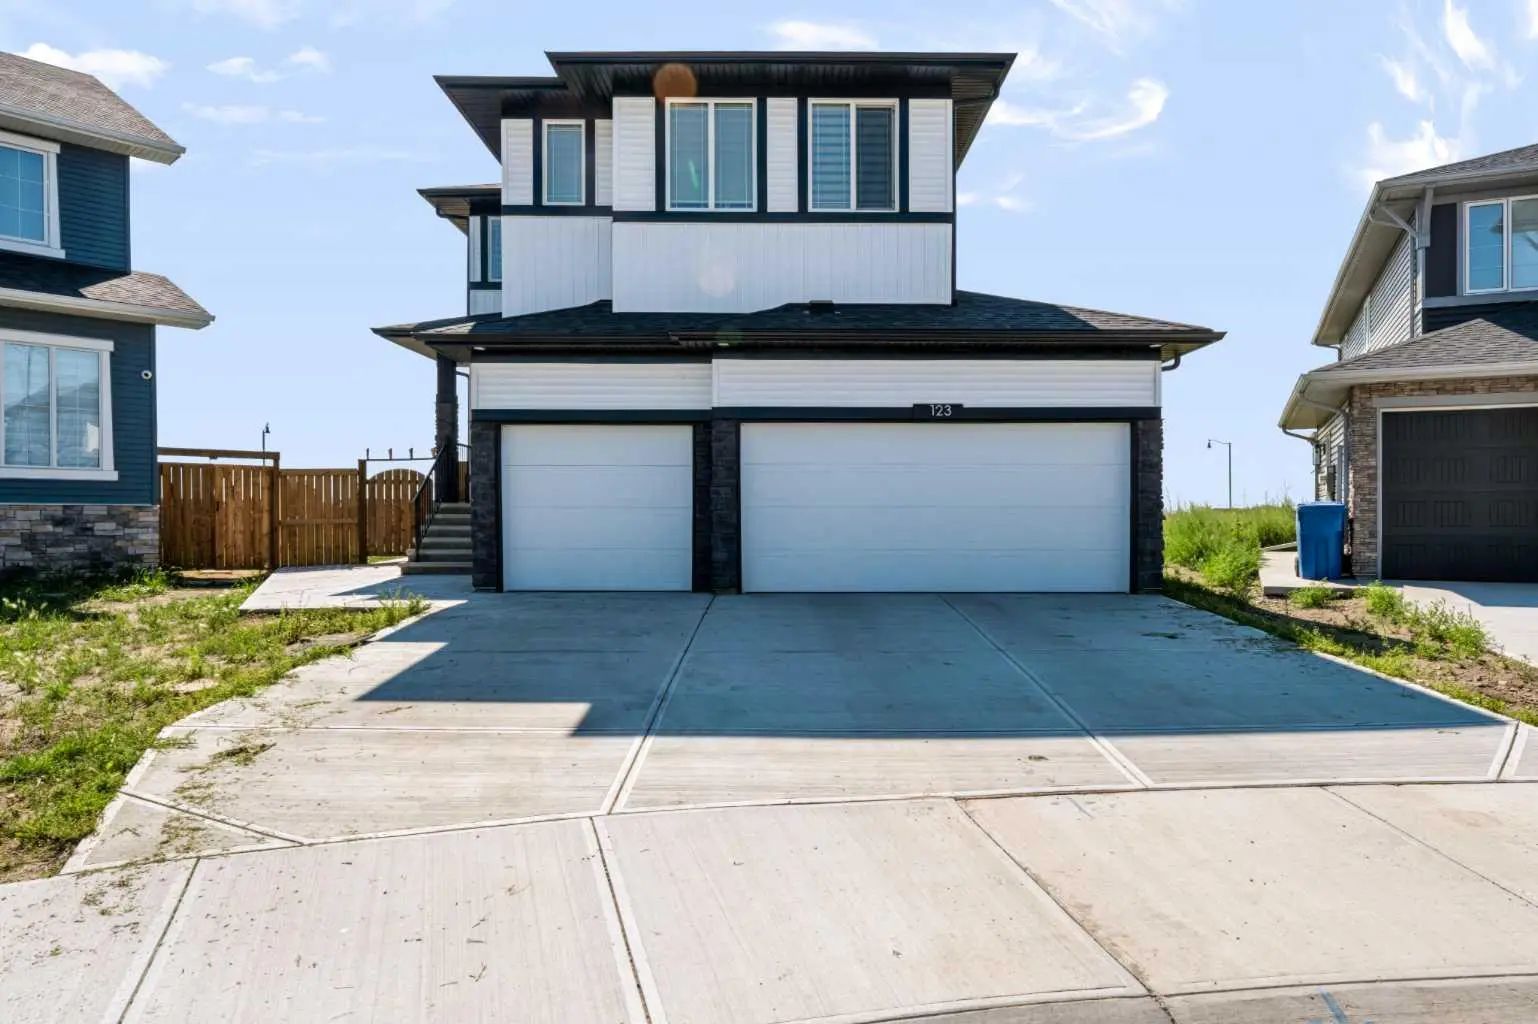
Photo of Listing #A2339826

123 Dawson Dock Cove, Chestermere

$899,900 - 7 Beds, 5 Baths, 2,561 Sf

MLS® # A2339826

eXp Realty
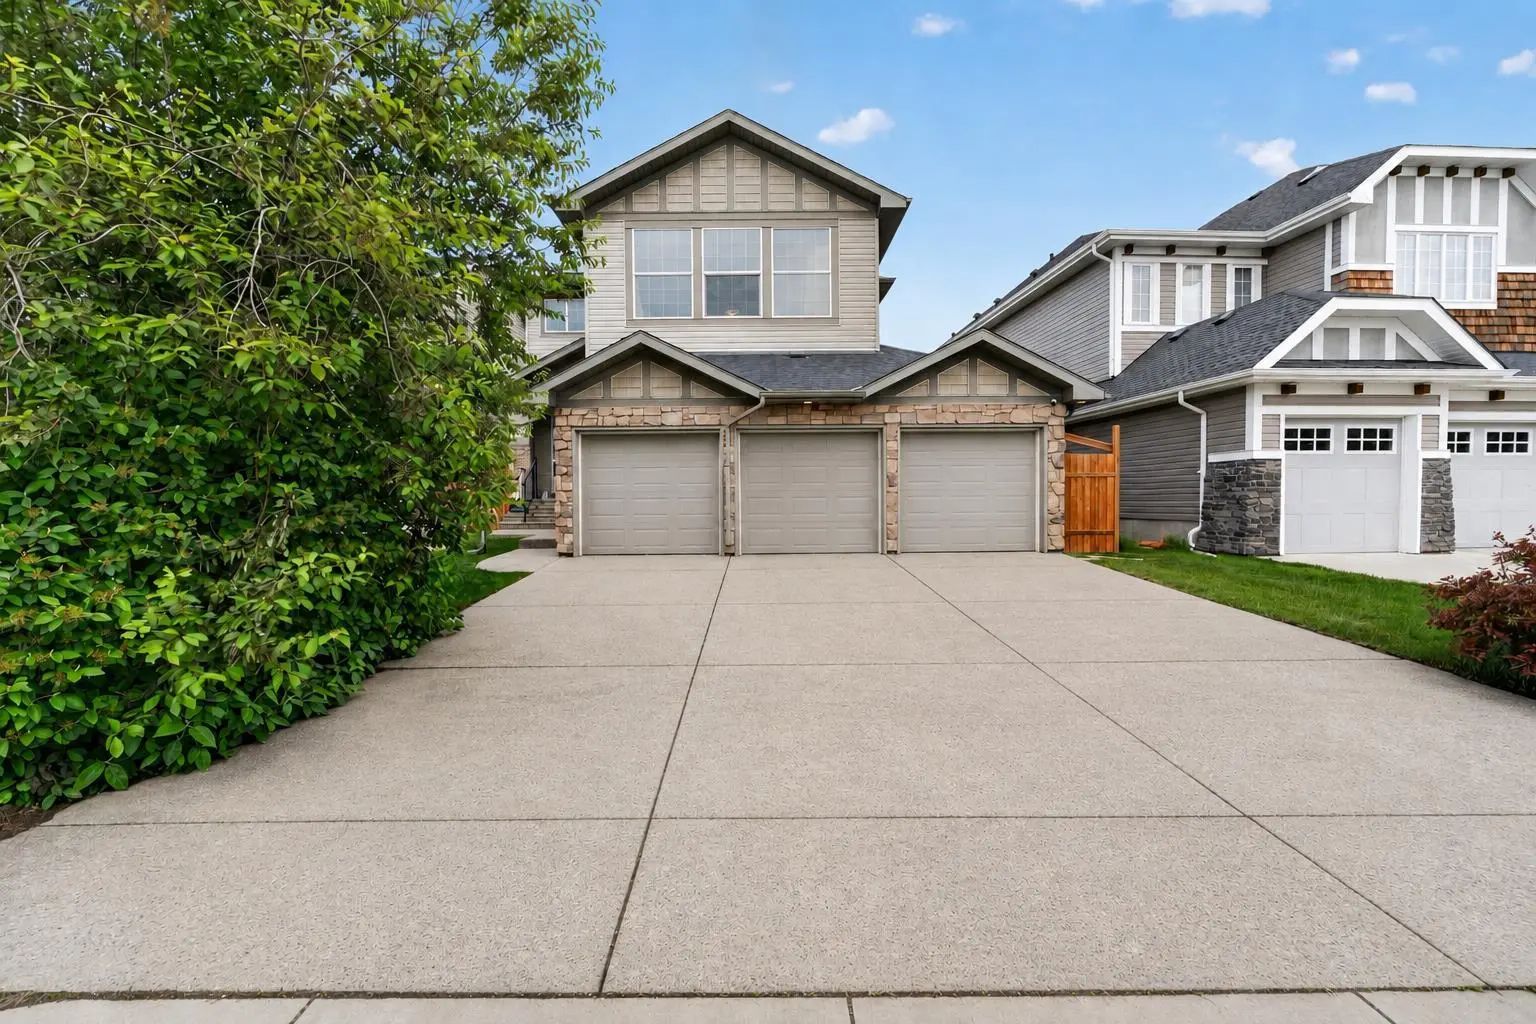
Photo of Listing #A2316289

76 Rainbow Falls Boulevard, Chestermere

$849,000 - 4 Beds, 4 Baths, 2,286 Sf

MLS® # A2316289

eXp Realty
Data is supplied by Pillar 9™ MLS® System. Pillar 9™ is the owner of the copyright in its MLS® System. Data is deemed reliable but is not guaranteed accurate by Pillar 9™. The trademarks MLS®, Multiple Listing ServiceĀ® and the associated logos are owned by The Canadian Real Estate Association (CREA) and identify the quality of services provided by real estate professionals who are members of CREA. Used under license.