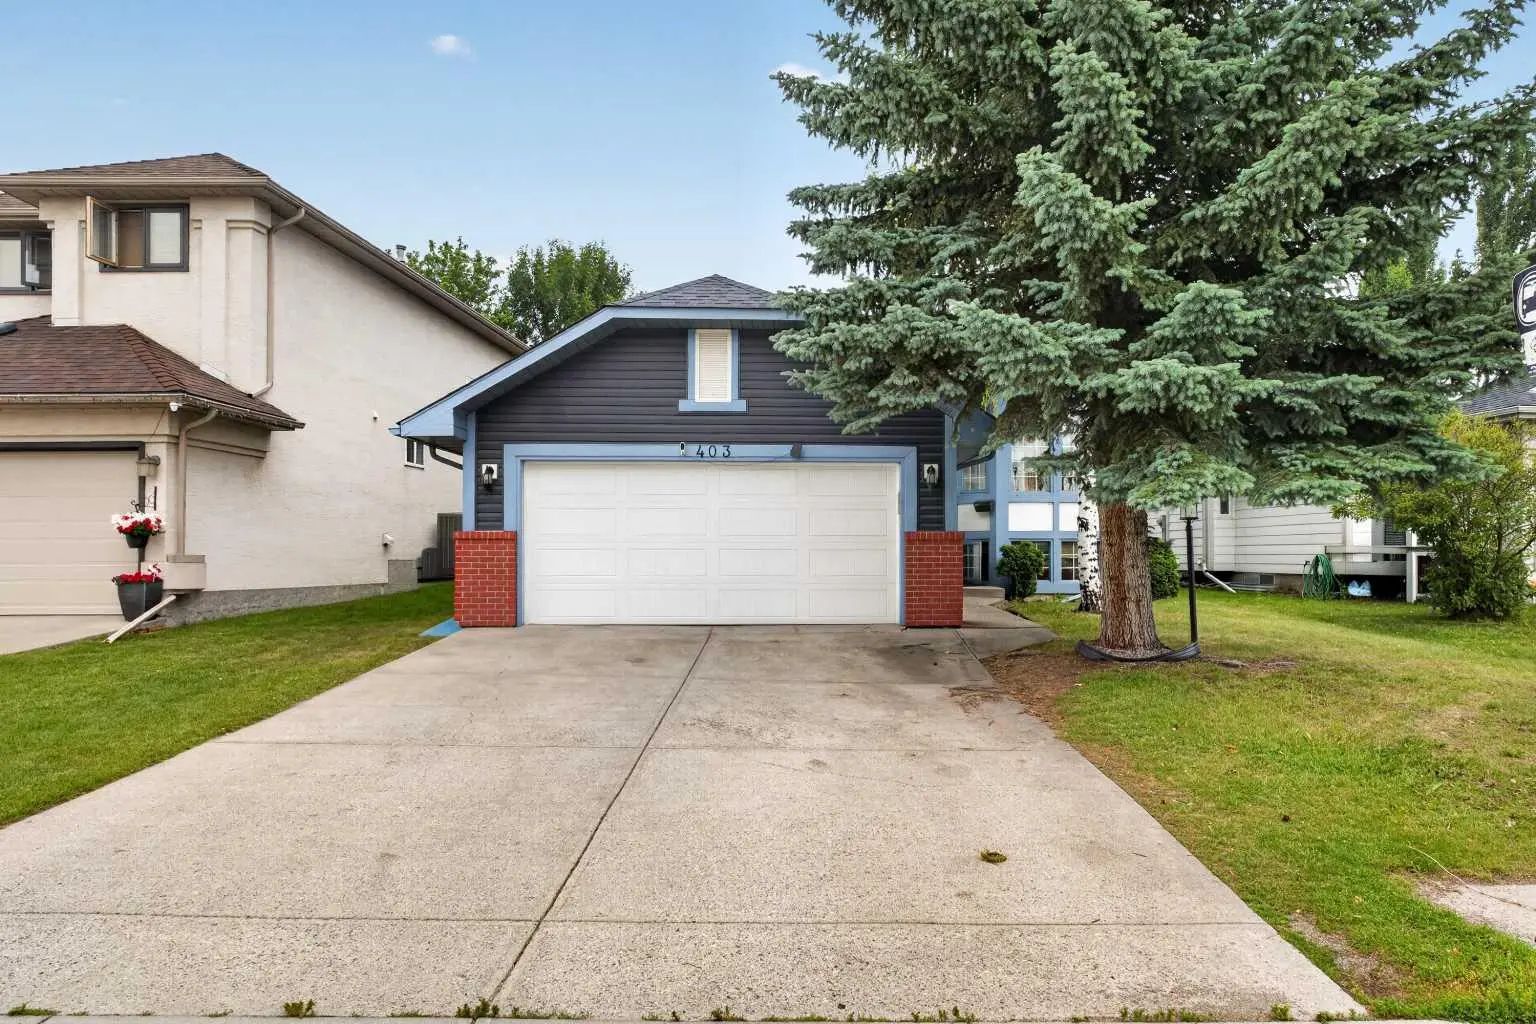
333 Bridleridge View Sw, Calgary
$657,000 - 4 Beds, 4 Baths, 1,943 Sf
MLS® # A2330219
Nestled on a quiet street in the highly sought-after, family-friendly community of Bridlewood, this fully finished 2-story home is the absolute definition of move-in ready. From the moment you step through the front door, you will be captivated by the incredible natural light pouring through 2 updated bay windows (2021). The carefully maintained interior features a fresh coat of paint (2025), main-floor pot lights, and gorgeous new luxury vinyl plank flooring (2025) that stretches across the main level. Designed for effortless everyday living and entertaining, the main floor boasts a highly versatile front bonus space—perfectly suited for a home office, formal sitting room, or children's play area. This space flows seamlessly into the open-concept heart of the home, where a cozy corner fireplace anchors the main family room. The beautifully refinished kitchen (2025) is a chef's delight, equipped with timeless cabinetry, sleek stainless steel appliances, a pantry, and an abundance of counter and cabinet storage space. A discreetly located 2-piece powder room completes this level. Head upstairs to discover plush carpeting (2025) running through three generously sized bedrooms. The primary retreat serves as a true sanctuary, featuring a walk-in closet and a stunning en-suite bathroom complete with a soothing corner tub and bright skylight (2021). Another full 3-piece bathroom services the two additional upper bedrooms. The fully finished basement adds incredible functional living space to the property, boasting a massive recreation room perfect for family movie nights, a dedicated laundry room, a private fourth bedroom, and a full 3-piece bathroom. Step outside onto the spacious rear deck to admire the oversized backyard—an expansive oasis that offers a convenient outdoor storage shed, a tandem two-car front driveway, and endless space for children to play, alongside exceptional future potential to build your dream garage. Beyond the cosmetic updates, this home offers ultimate mechanical peace of mind with a brand-new hot water tank (2026), a high-efficiency furnace replaced in 2021, updated front exterior siding (2021). Unbeatably located just moments away from top-tier schools, parks, local shopping centers, and major transit routes, this exceptional property is a true must-see that completely eliminates the stress of renovation. Don't miss your chance to own a truly turn-key home in one of the neighborhood's finest locations—schedule your viewing today, you will not be disappointed!
Ceiling Fan(s), Closet Organizers, Granite Counters, Kitchen Island, Open Floorplan, Pantry
Dishwasher, Electric Range, Range Hood, Refrigerator, Washer/Dryer