123 Allen Drive, Whispering Hills
$498,000 - 4 Beds, 4 Baths, 2,466 Sf
MLS® # A2320911
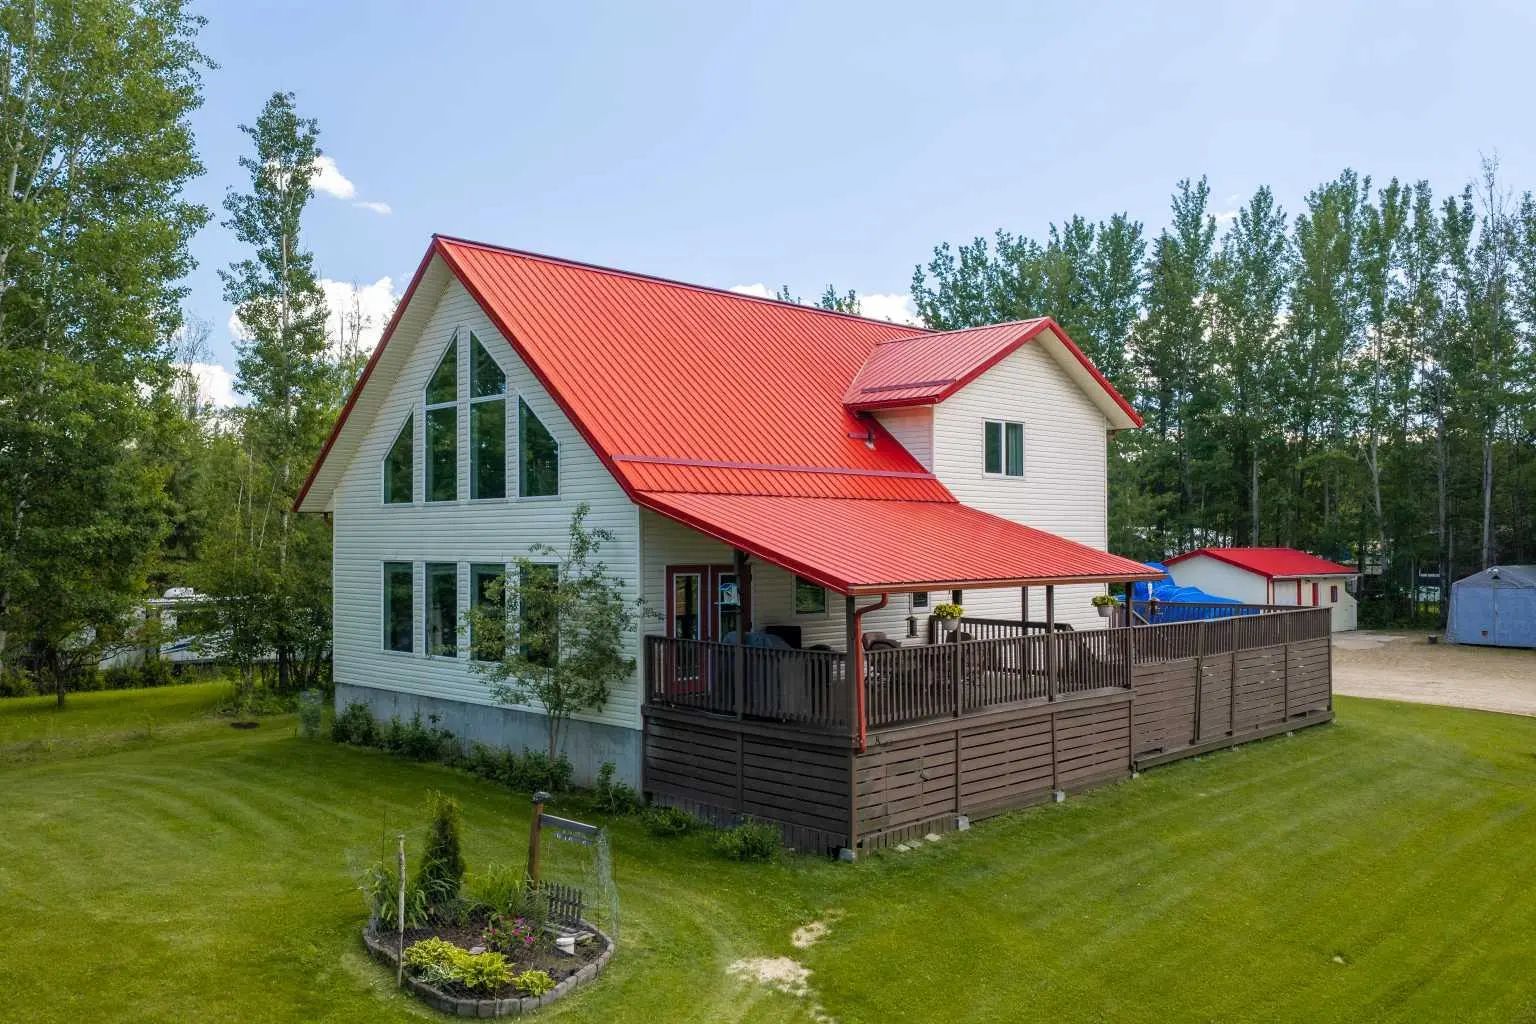
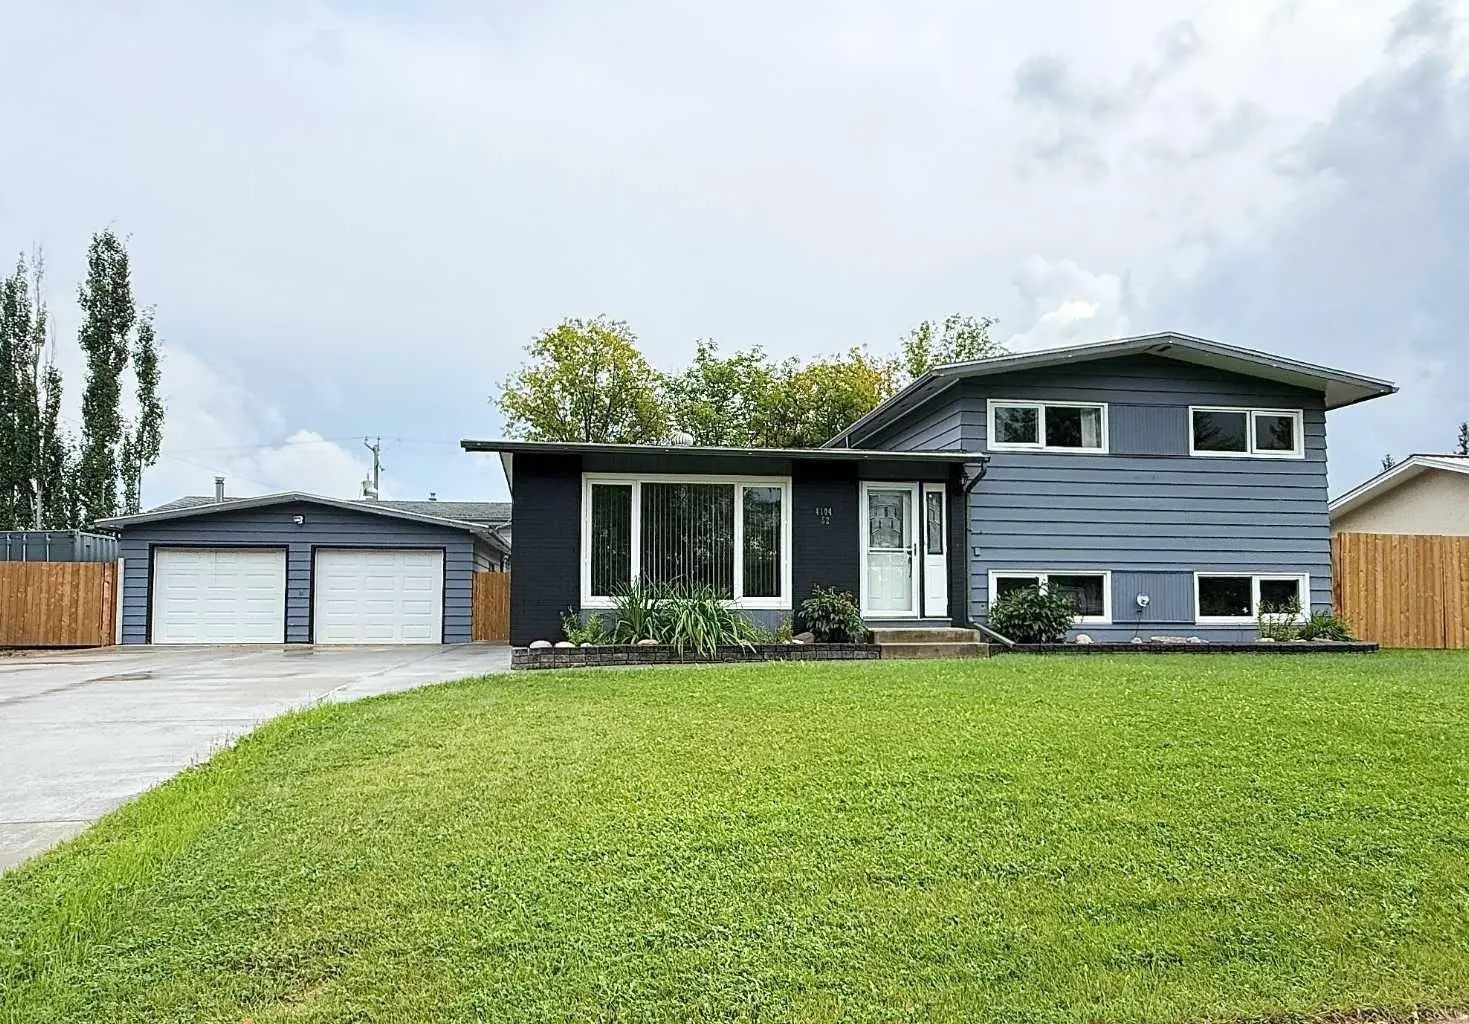
STUNNING FULLY RENOVATED BI-LEVEL ON A CORNER LOT! This beautifully renovated bi-level home offers exceptional space, style, and functionality, with extensive updates completed throughout the interior and exterior. From the moment you arrive, you’ll appreciate the pride of ownership and attention to detail—this property truly shows 10/10! The main floor features a bright, open-concept layout connecting the kitchen, dining, and living areas—perfect for entertaining or everyday family life. The spacious kitchen is a standout, offering tons of cabinetry, custom cabinets, quartz countertops, and plenty of cooking space and storage. Also on the main level are two additional spare bedrooms, a beautifully renovated 4-piece bathroom, and a spacious primary bedroom complete with a walk-in closet and a gorgeous 4-piece ensuite. The fully finished basement provides even more living space, featuring a large family/rec room and a massive fourth bedroom with its own 4-piece ensuite—ideal for guests or older children. Numerous major updates add peace of mind, including a newer furnace, hot water on demand, and central A/C. The exterior has also been recently updated with new siding, eavestroughs, facia and newer shingles. Outside, enjoy the benefits of a desirable corner lot with a fully fenced backyard, large swing gate providing convenient trailer parking, and a raised covered deck with storage underneath. With renovations throughout, this home is truly move-in ready and offers an incredible combination of modern finishes, generous living space, and practical features. A must-see property that won’t disappoint!
Double Garage Attached, Heated Garage
Kitchen Island, No Animal Home, No Smoking Home, Quartz Counters, Vinyl Windows
Built-In Oven, Central Air Conditioner, Dishwasher, Electric Cooktop, Gas Water Heater, Range Hood, Refrigerator, Washer/Dryer, Wine Refrigerator
Corner Lot, Landscaped, Low Maintenance Landscape
Royal LePage Premier Real Estate