72 Tuscany Springs Way Nw, Calgary
$600,000 - 3 Beds, 3 Baths, 1,365 Sf
MLS® # A2341296
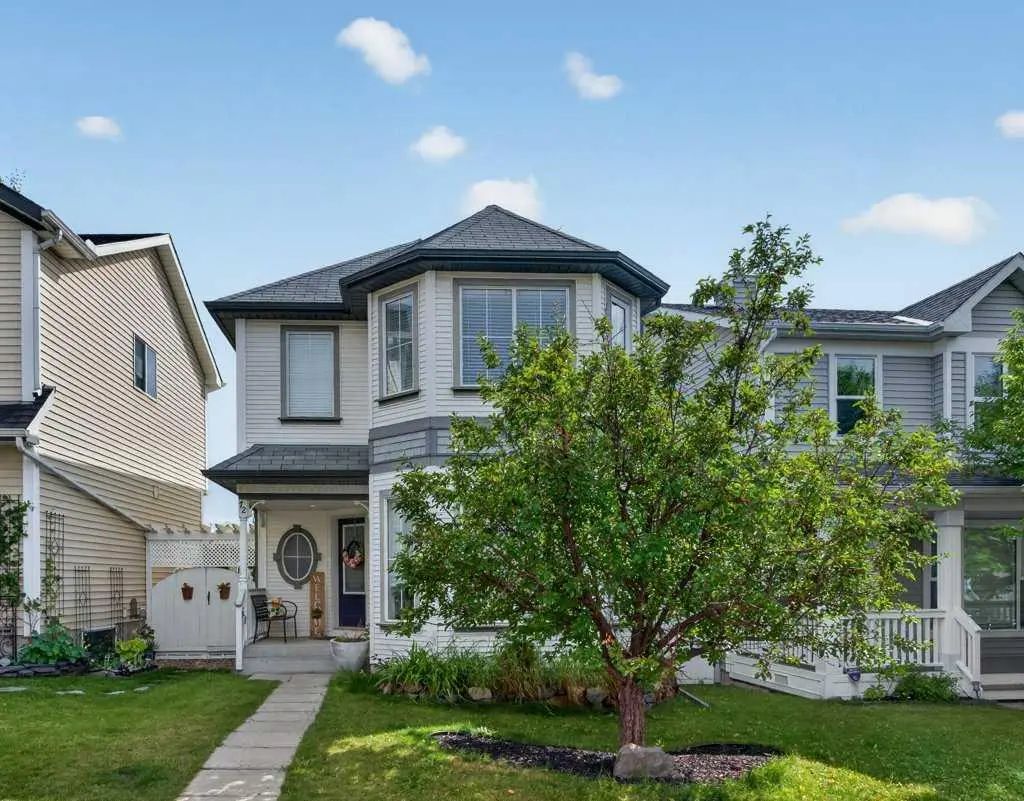
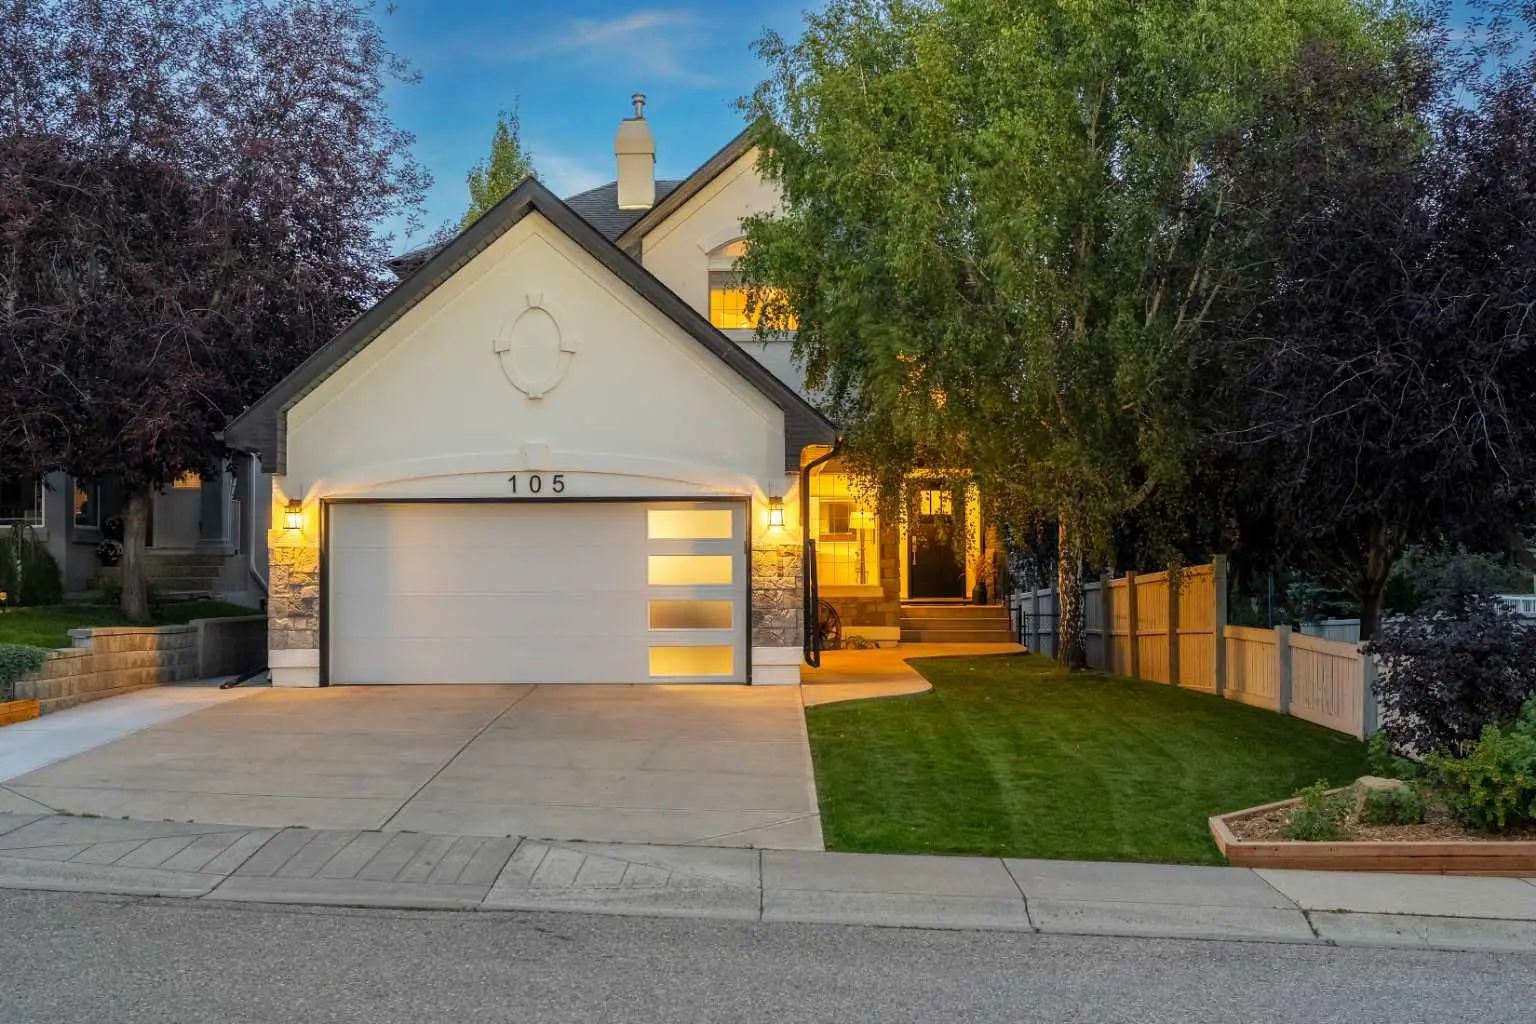
Large lot. Legal suite. Rental income. Oversized Double attached garage. RV parking. Parking for 6+ vehicles. Recent updates. Exceptional condition. Prime location. This is it! A rare opportunity in the heart of Tuscany! Situated on an impressive 5,468 sq ft lot directly across from a park, this exceptionally well-cared-for home offers outstanding versatility, income potential and value. The 2-bedroom, 2-bathroom legal suite has its own separate entrance and is currently rented for $1,850-2300/month, providing immediate rental income and helping reduce your monthly carrying costs.
This home has been meticulously cared for by its current owner, with pride of ownership evident throughout. Everything has been thoughtfully maintained and the home is in exceptional condition.
The property features an oversized double attached garage plus RV parking, while newer triple-pane windows and a newer roof add peace of mind. The west-facing front yard captures beautiful afternoon and evening sunshine.
Inside, the main level offers generous living space with hardwood flooring, a spacious family room with a double-sided fireplace, a well-appointed kitchen with ample dining area, and a versatile office/den. Upstairs, you’ll find all-new luxury vinyl plank flooring with three generous bedrooms, a convenient nook and a west-facing balcony overlooking the park.
The location is hard to beat; schools, shopping, parks, Tuscany Recreation Centre, YMCA and the CTrain are all close by, with quick access to major roadways and the mountains.
With the 2 bed/2 bath legal suite included in the total developed living space, this home offers exceptional price-per-square-foot value and is among the most competitively priced homes currently available in Tuscany.
A great home. A great investment. A great opportunity in Tuscany. Don’t miss it.
220 Volt Wiring, Boat, Double Garage Attached, RV Access/Parking
Central Vacuum, Closet Organizers, No Animal Home, No Smoking Home, Pantry, Separate Entrance, Skylight(s), Soaking Tub, Storage, Vinyl Windows, Walk-In Closet(s)
Built-In Electric Range, Built-In Refrigerator, Dishwasher, Dryer, Electric Stove, European Washer/Dryer Combination, Garage Control(s), Microwave, Refrigerator, Washer, Window Coverings
Baseboard, Electric, Fireplace(s), Forced Air, Natural Gas
Back Lane, Back Yard, Corner Lot, Lawn, Many Trees, Sloped Up, Views